-
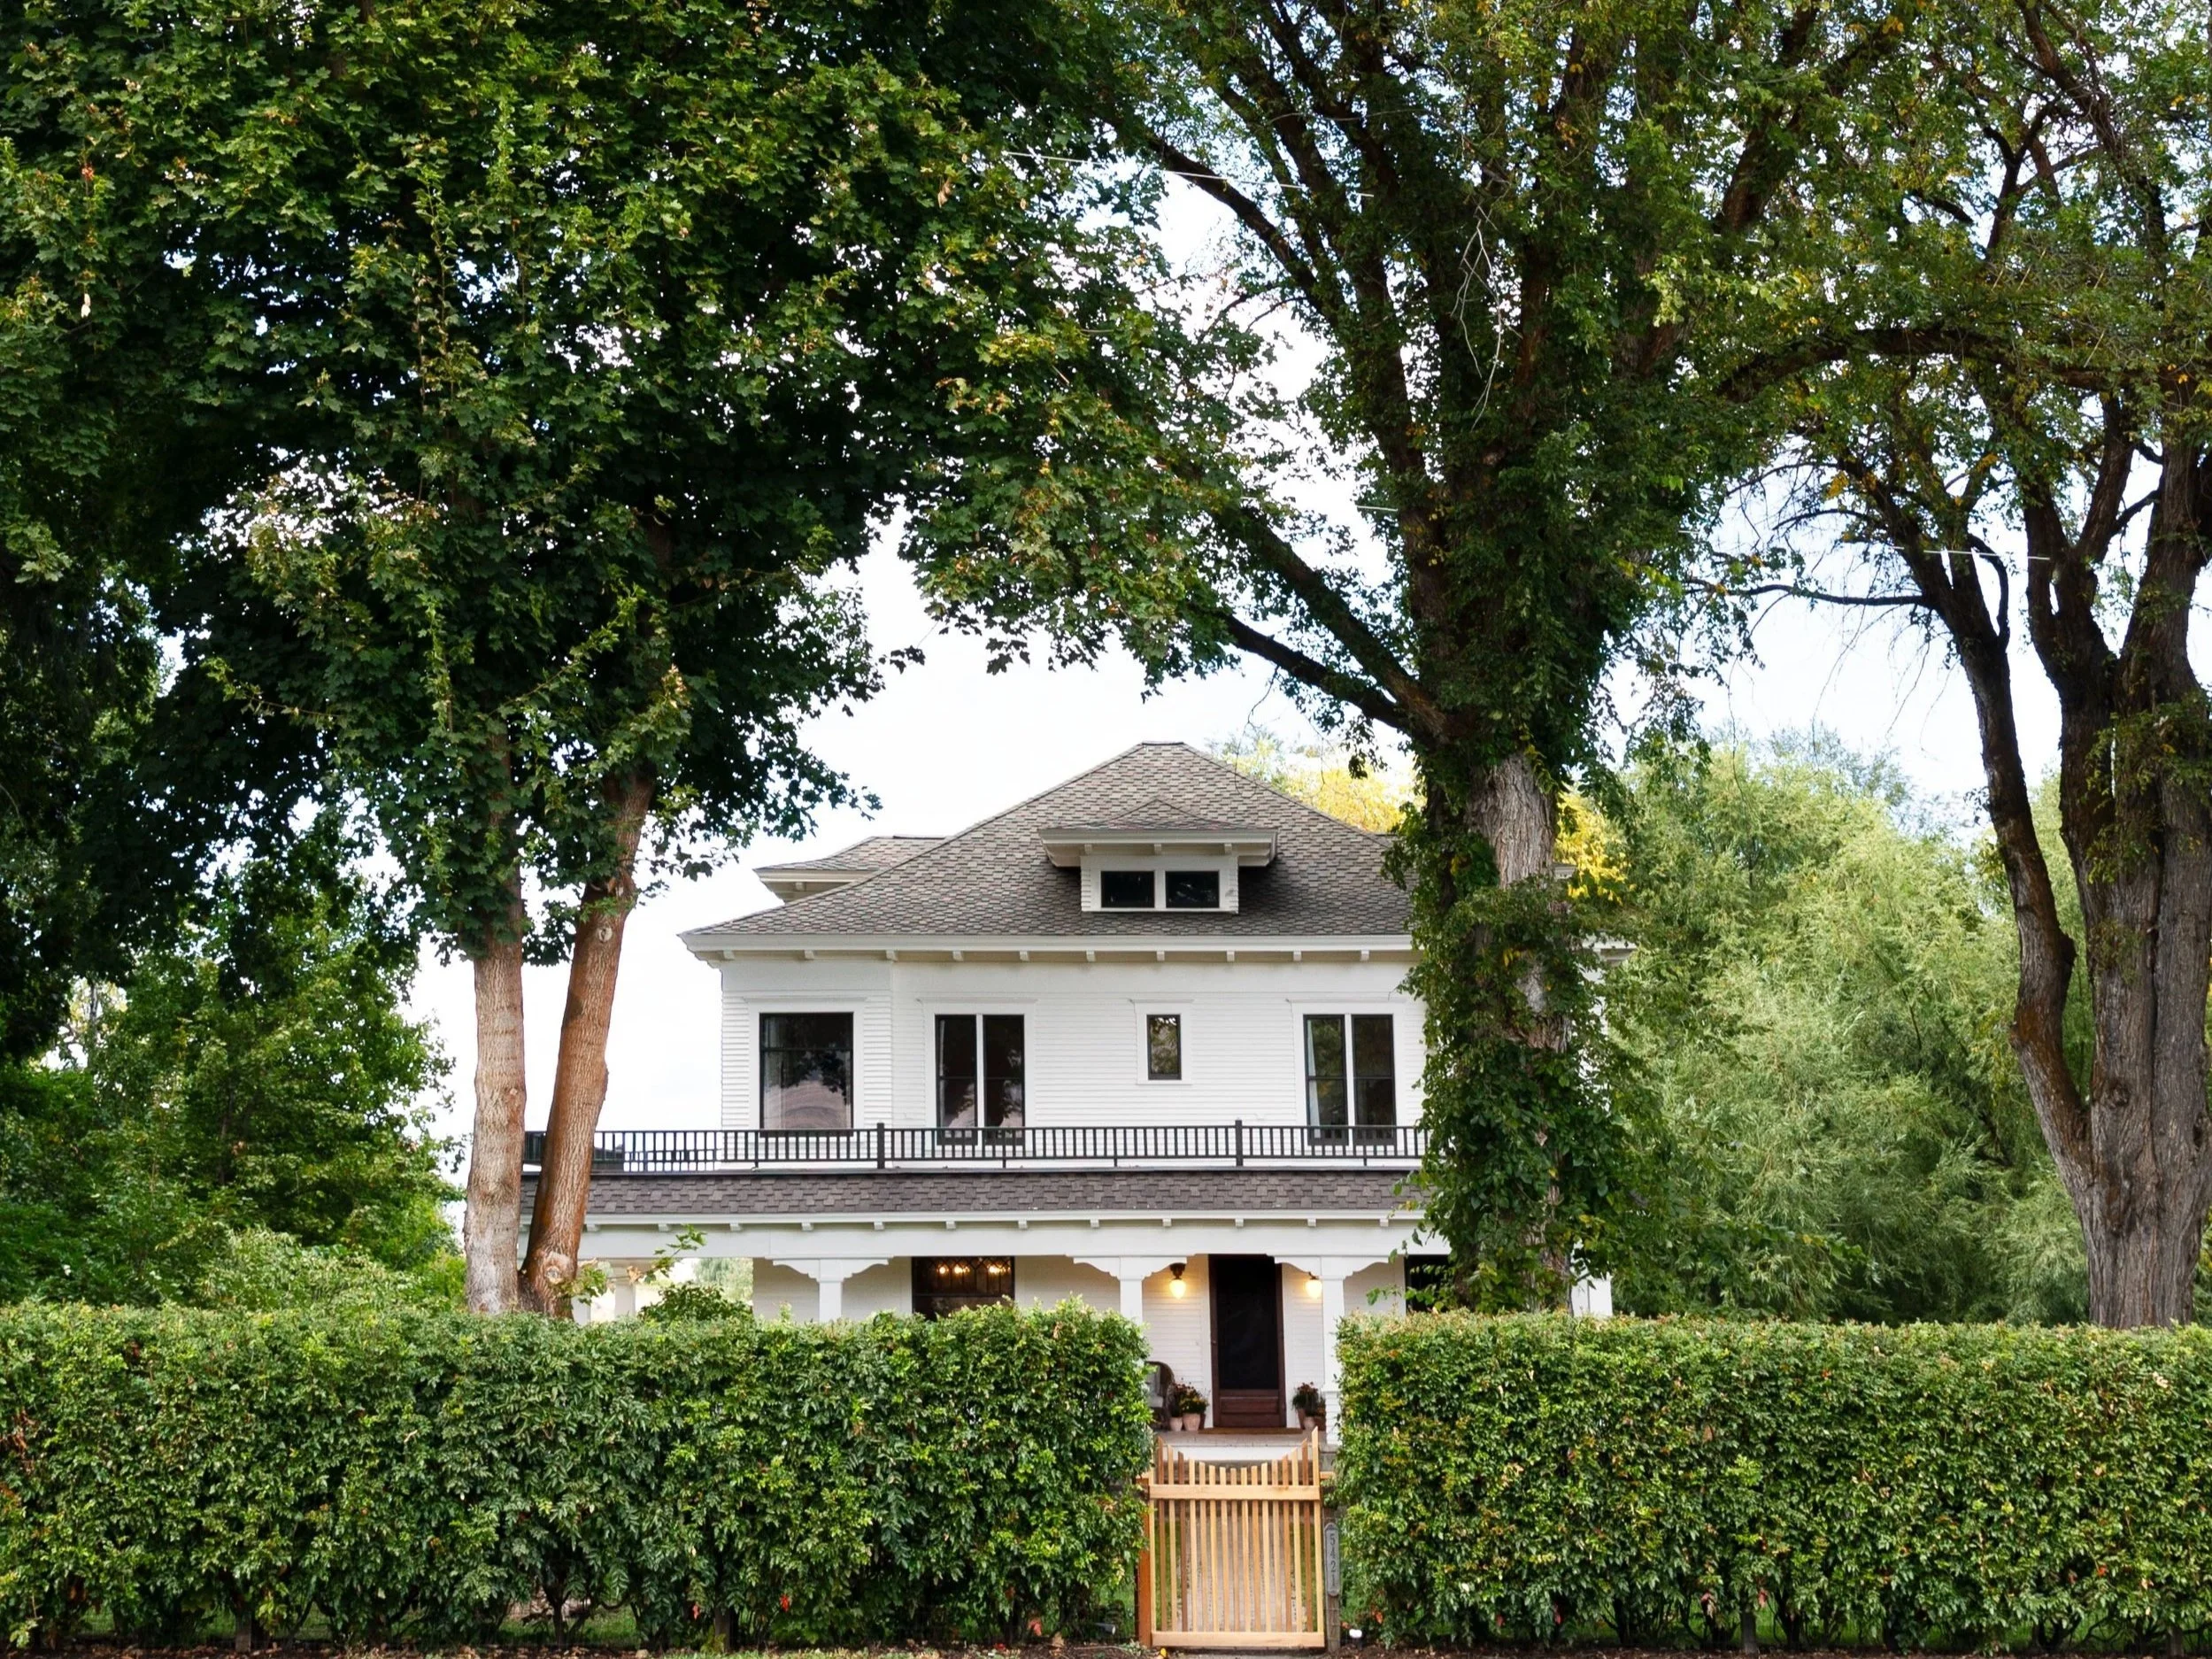
The Farmhouse
Seven years of restoring a 1912 country home
Set on three quiet acres outside Ellensburg, the Farmhouse is a classic foursquare built in 1912. Over seven years, we updated and decorated each room to meet the needs of modern family life while lovingly preserving the home’s original character.
Tour the finished rooms, explore the renovation projects, and find the paint colors and sources used throughout this very special home.
-
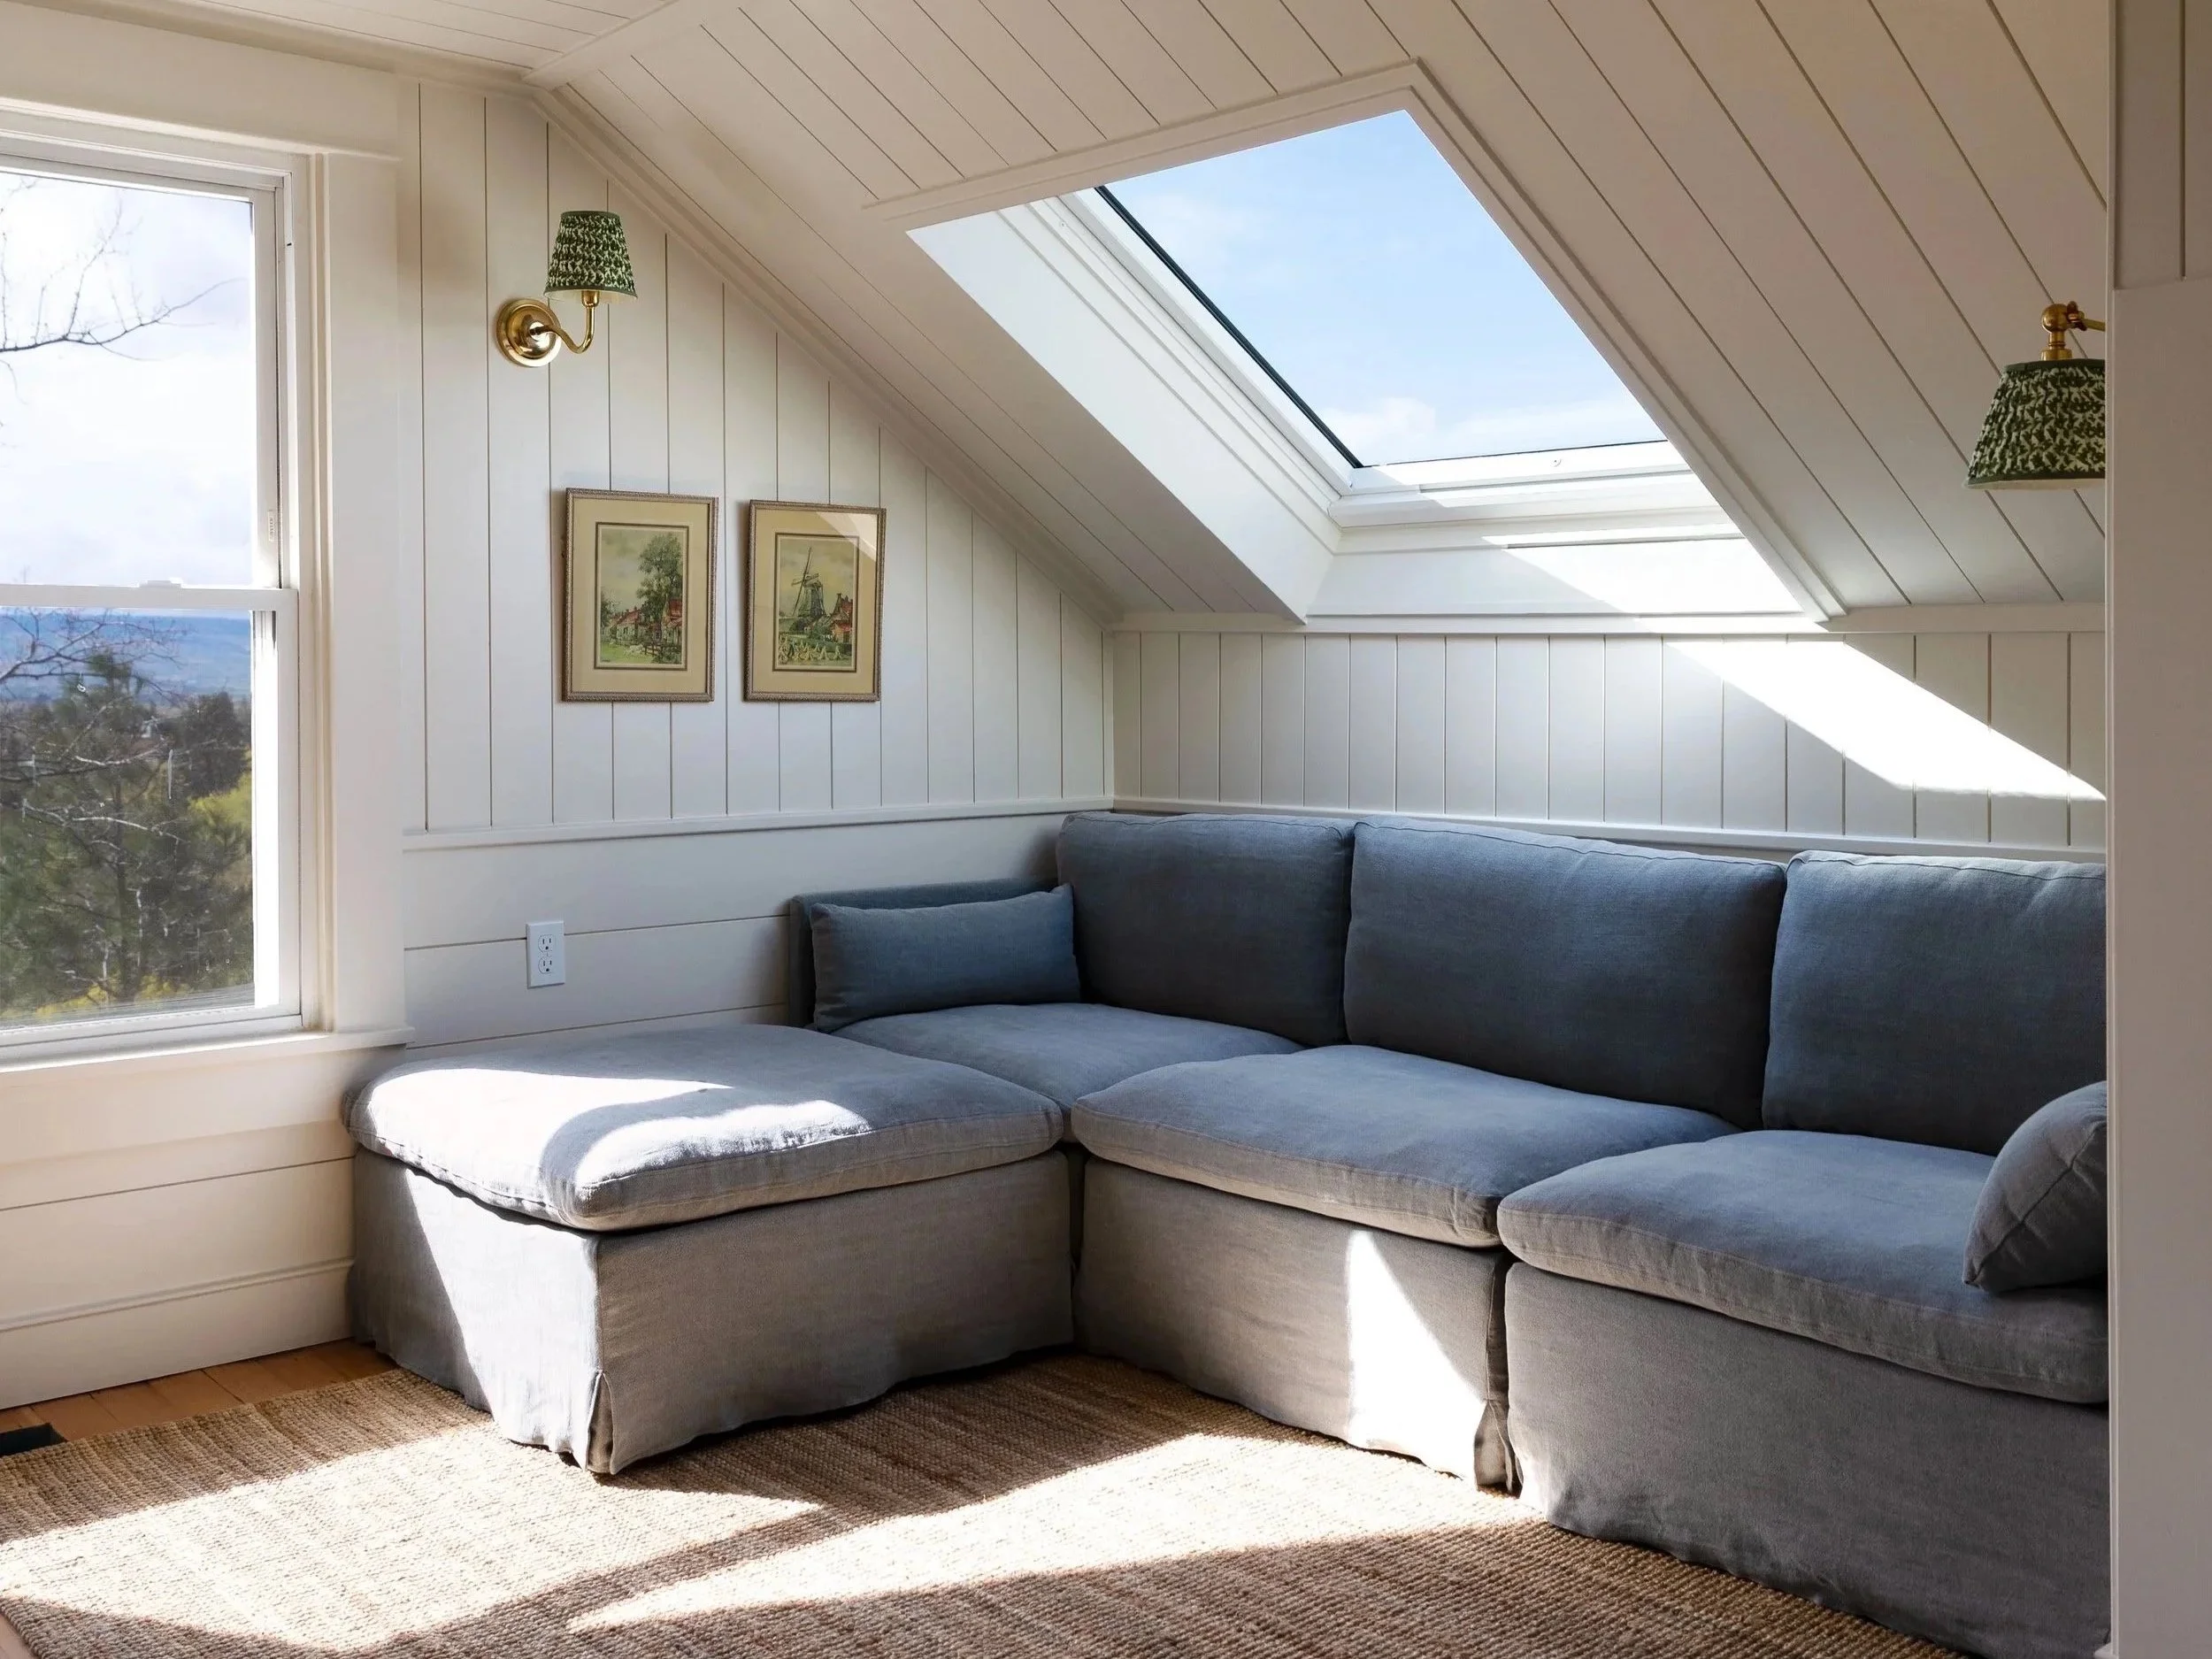
The Hill House
Our in-town fixer and “this stage of life” home
The Hill House is our family’s latest fixer-upper—and the home we’re renovating just for us. Follow the project from floor plans and demolition through construction, finishes, and the small details that are helping this old house feel like home.
-
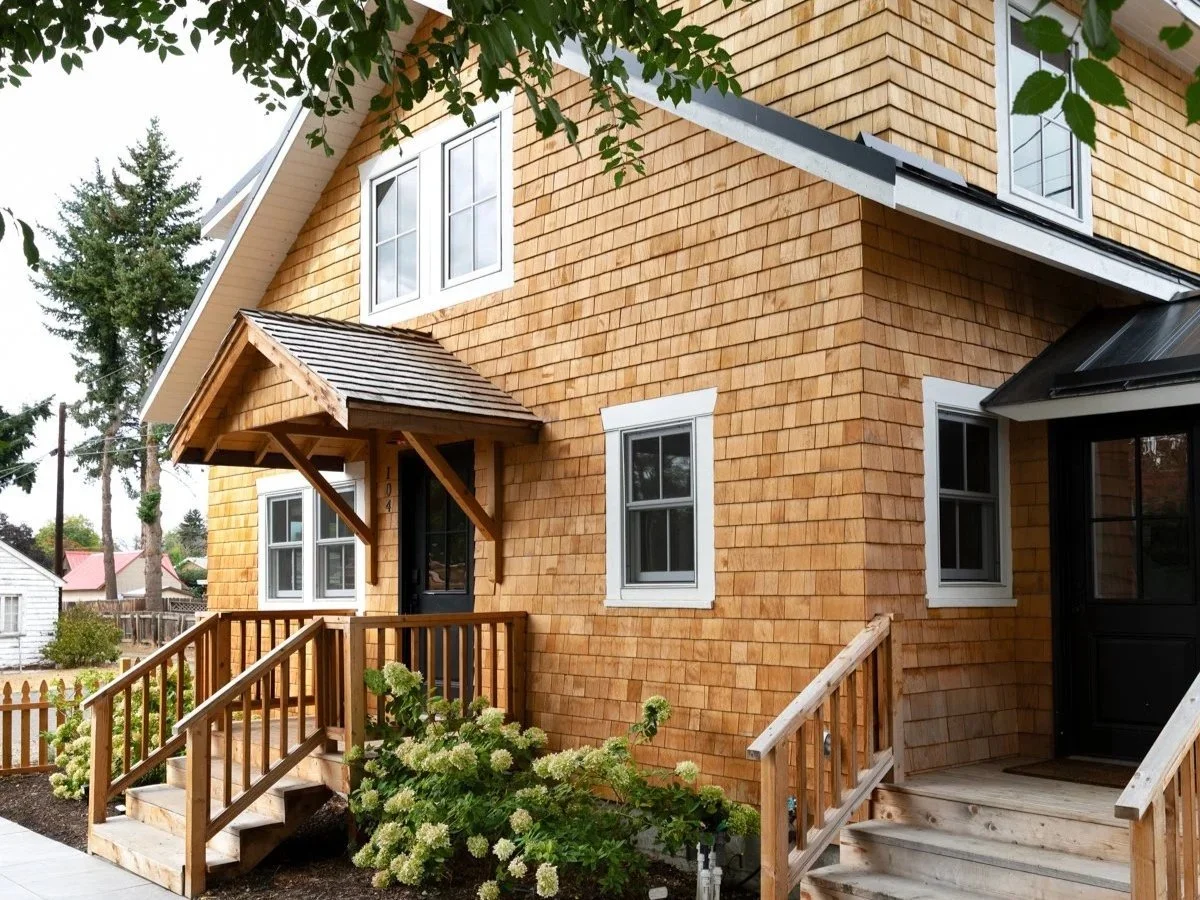
The Poplar Cottage
Our smallest house and biggest remodel
The Poplar Cottage may be tiny, but it became one of our most involved renovations to date. We rebuilt this little house with old-home character, thoughtful details, and hardworking rooms designed to do more with less.
Explore the cozy kitchen, flexible sitting and dining room, bathrooms, exterior projects, and five years of renovation progress.
-
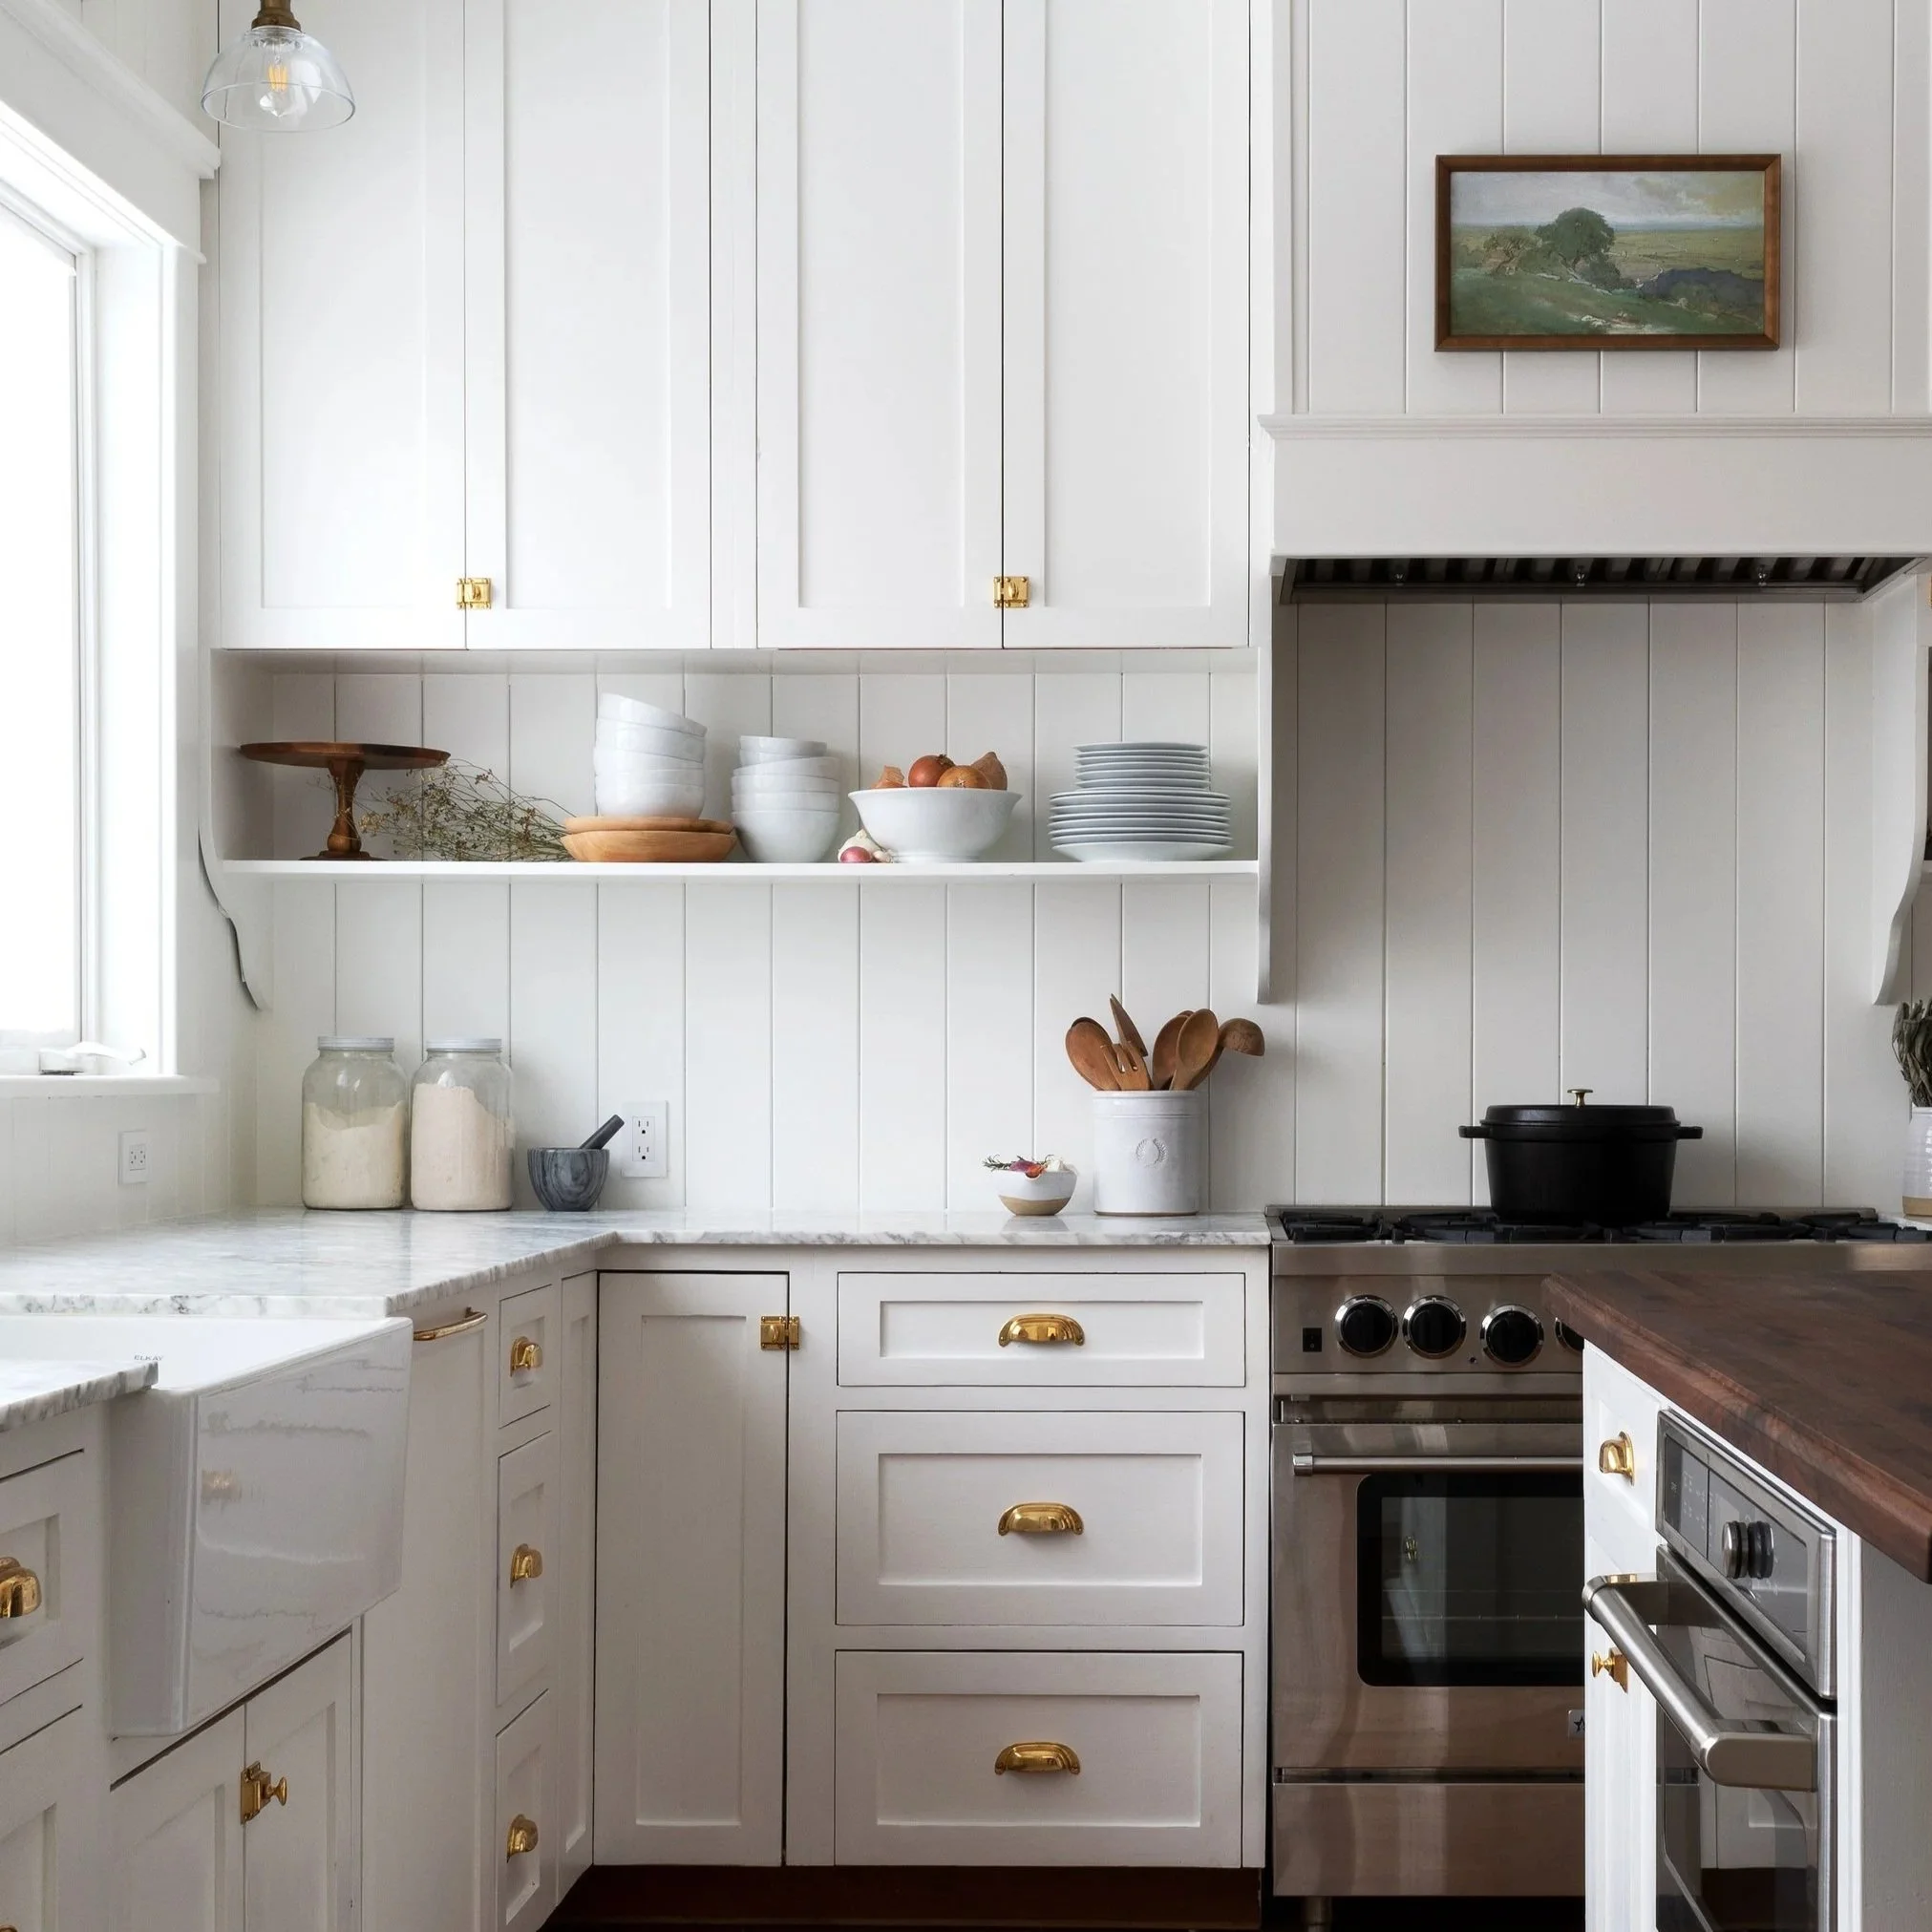
Kitchens
Timeless kitchens made for real life
Kitchens are at the heart of so many of our renovations. Over the years, we’ve worked with existing cabinets, stock cabinetry, custom millwork, butcher block, marble, salvaged pieces, and more—all with the goal of creating rooms that feel warm, hardworking, and right for the house.
Tour our finished kitchens and find renovation budgets, layouts, materials, paint colors, and sources from each project.
-
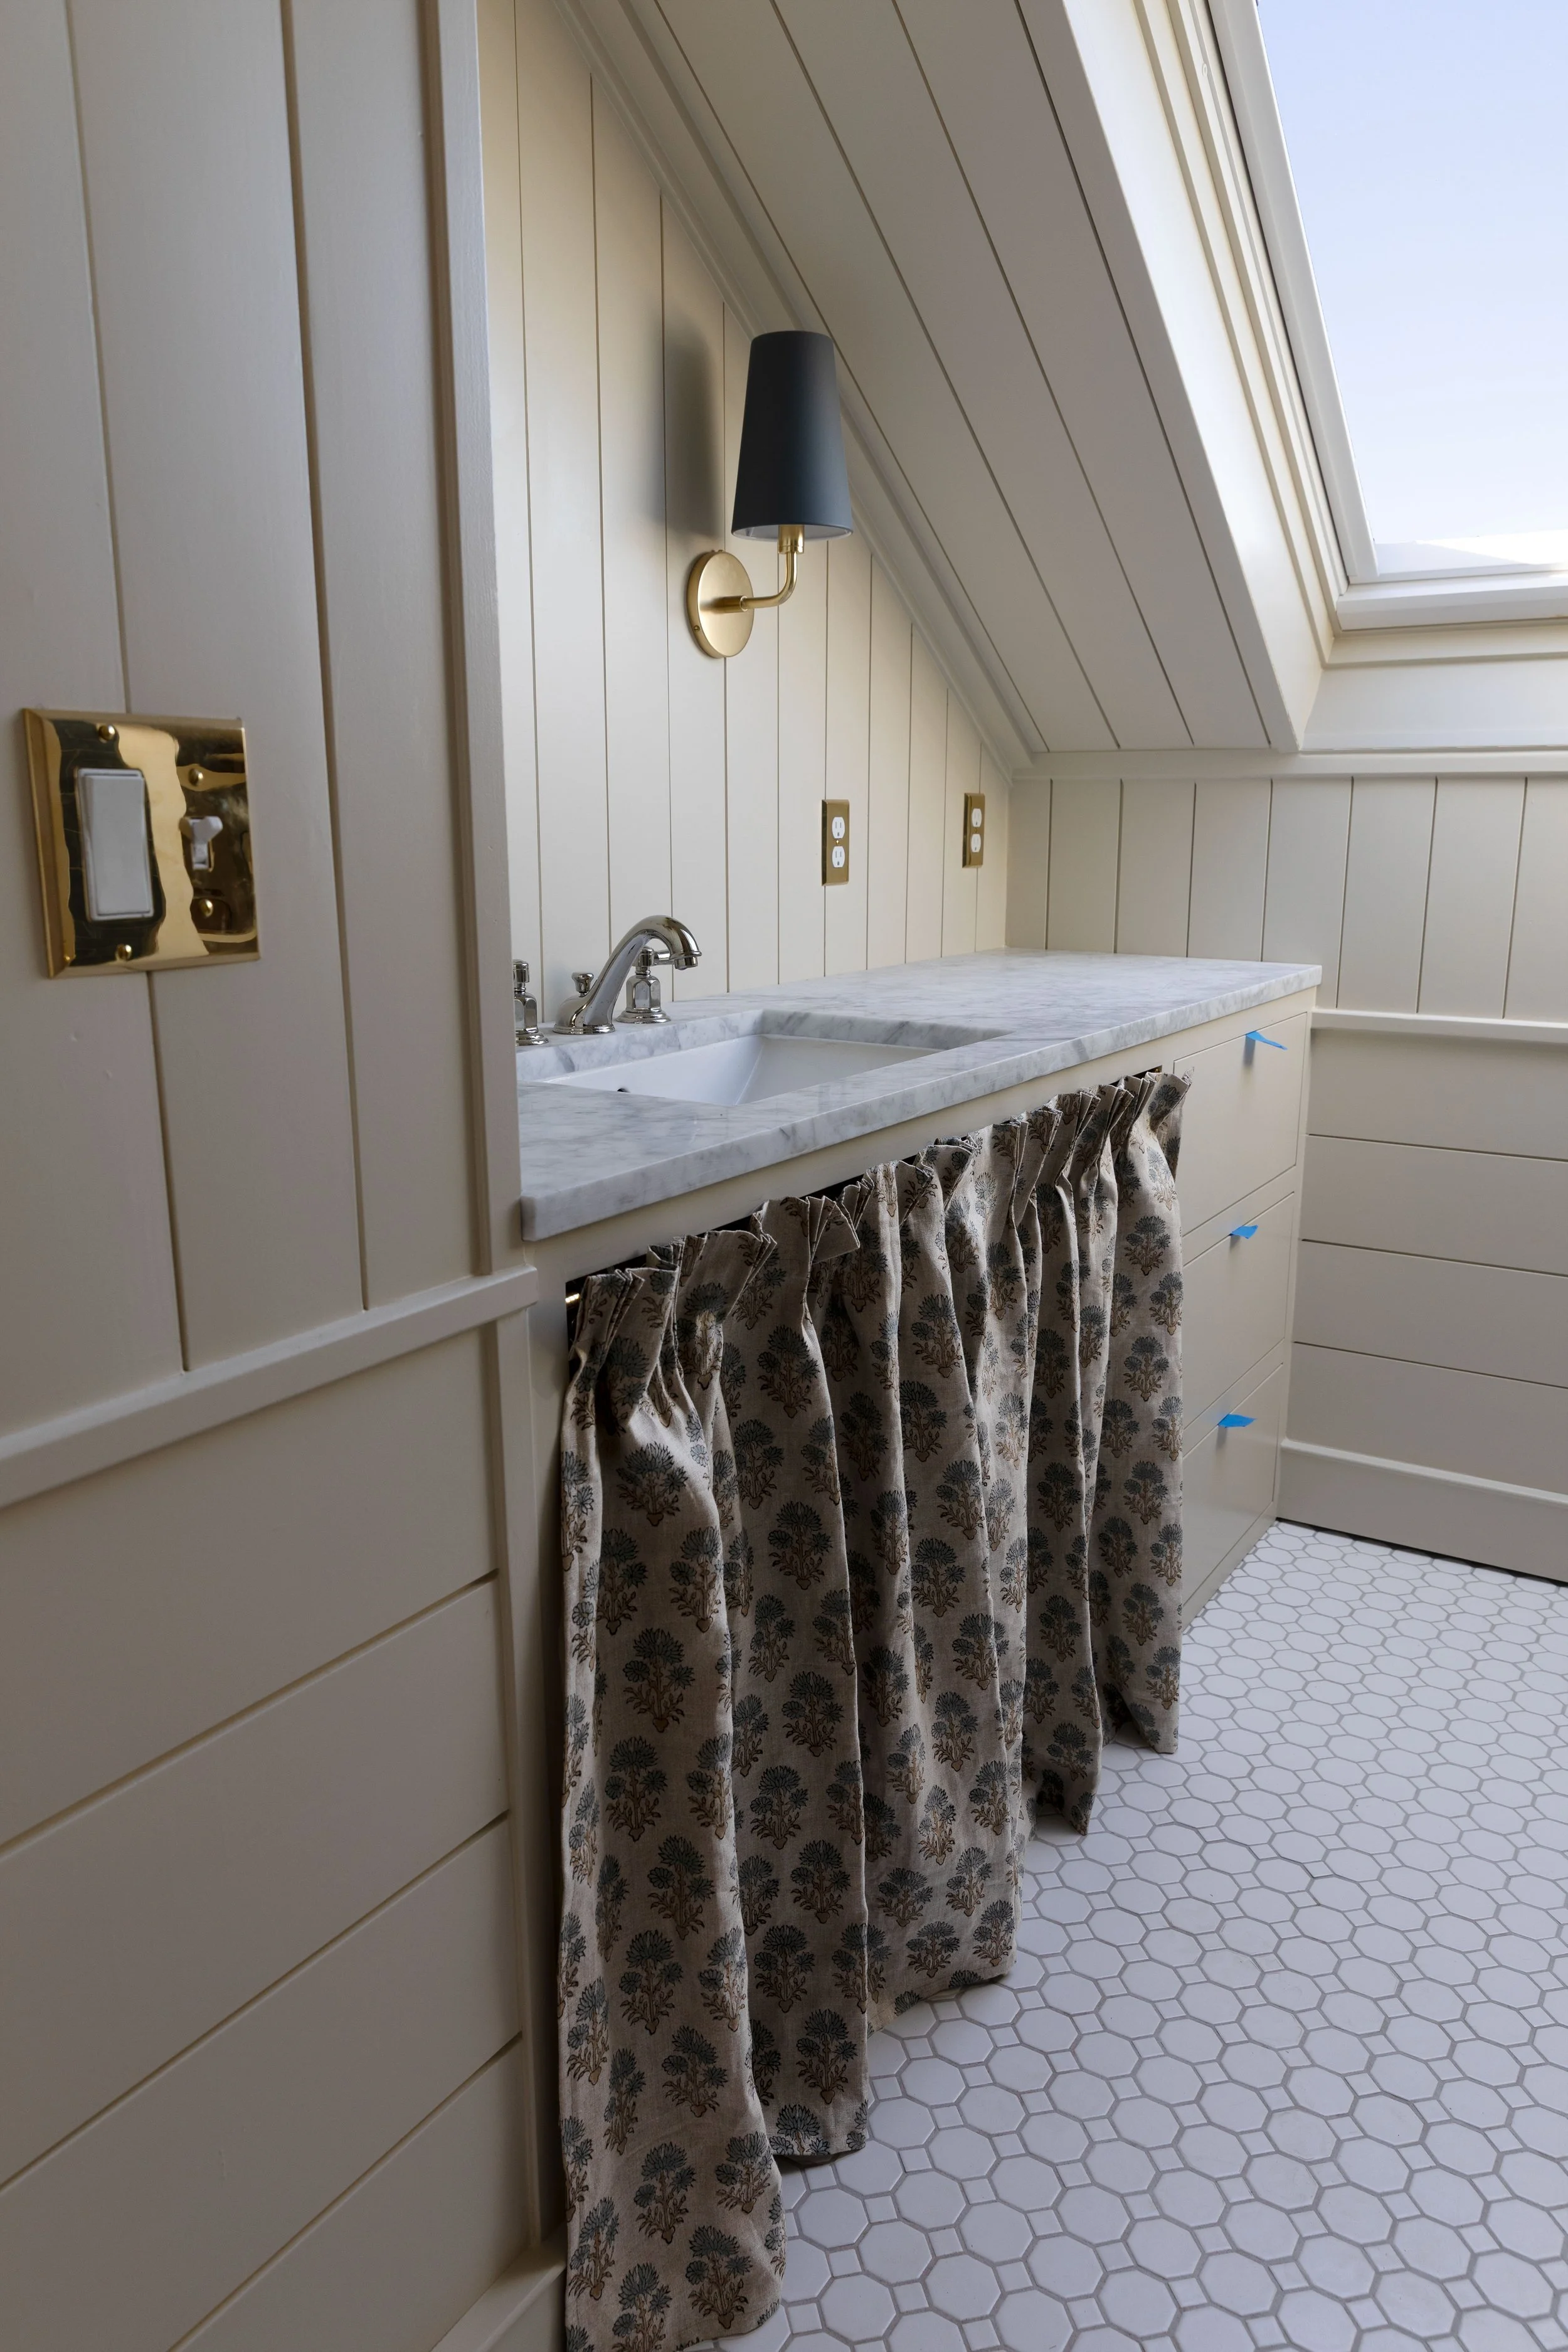
Bathrooms
Old-house character in hardworking spaces
From vintage cast-iron tubs and classic tile to custom millwork and carefully chosen fixtures, our bathrooms balance old-house character with the realities of everyday family life.
Explore completed bathrooms, project costs, DIY lessons, product comparisons, and the sources we’d use again.