
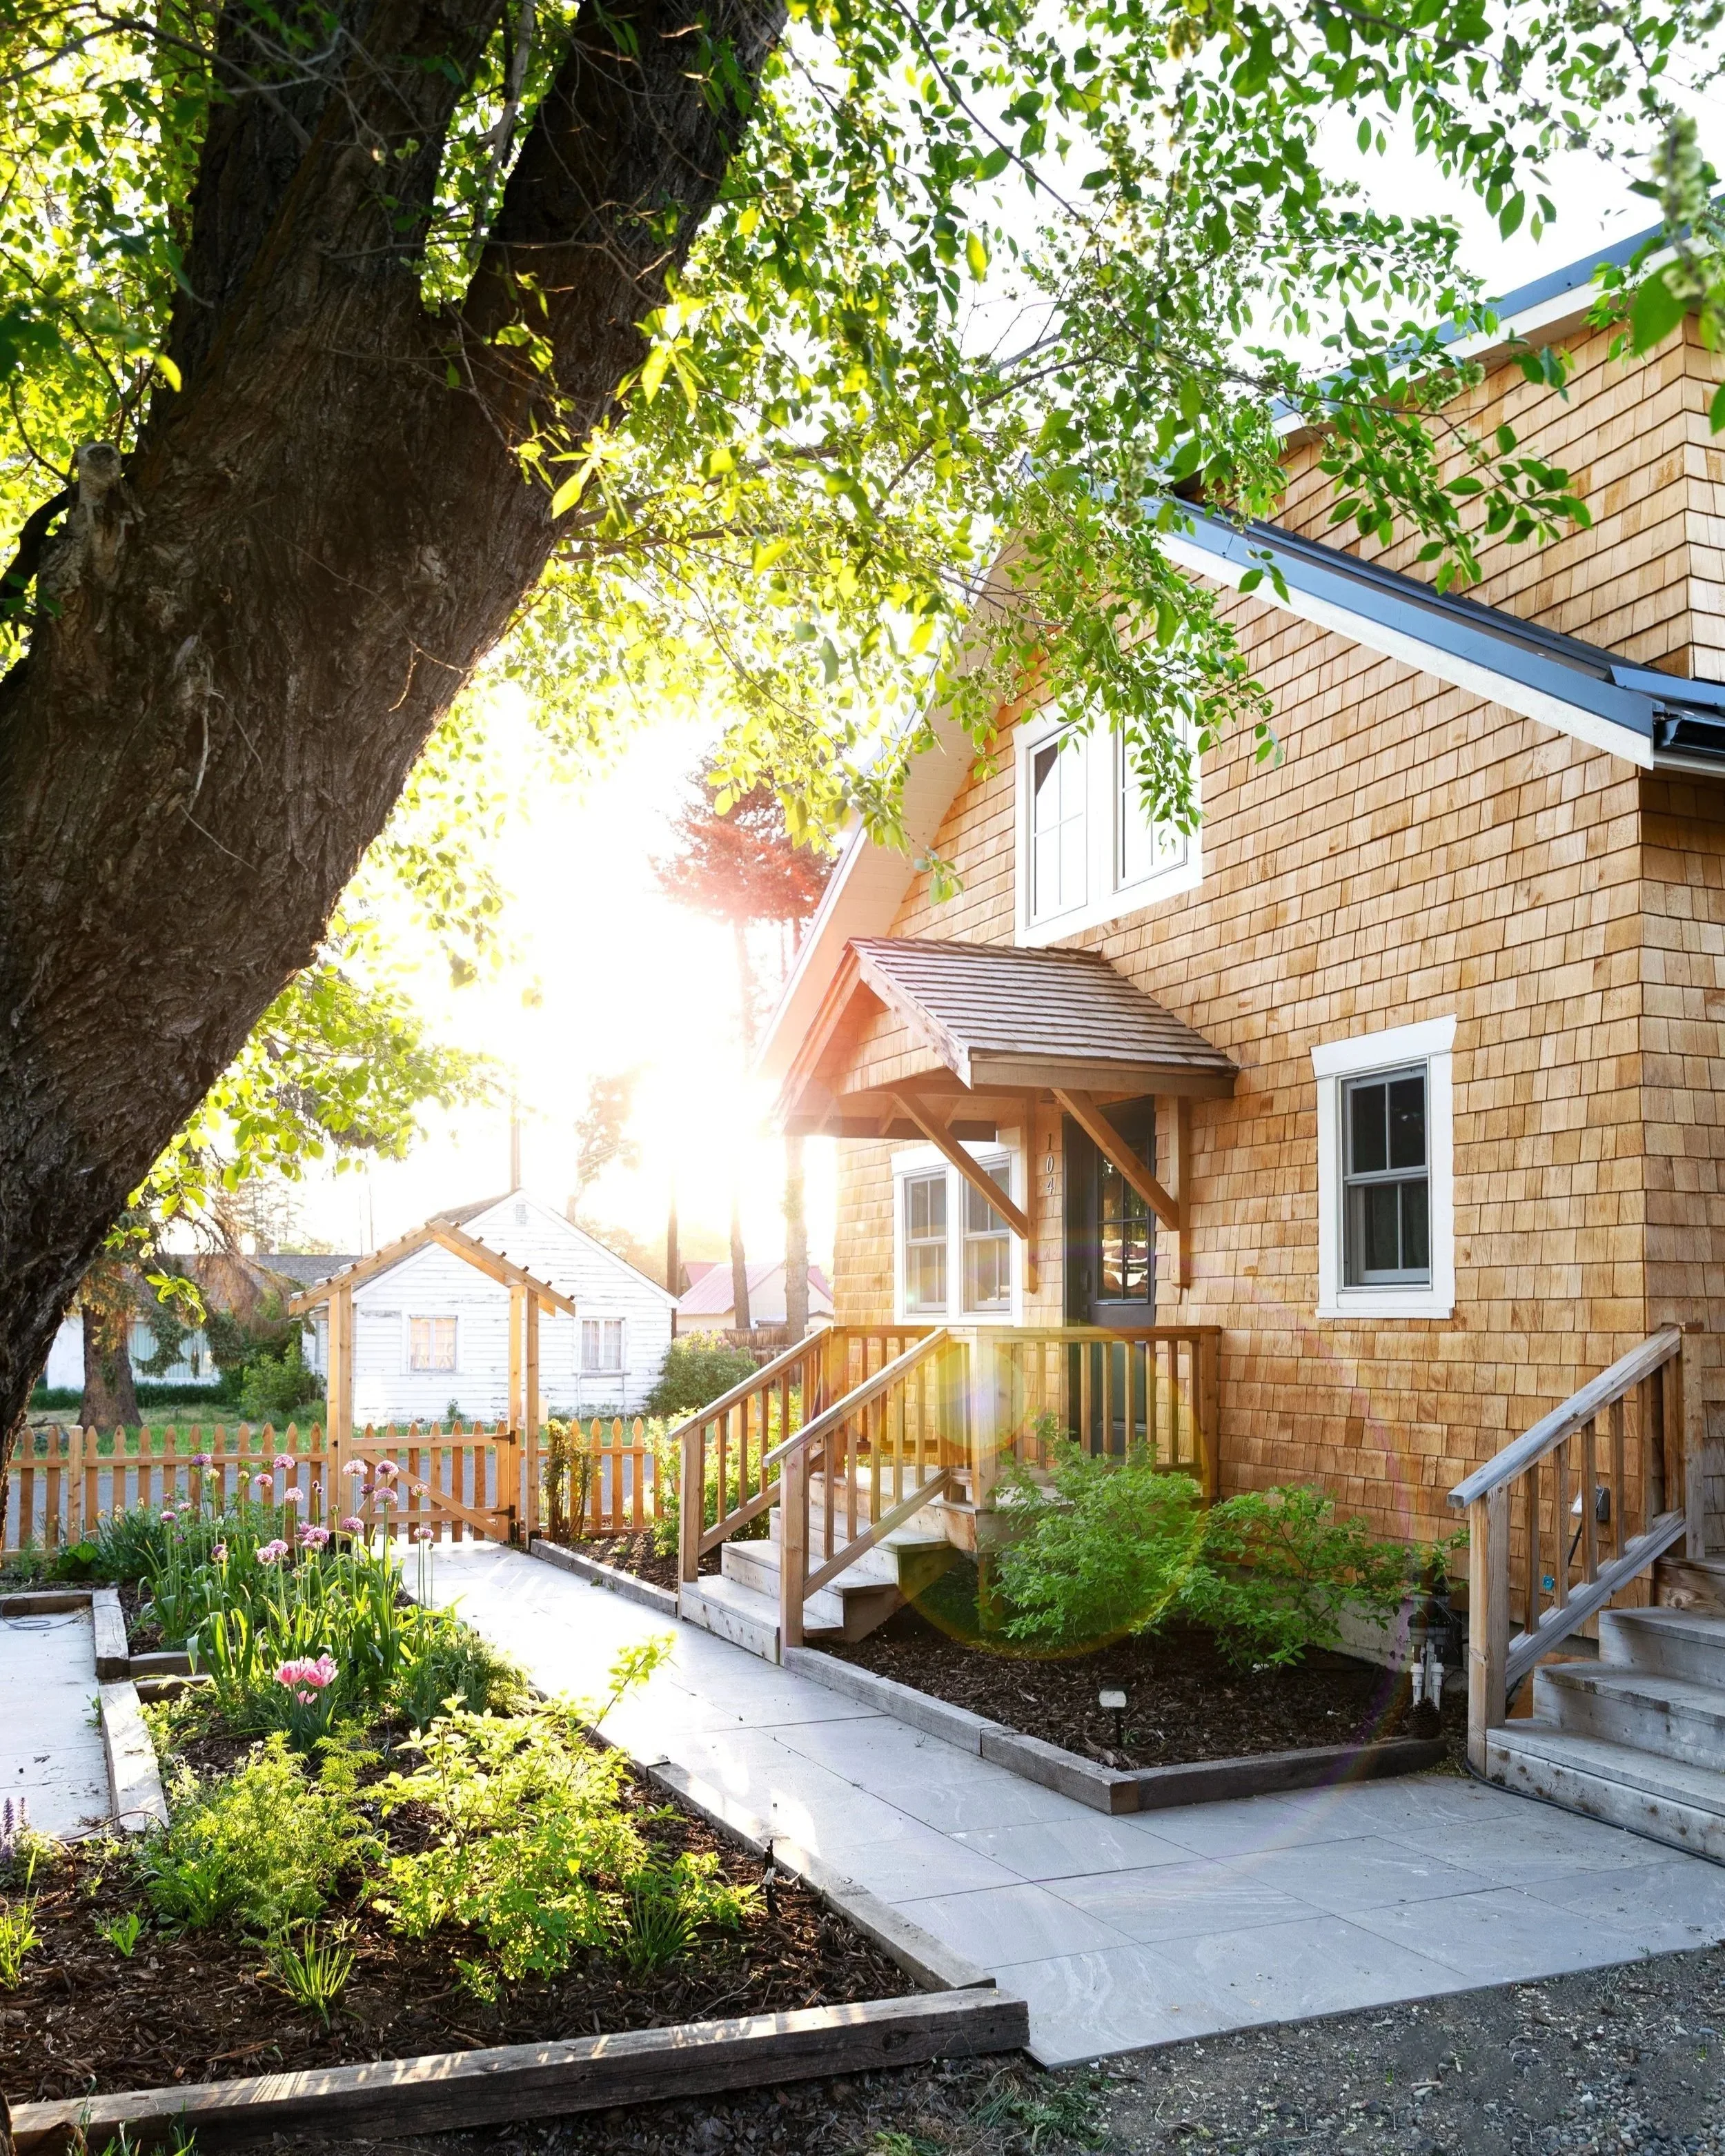
The Poplar Cottage
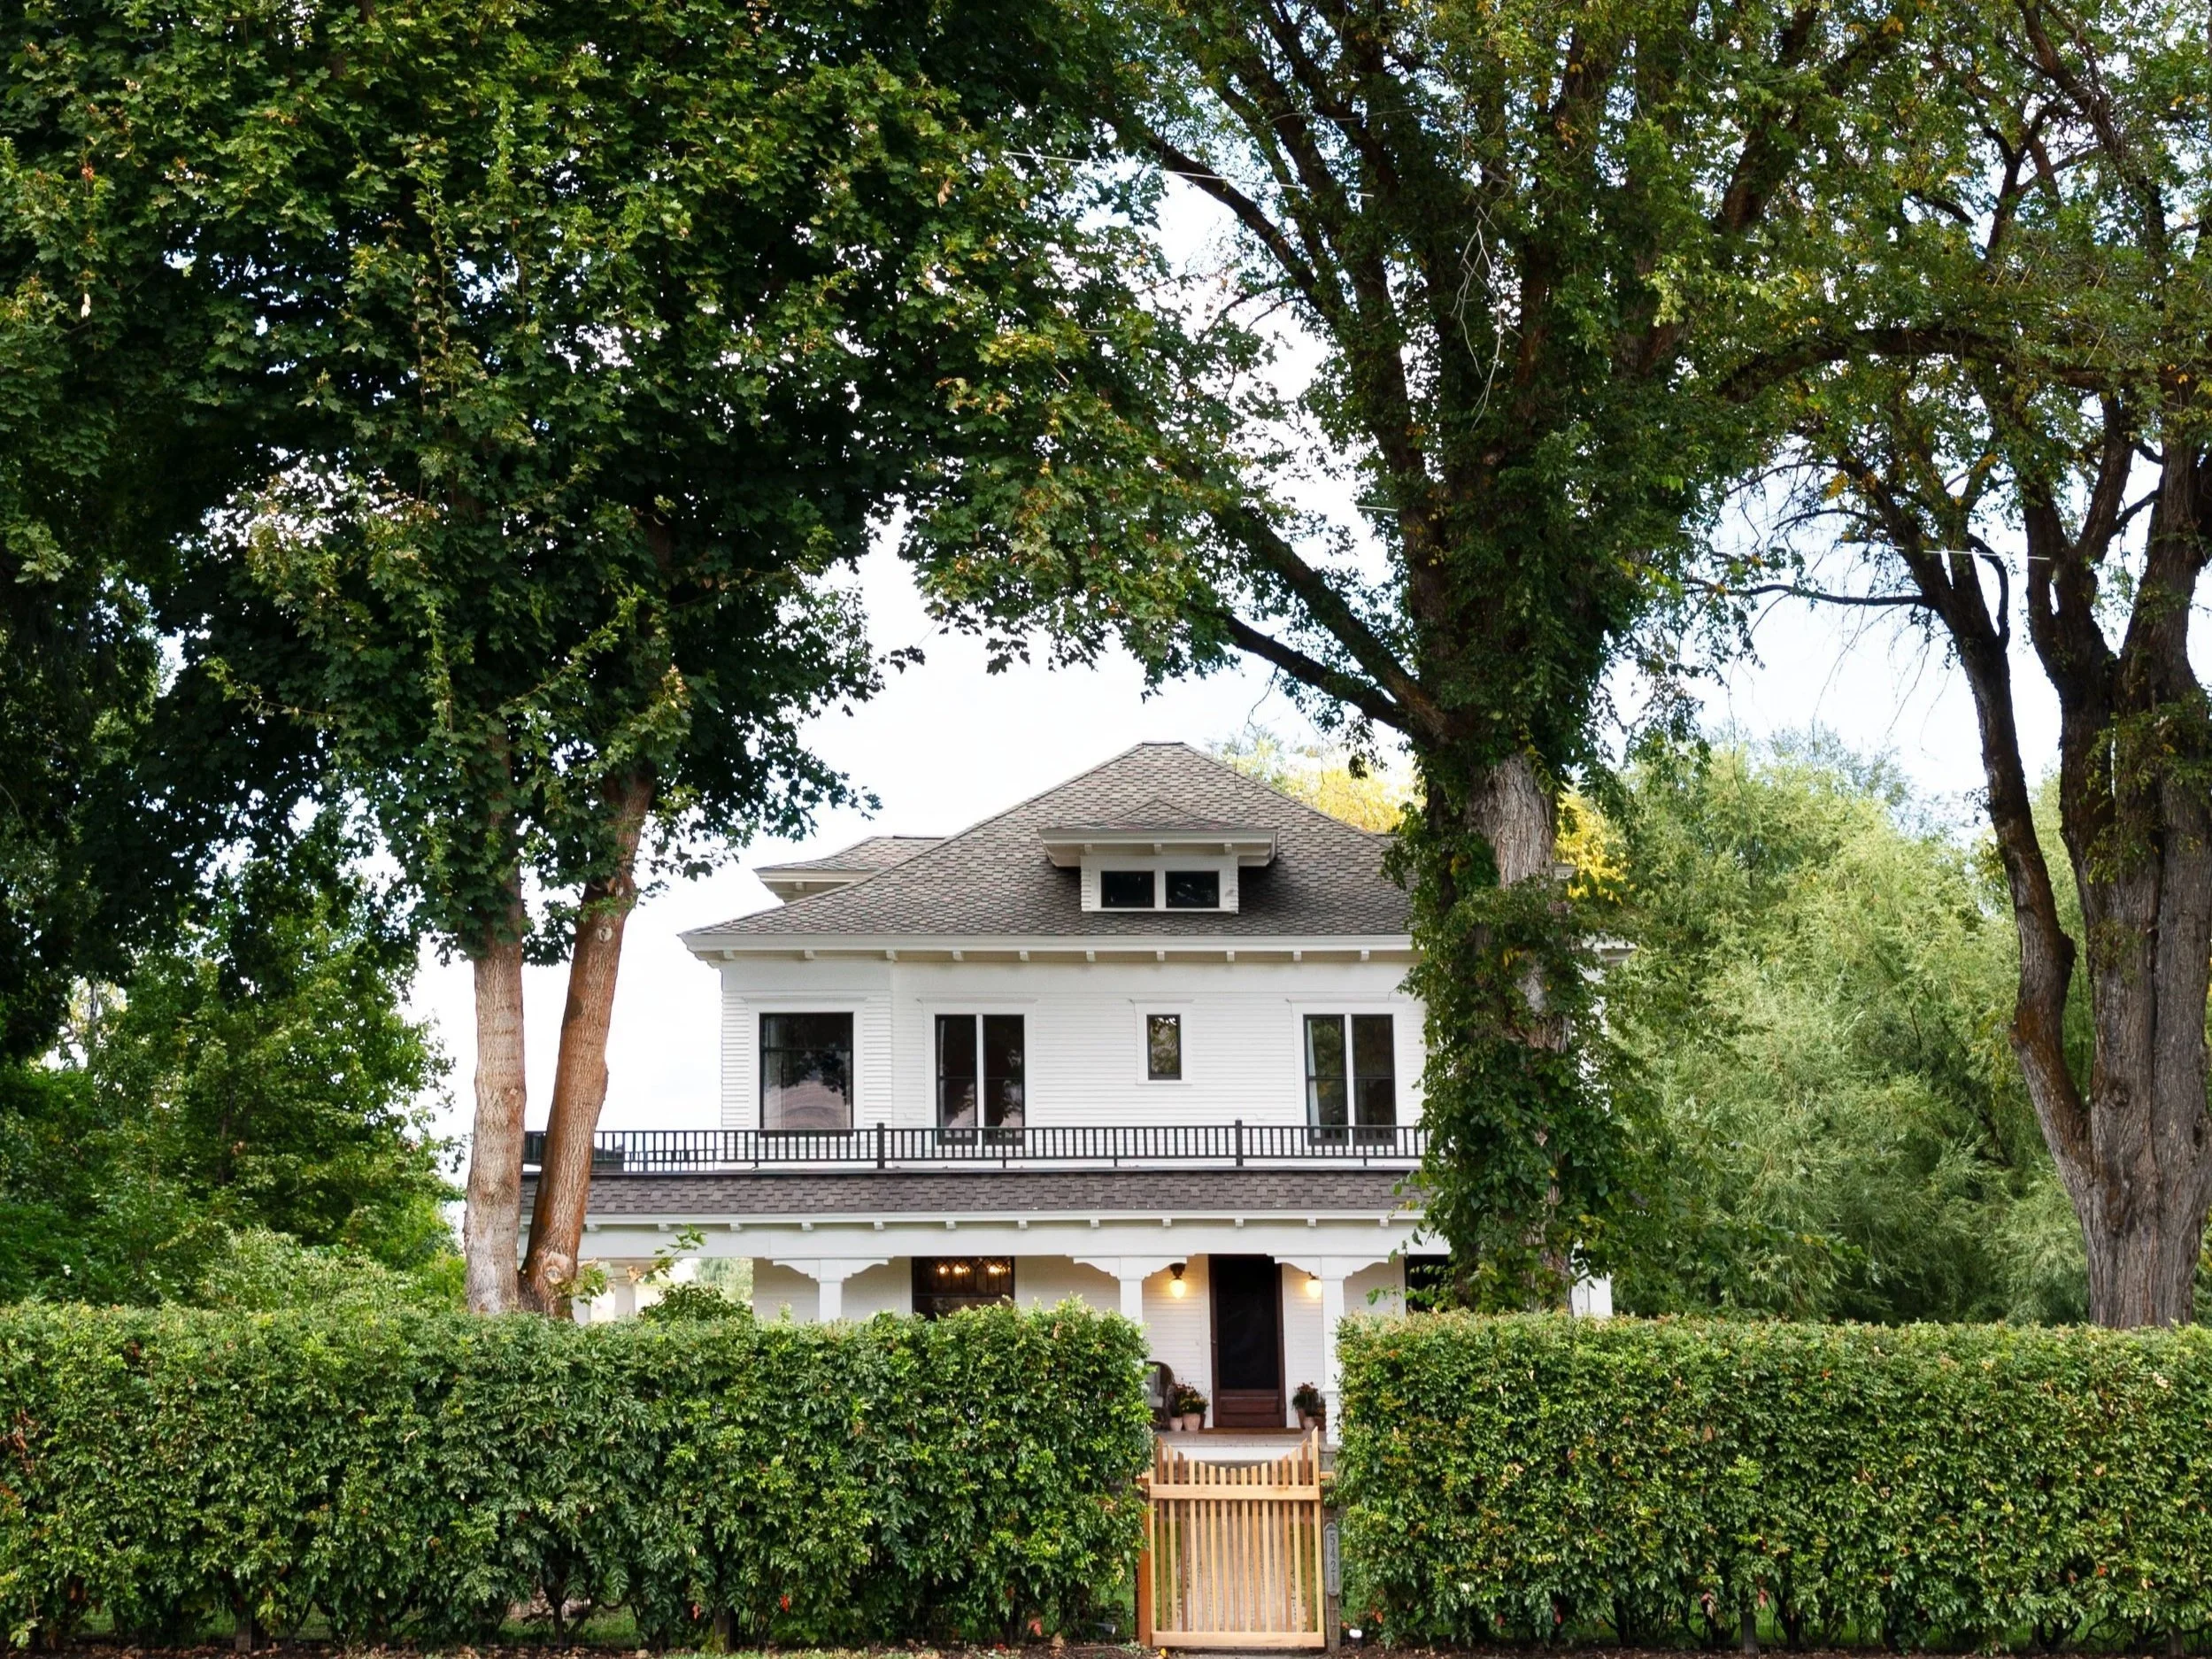
A small cottage, thoughtfully reimagined
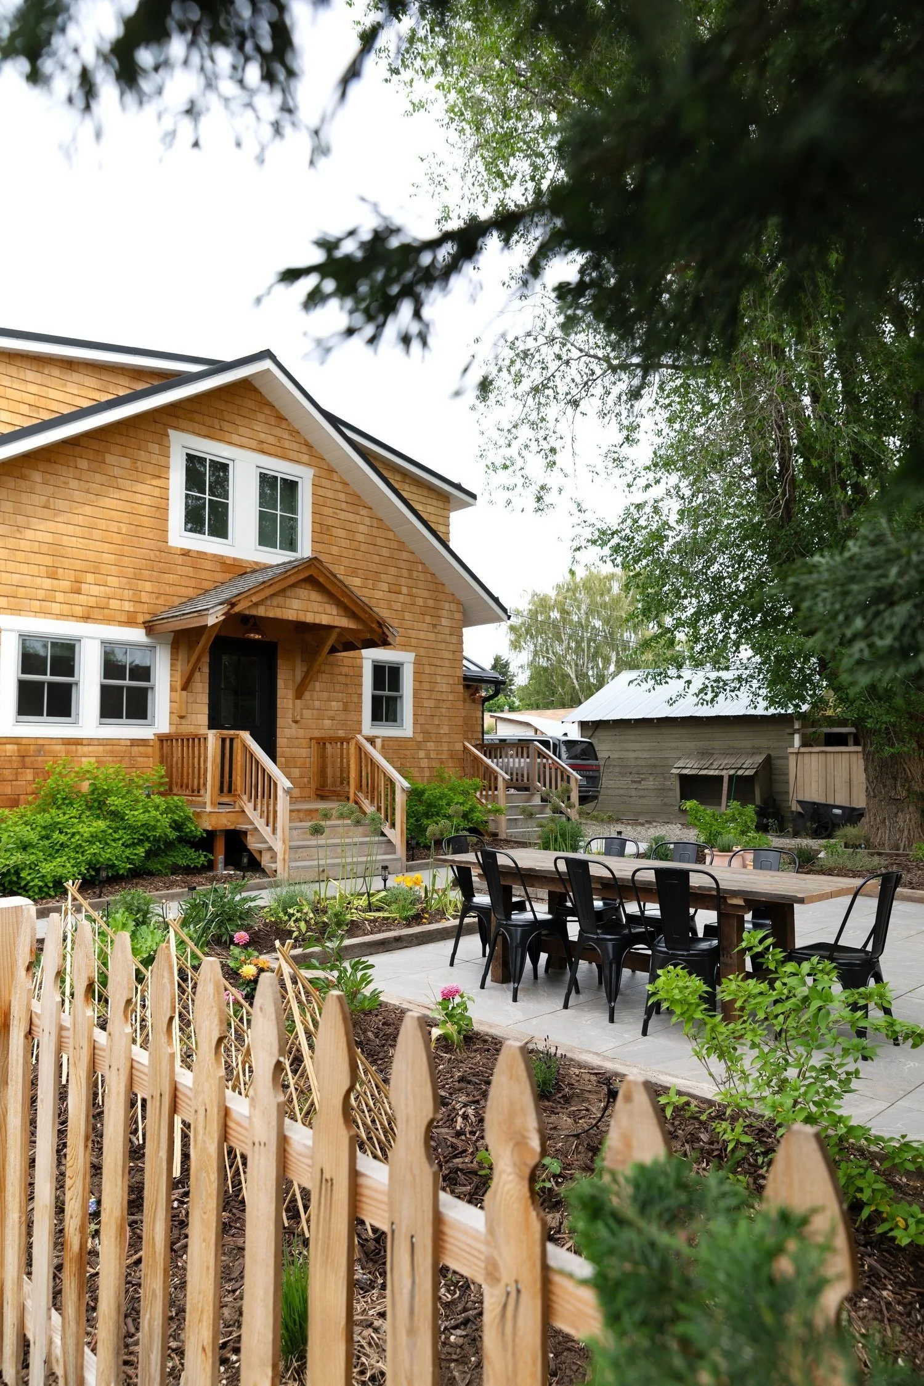
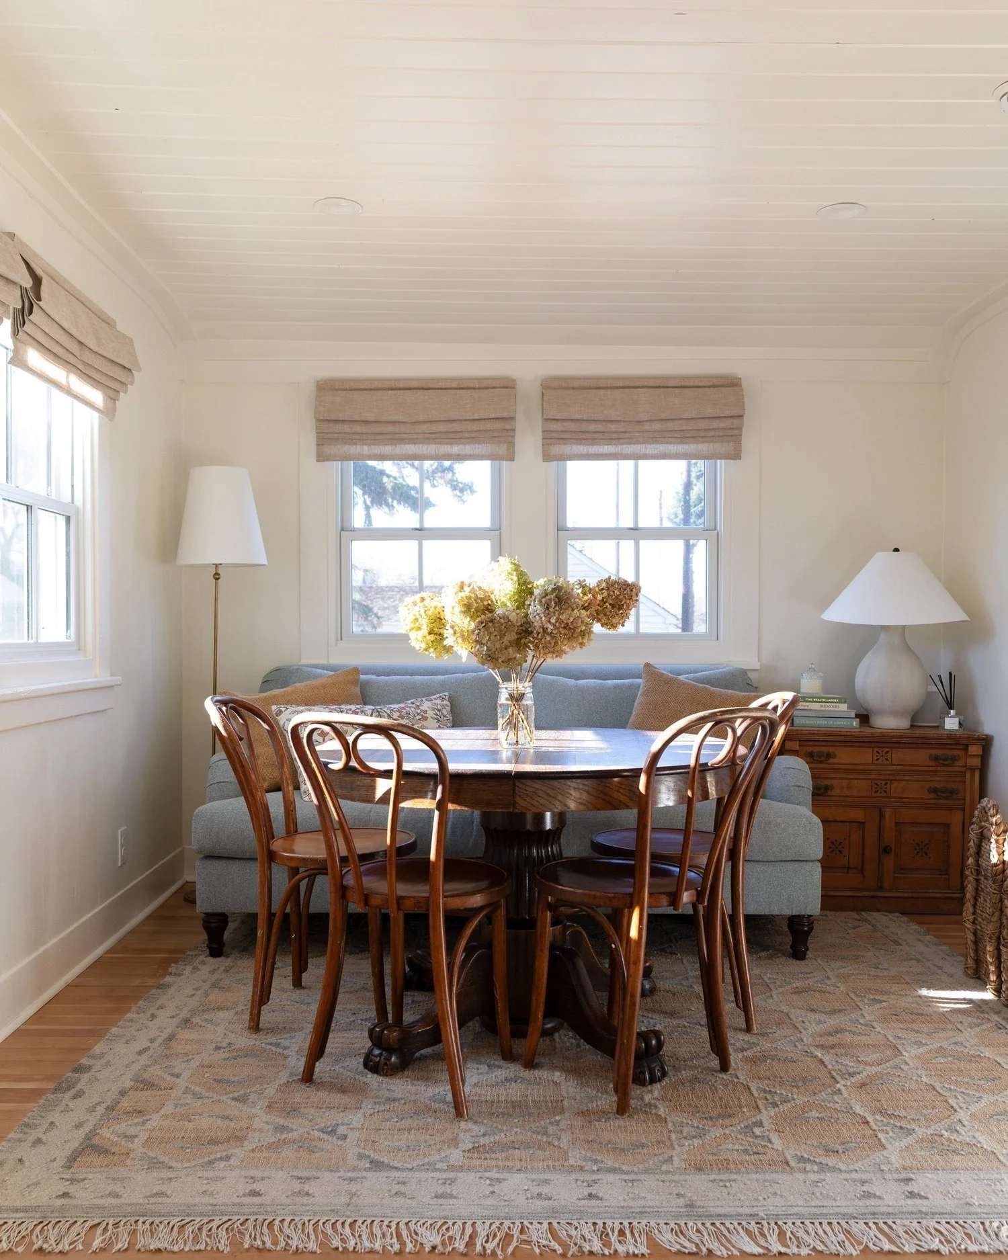
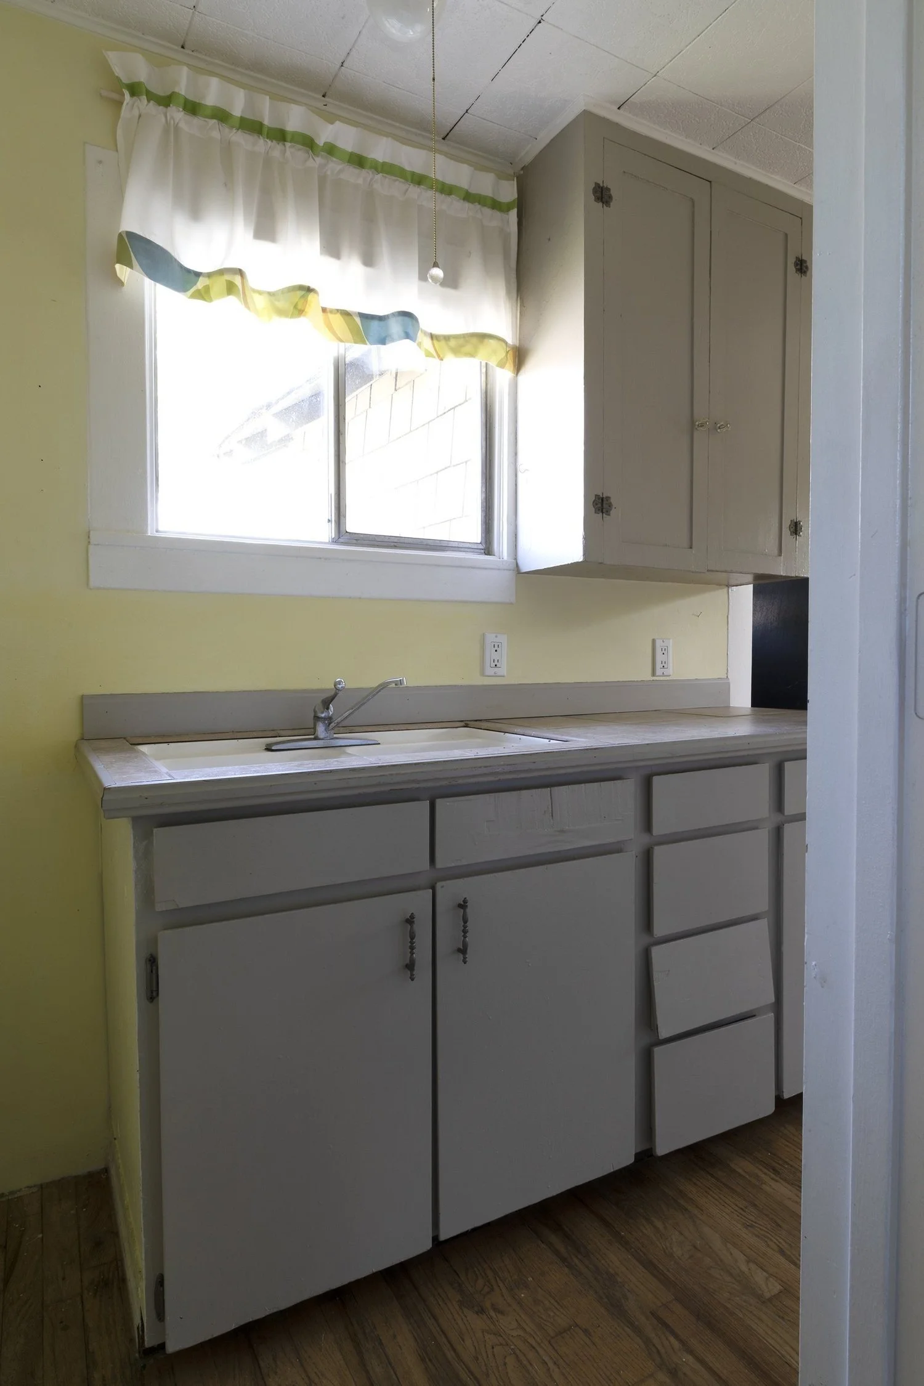
With help from a contractor, we nearly doubled the size from ~575sf to just over 1,000sf. The dining room is also the sitting room and where our family does homework, plays board games, and gathers over morning coffee.
A few things about this house
Small footprint, big transformation: roughly 575 square feet became just over 1,000 square feet,
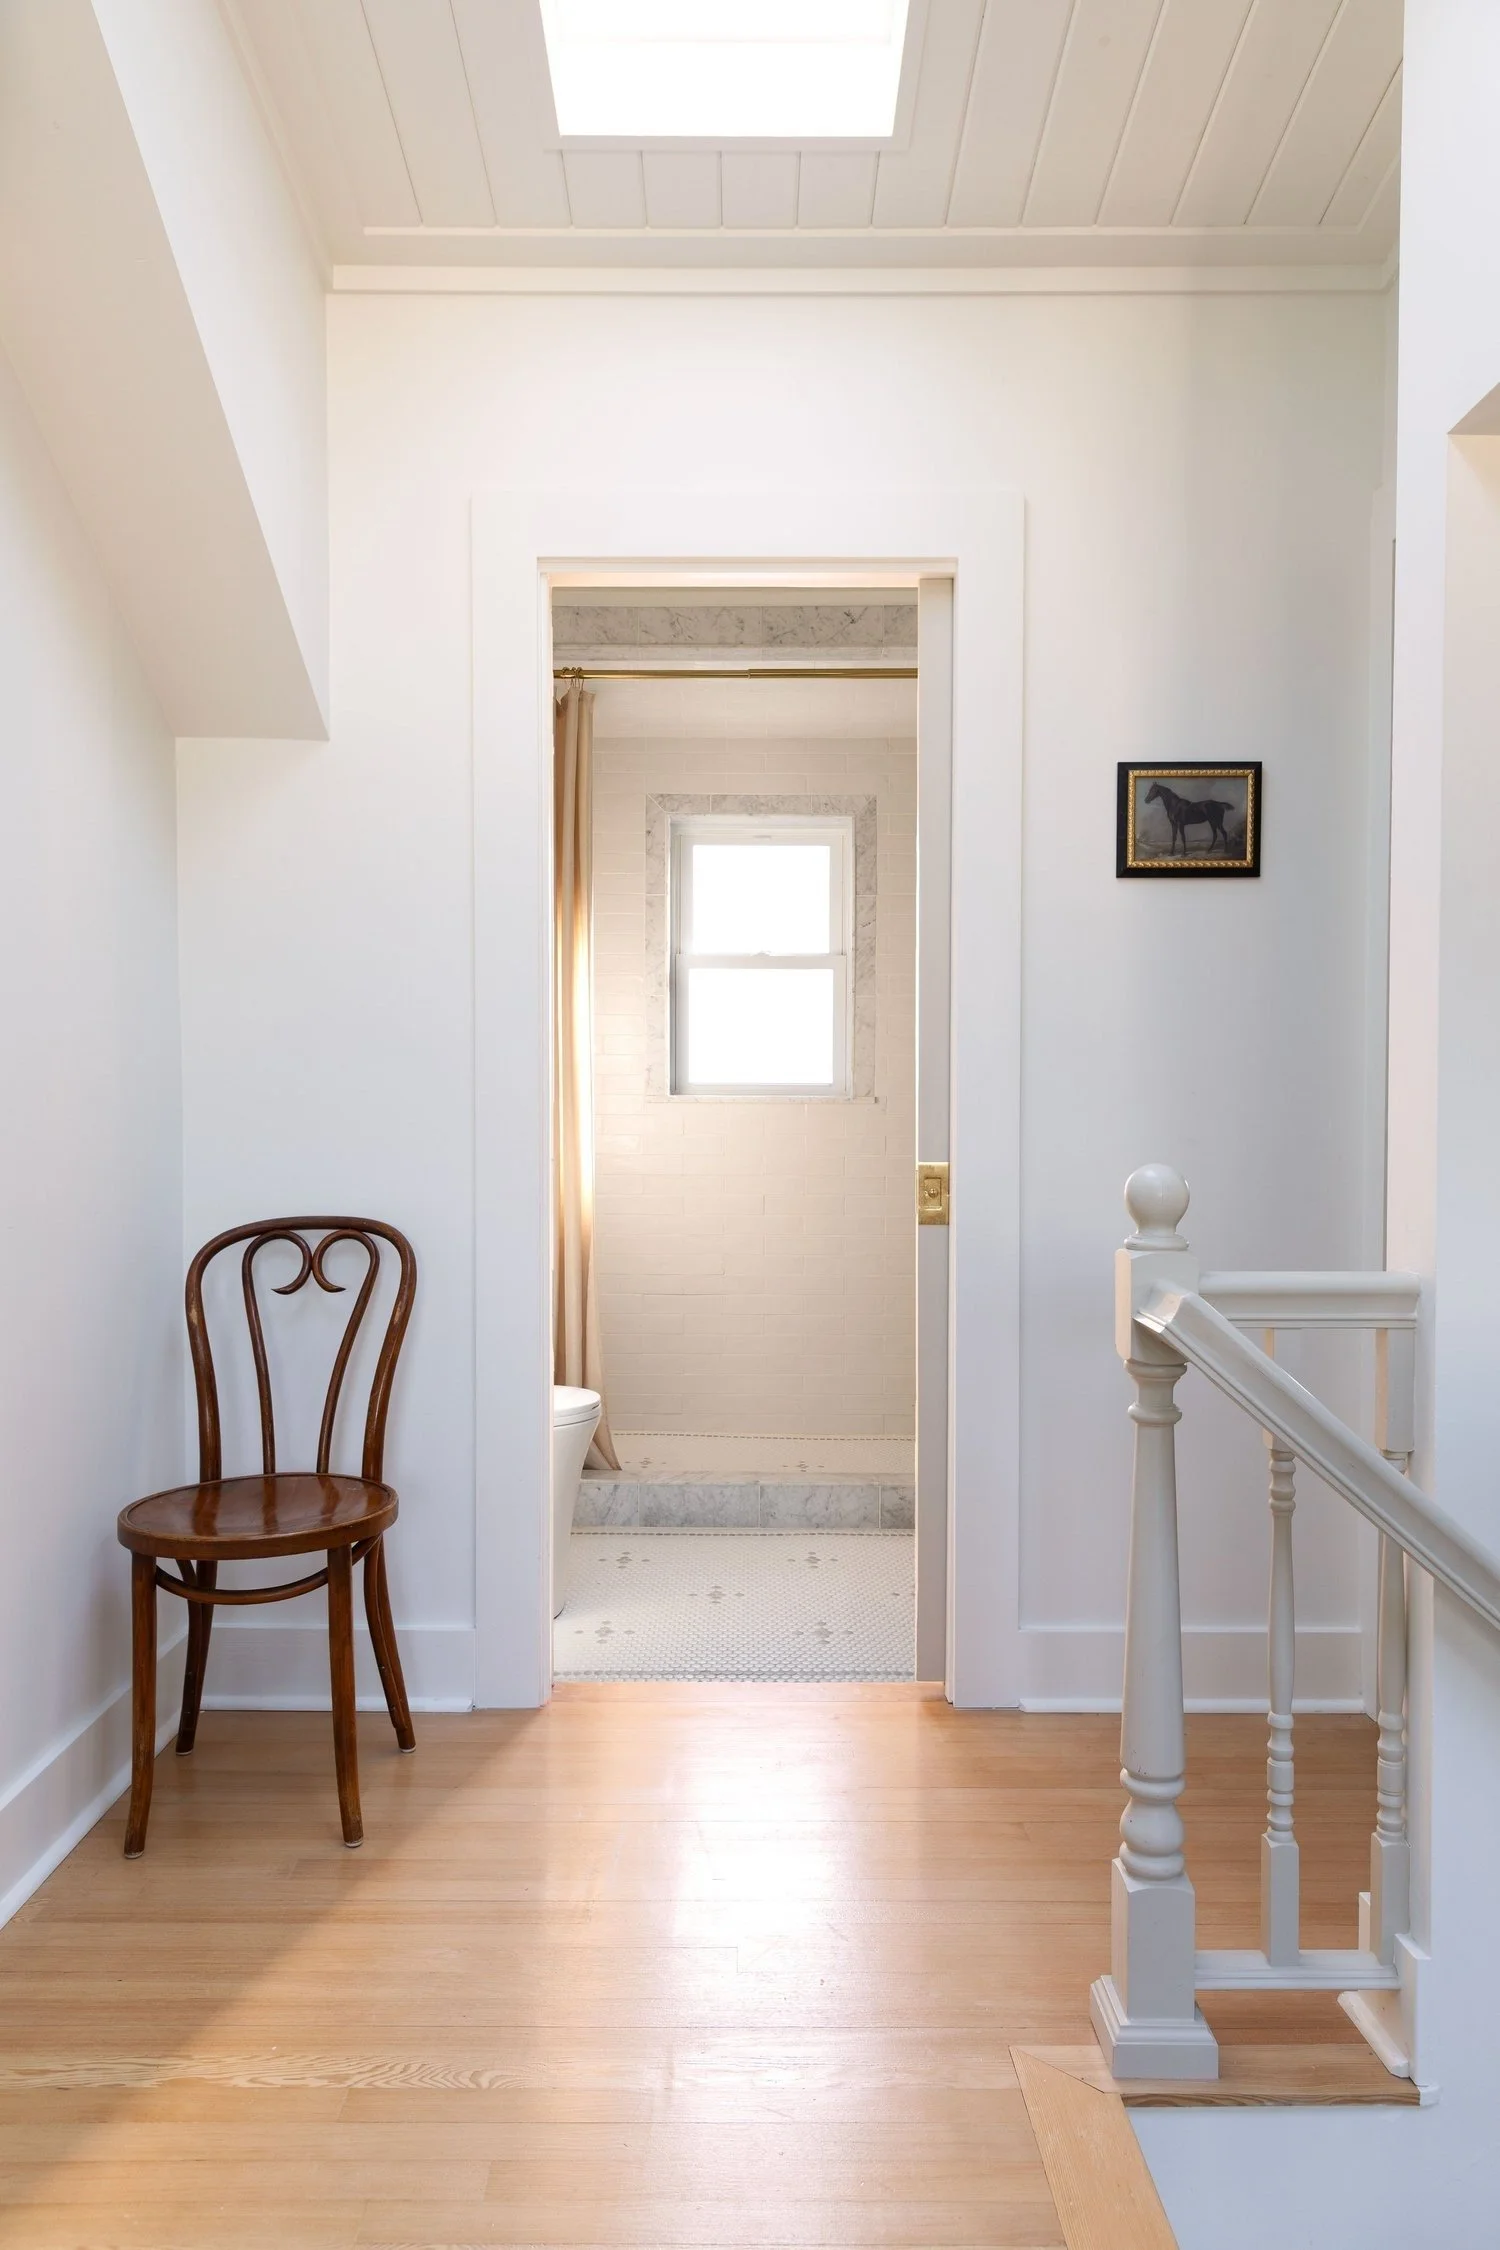
A second story made room for a whole new chapter.
Built-ins and rooms that do double duty make every inch count.
Our Favorite Reads
Room reveals, renovation details, and lessons from The Poplar Cottage.
See all posts →
-
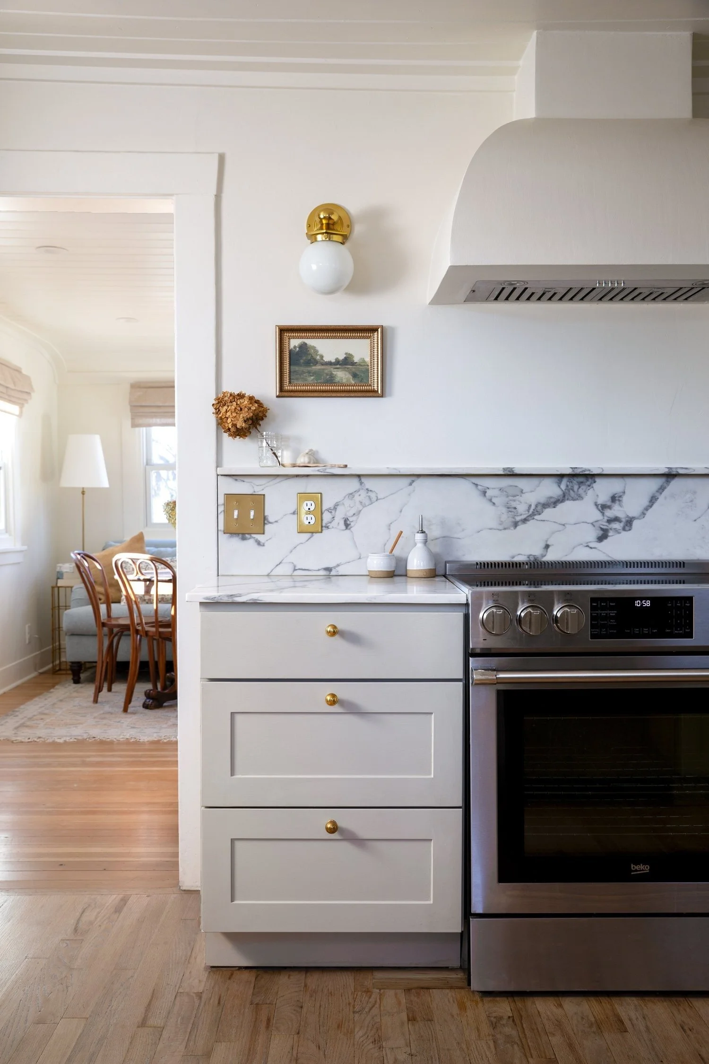
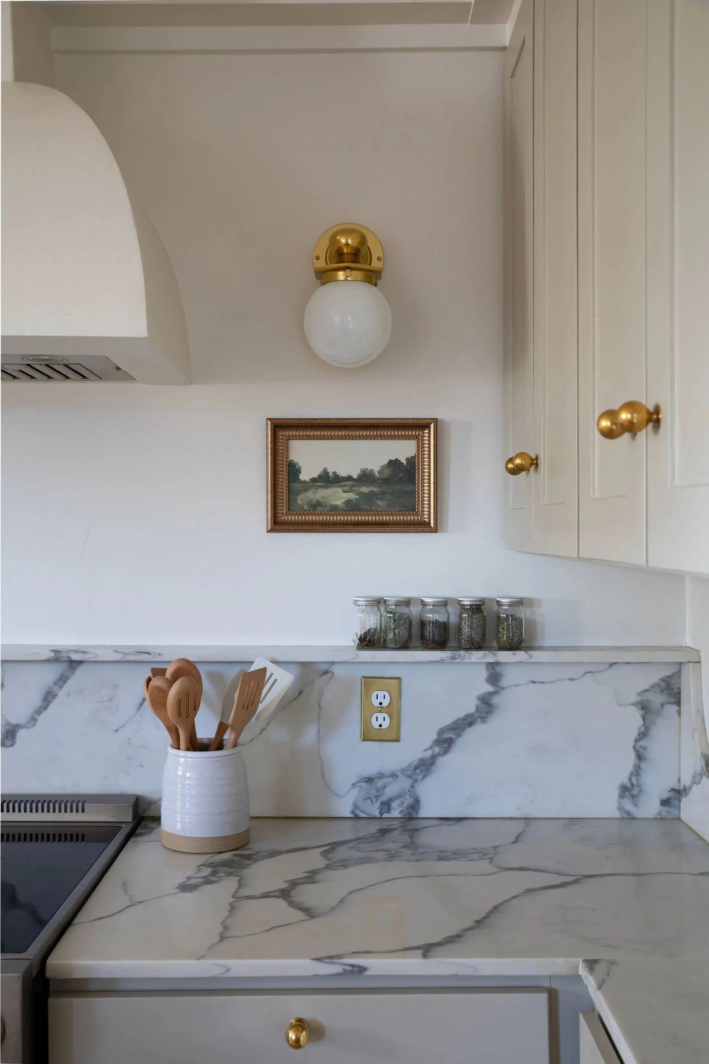
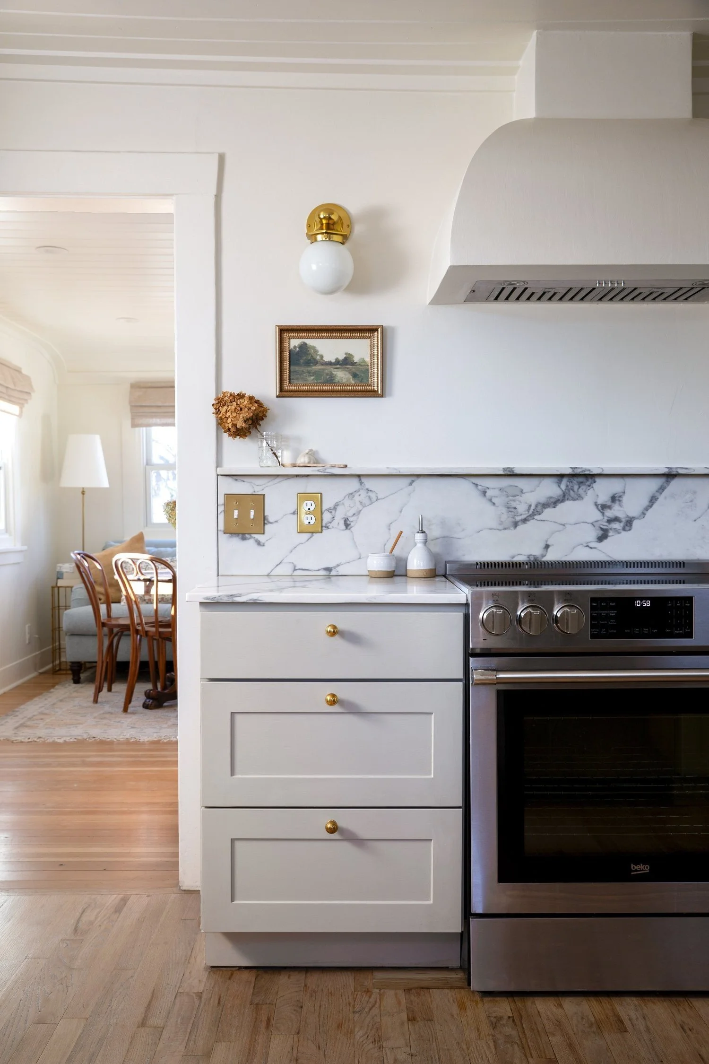
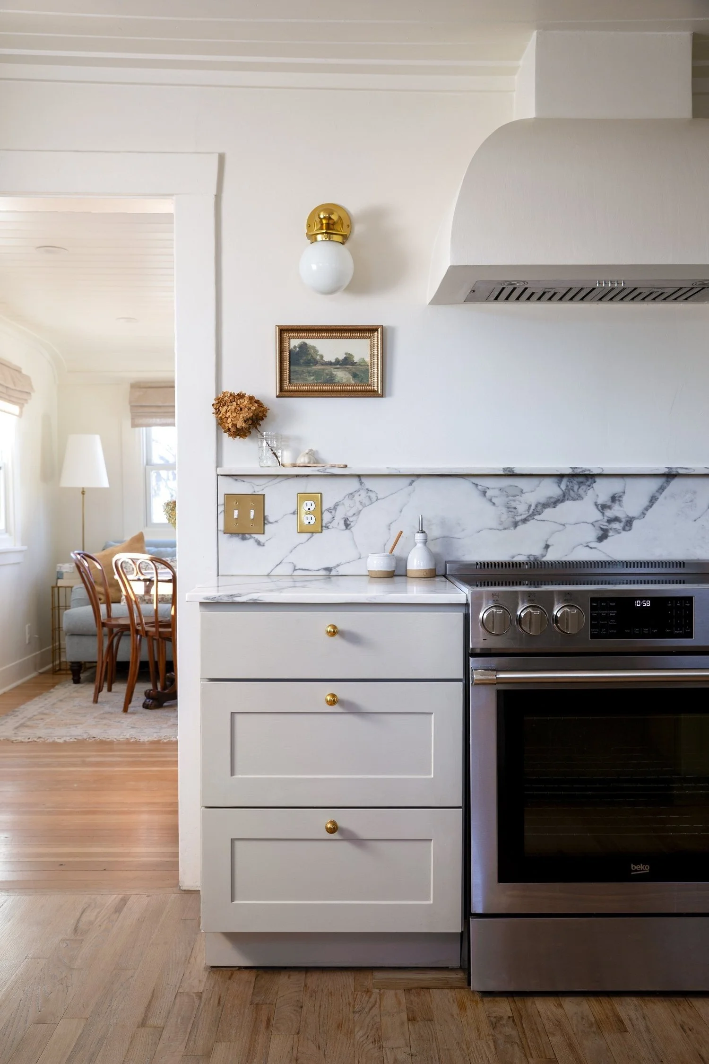
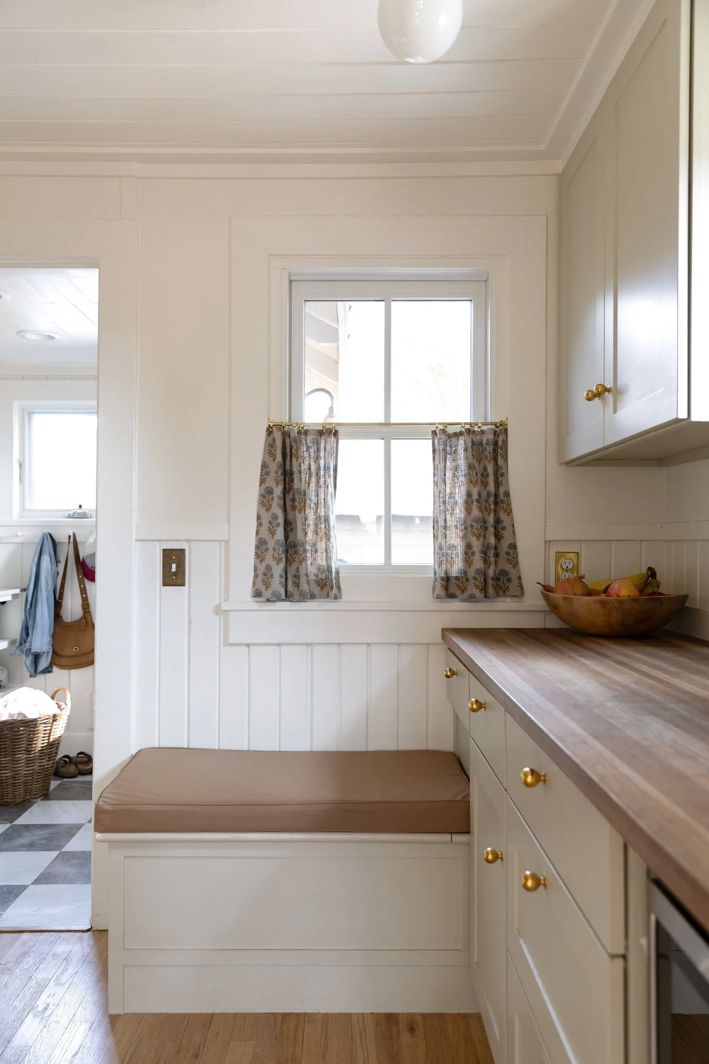
Our Cozy, Classic Poplar Cottage Kitchen Reveal
-
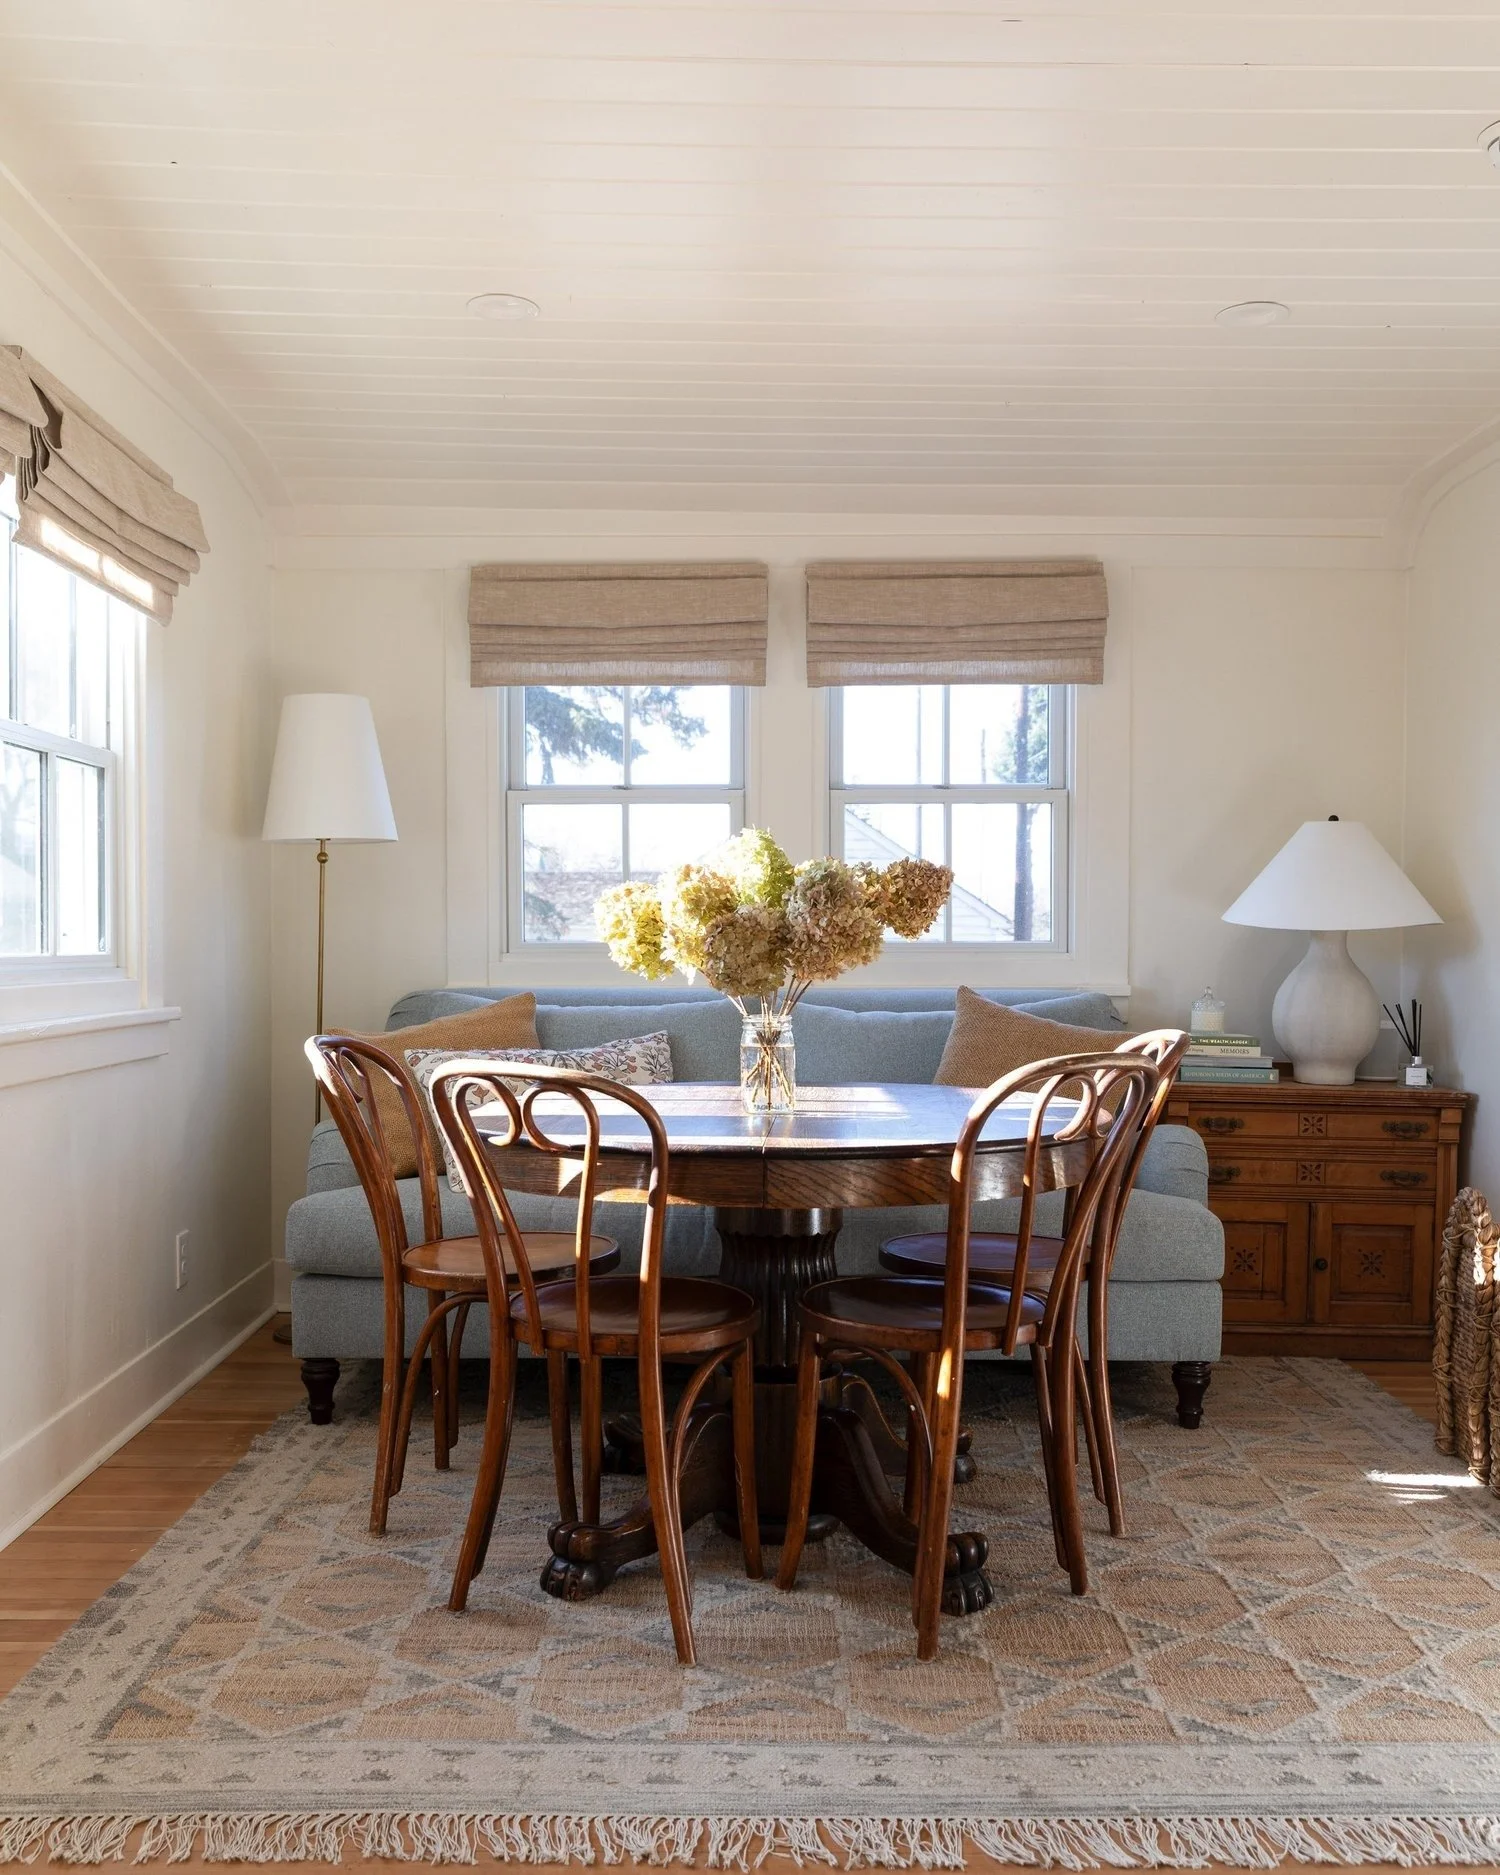
Our Sitting Room + Dining Room at the Poplar Cottage (How One Small Room Does It All)
-
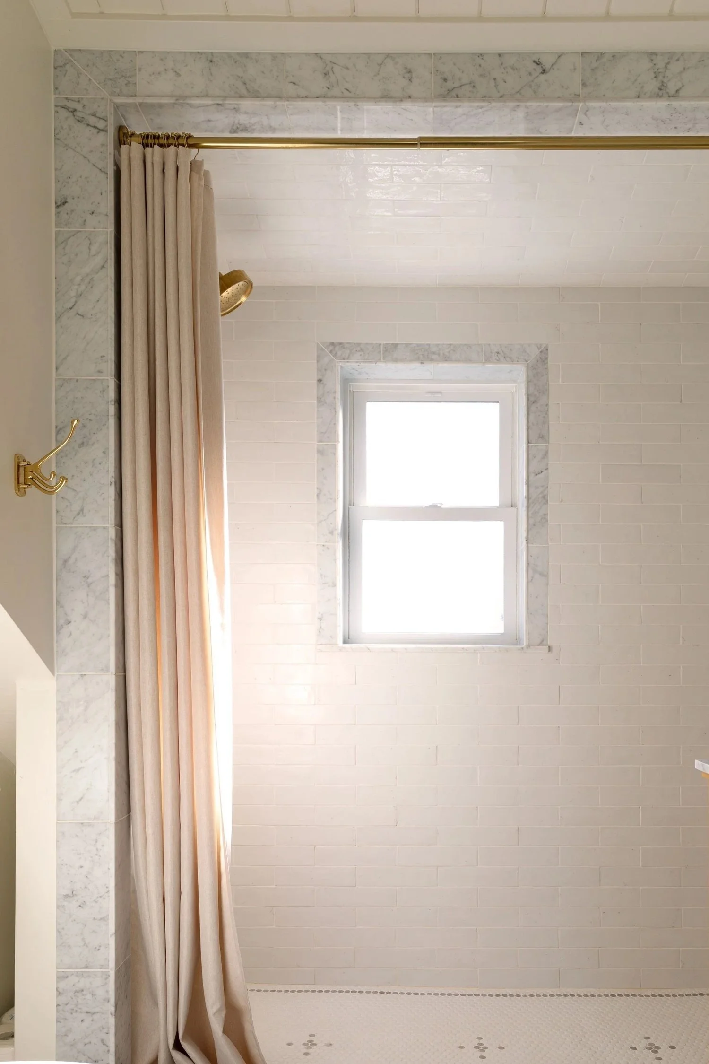
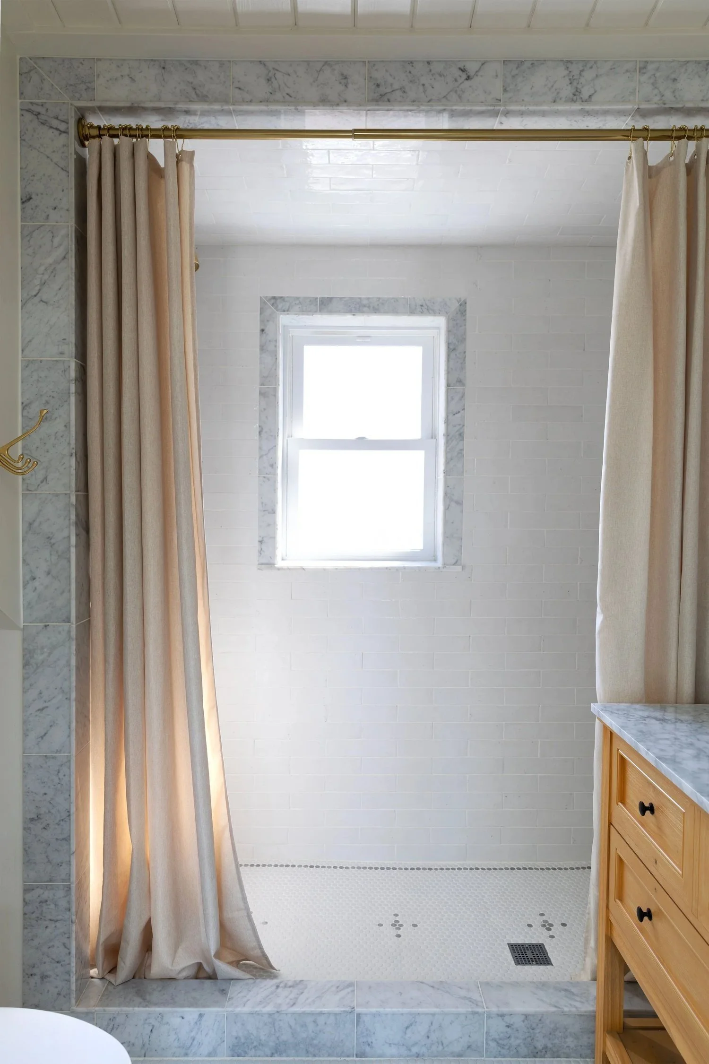
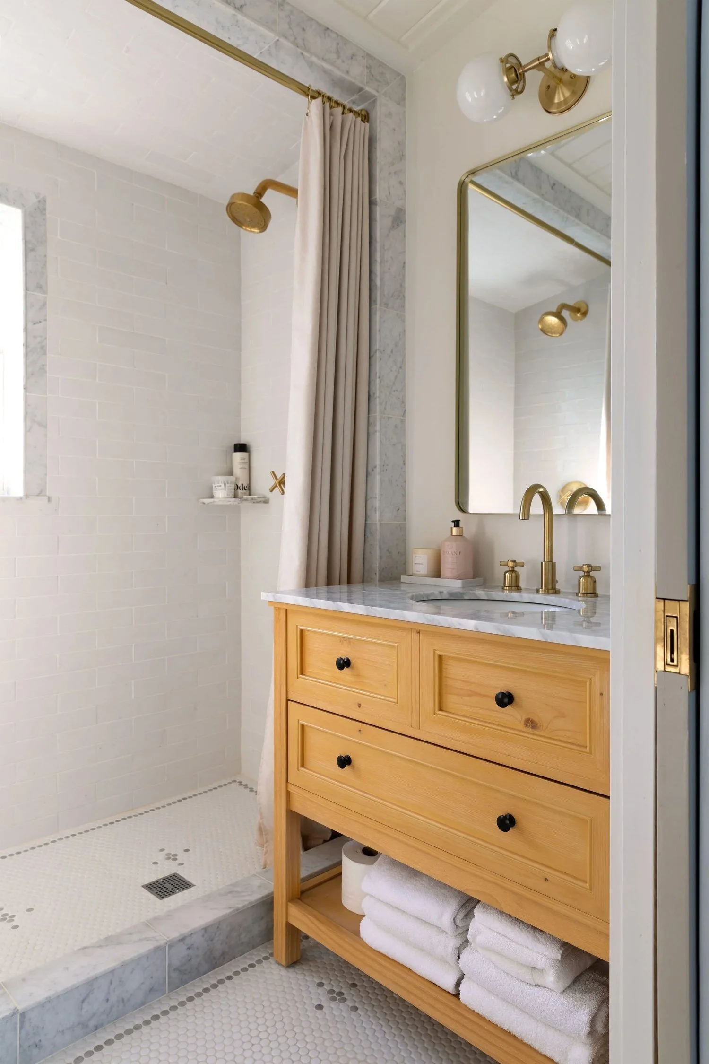
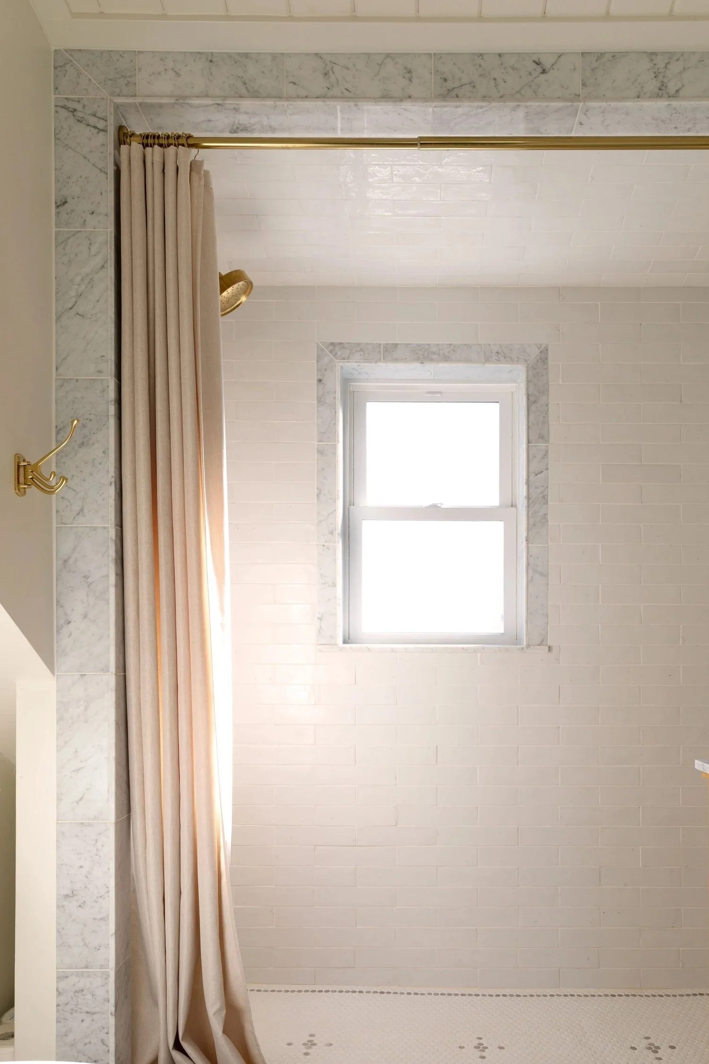
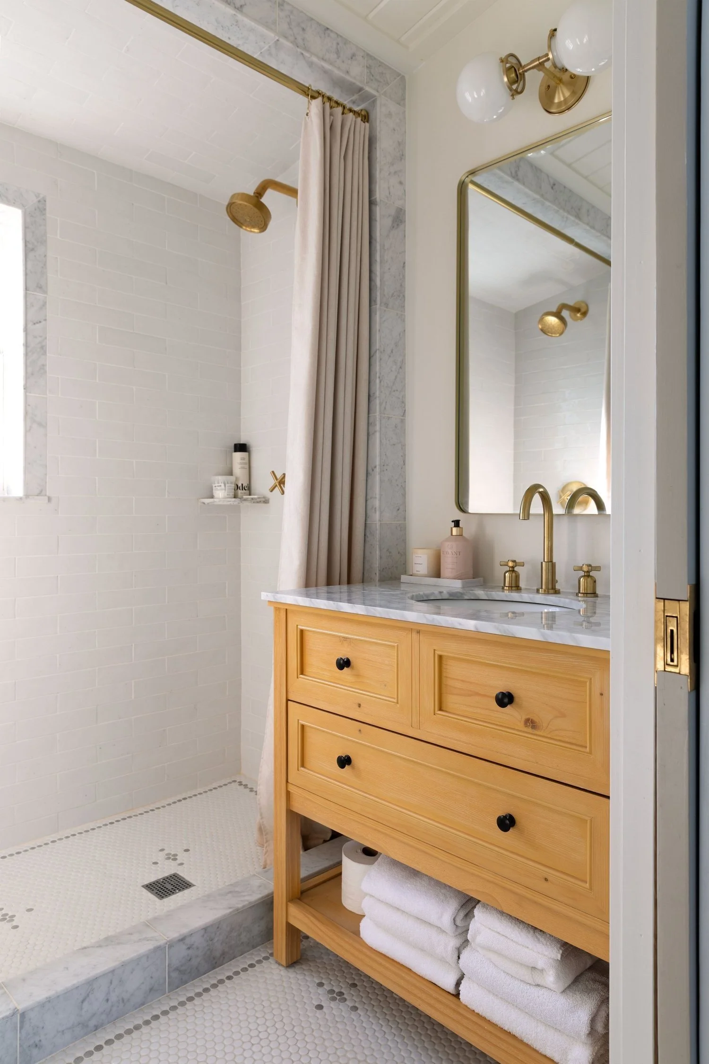
The Poplar Cottage Upstairs Bathroom Reveal
-
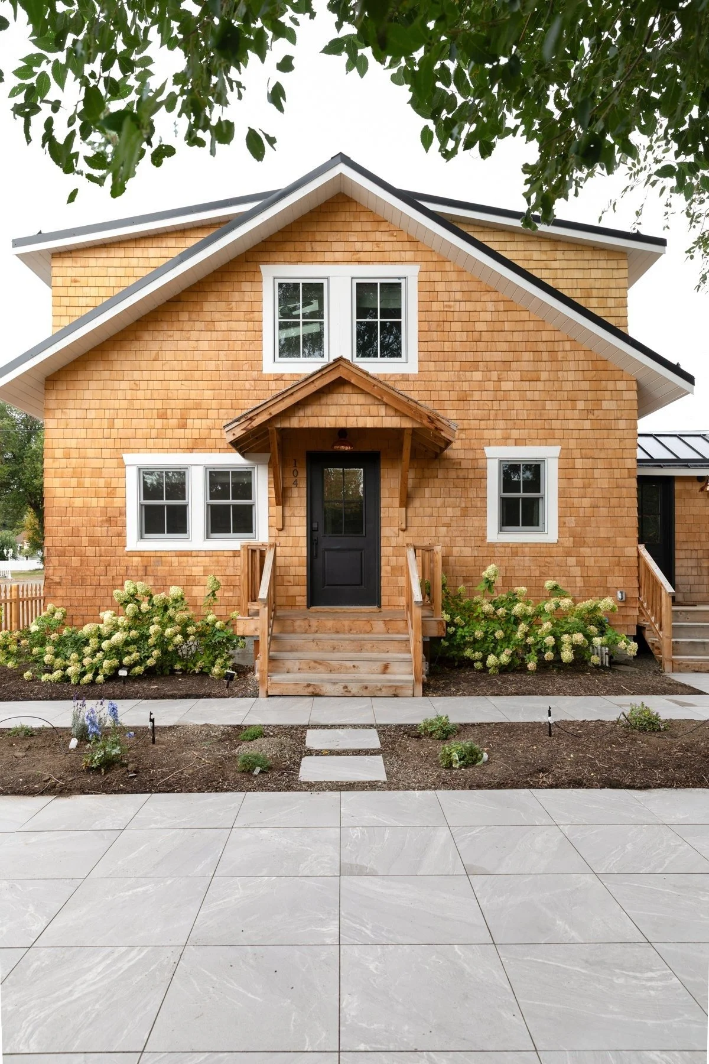
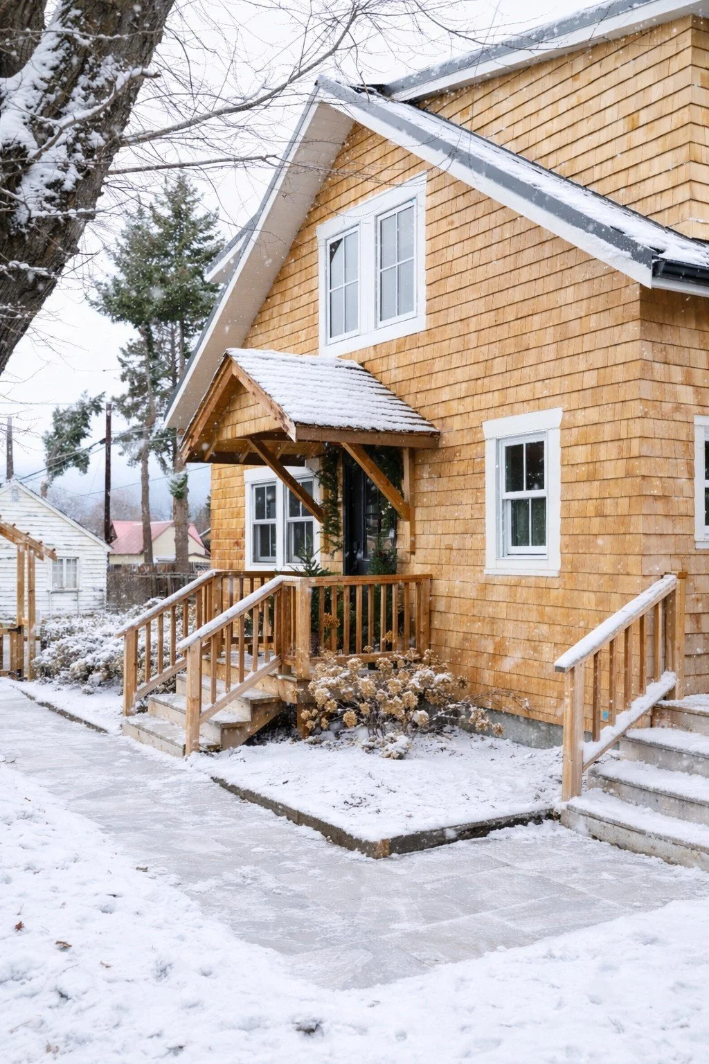
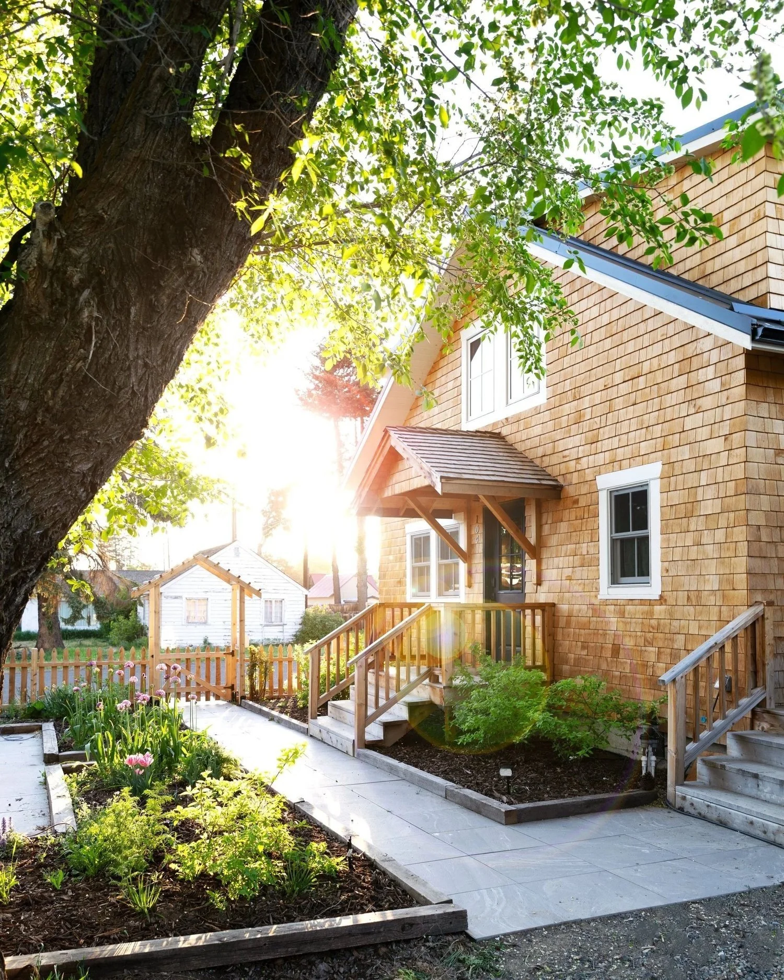
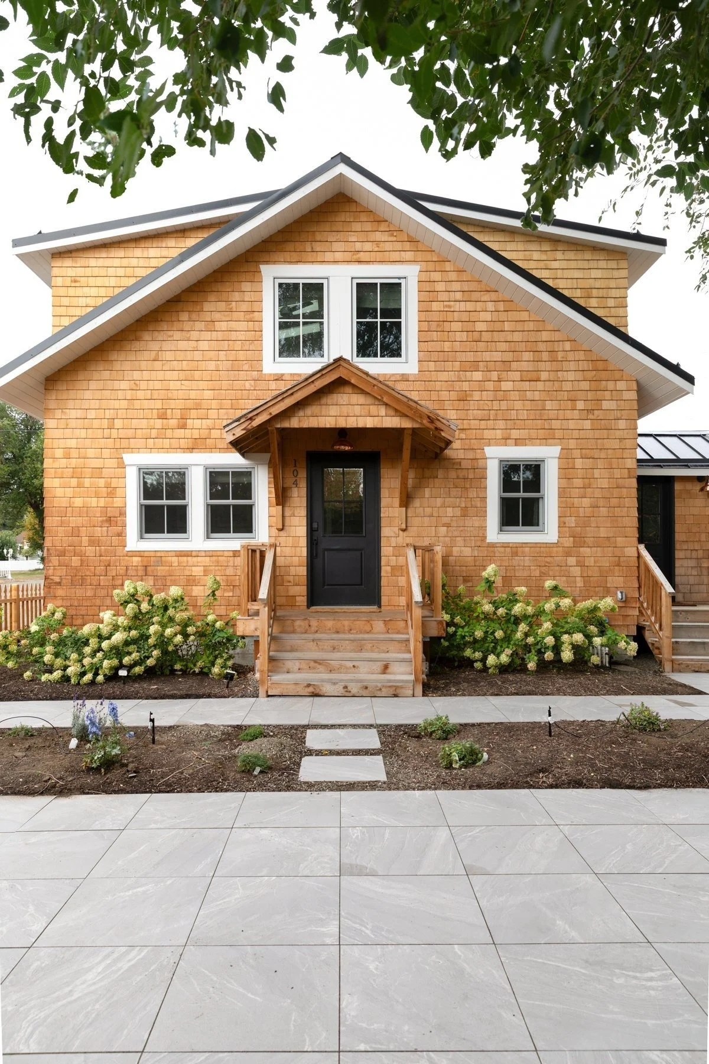
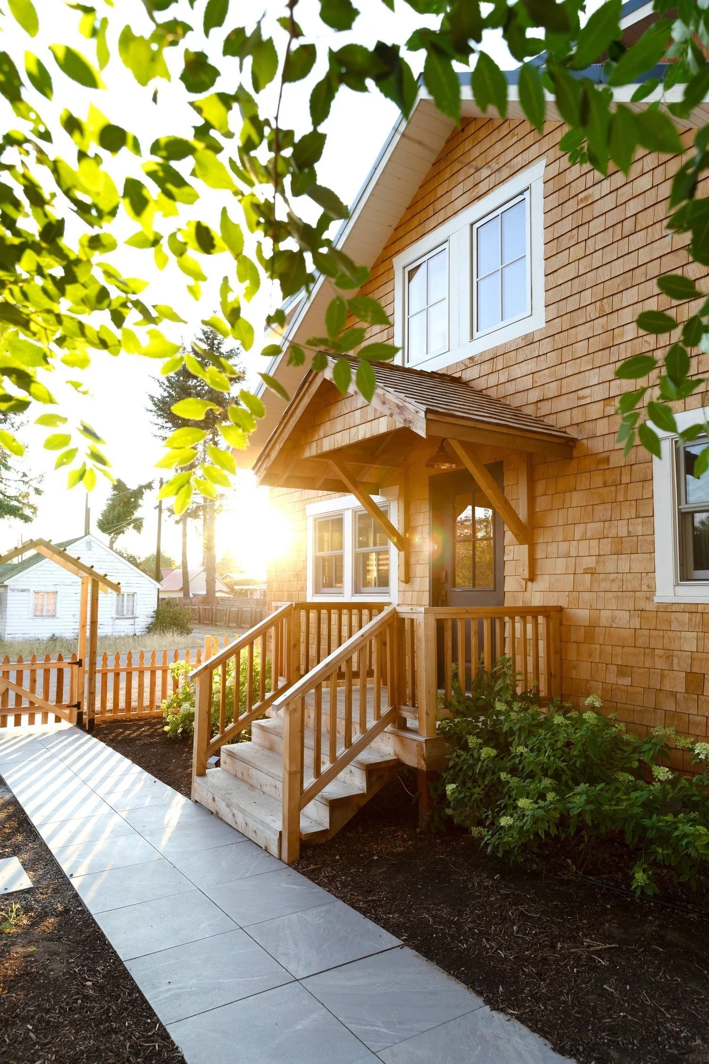
The Cedar Shake Siding Reveal at the Poplar Cottage (It's DONE!)
-
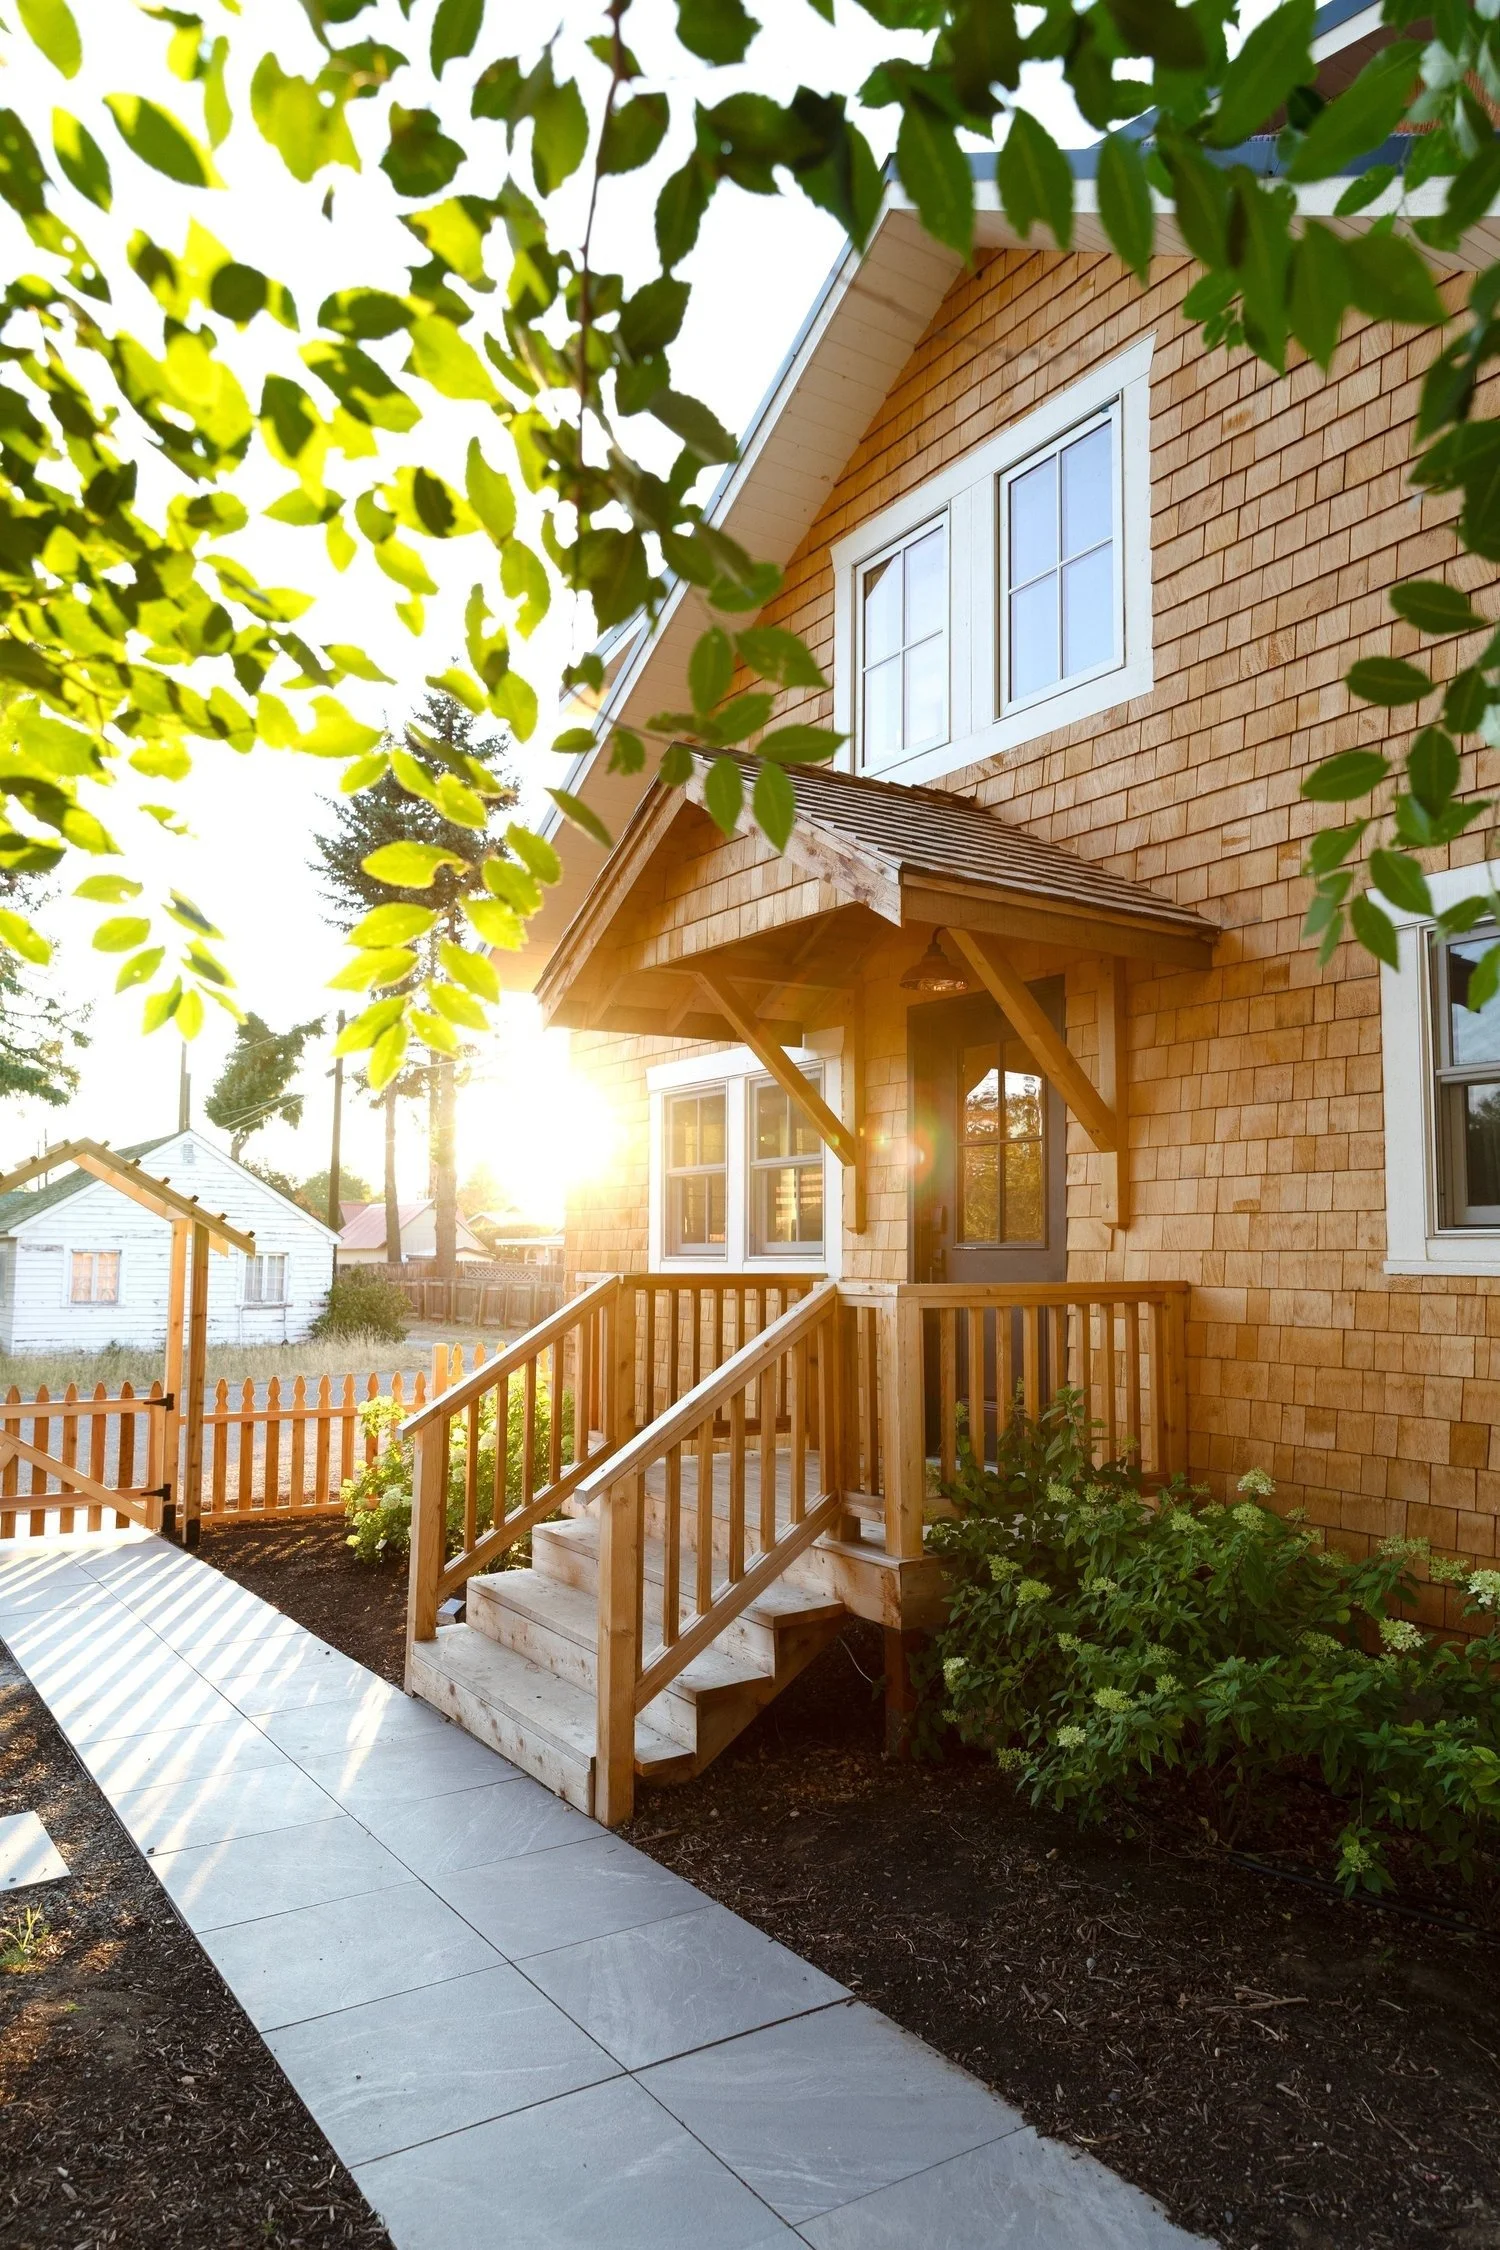
Six Months of Small Living at the Poplar Cottage
-
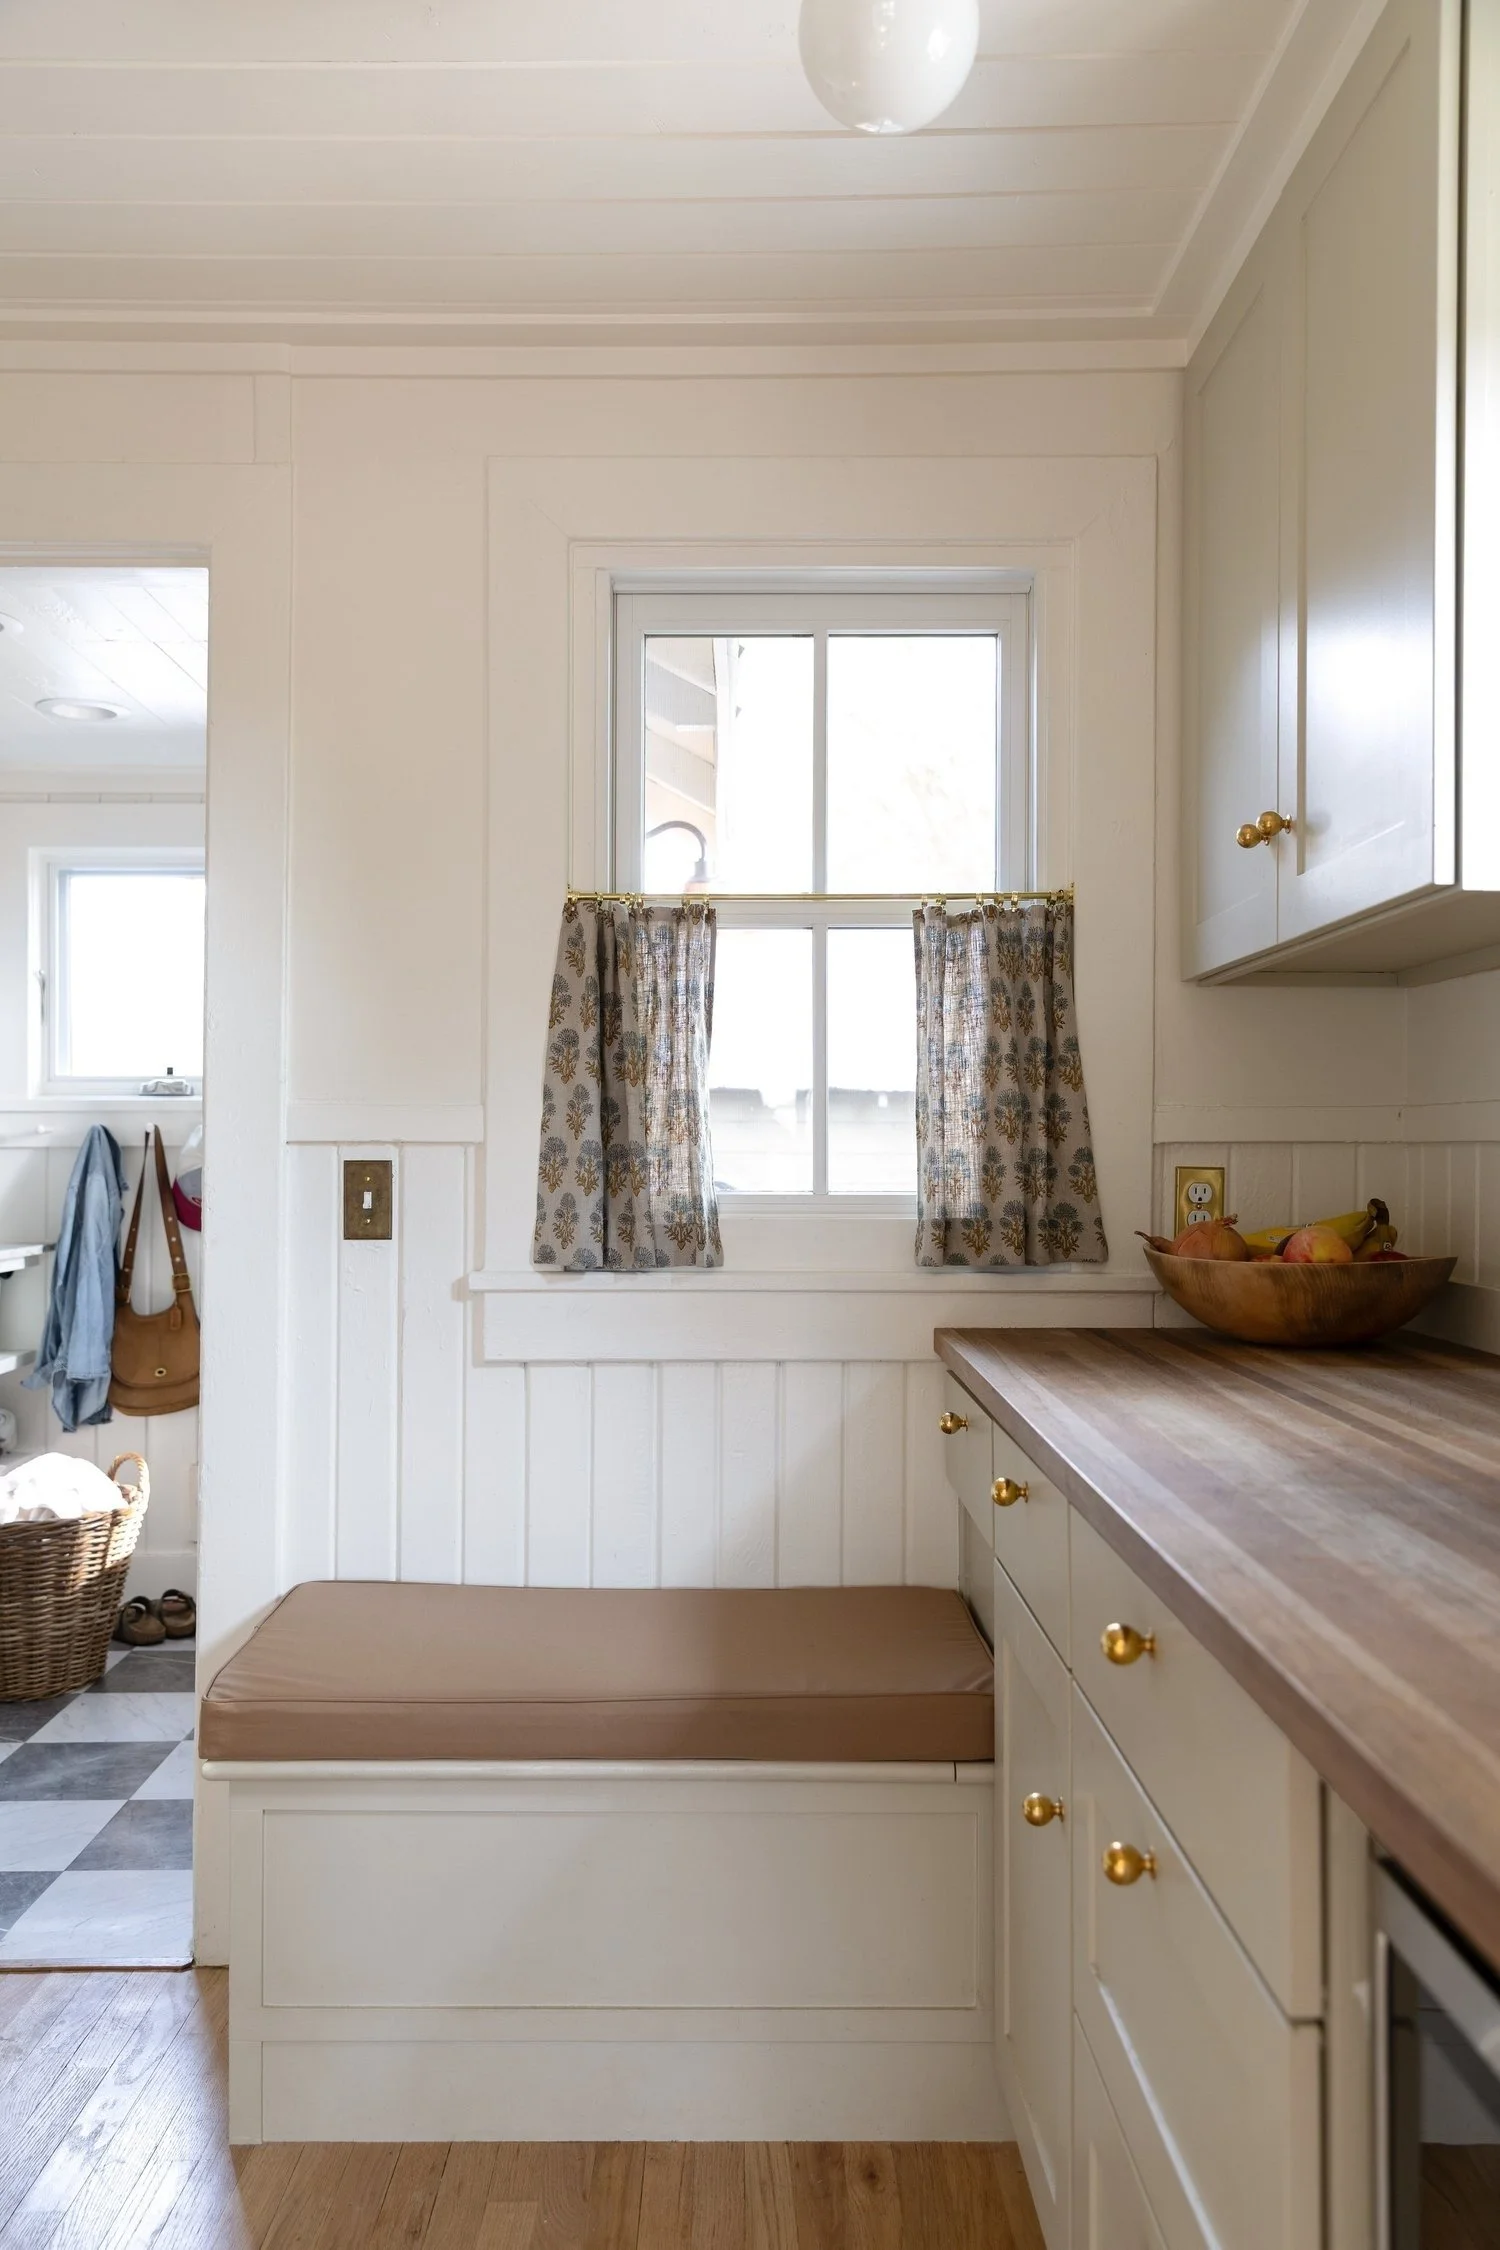
How We Made our Charming Café Curtains on a Budget
Favorite Sources for The Poplar Cottage
Materials, fixtures, and furnishings from the project
-
![]()
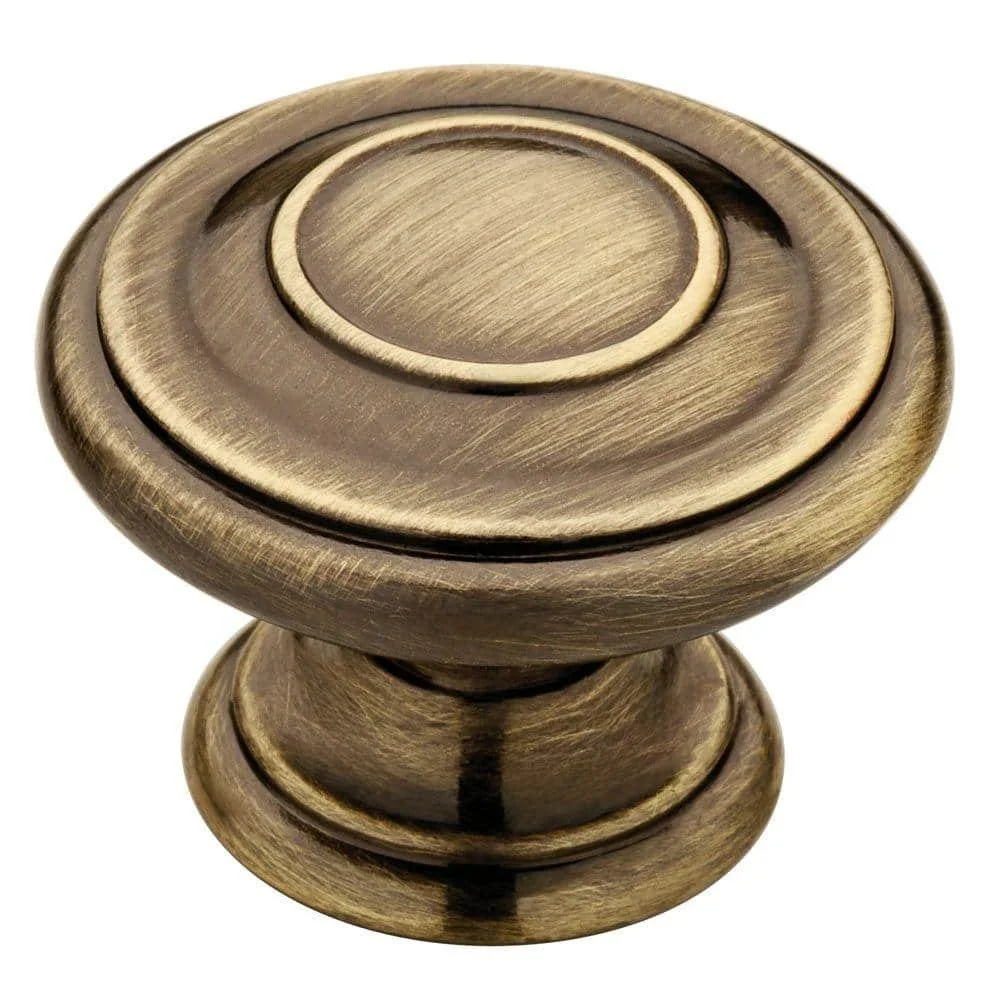
Cabinet Knobs
-
![]()
Sconces
-
![]()
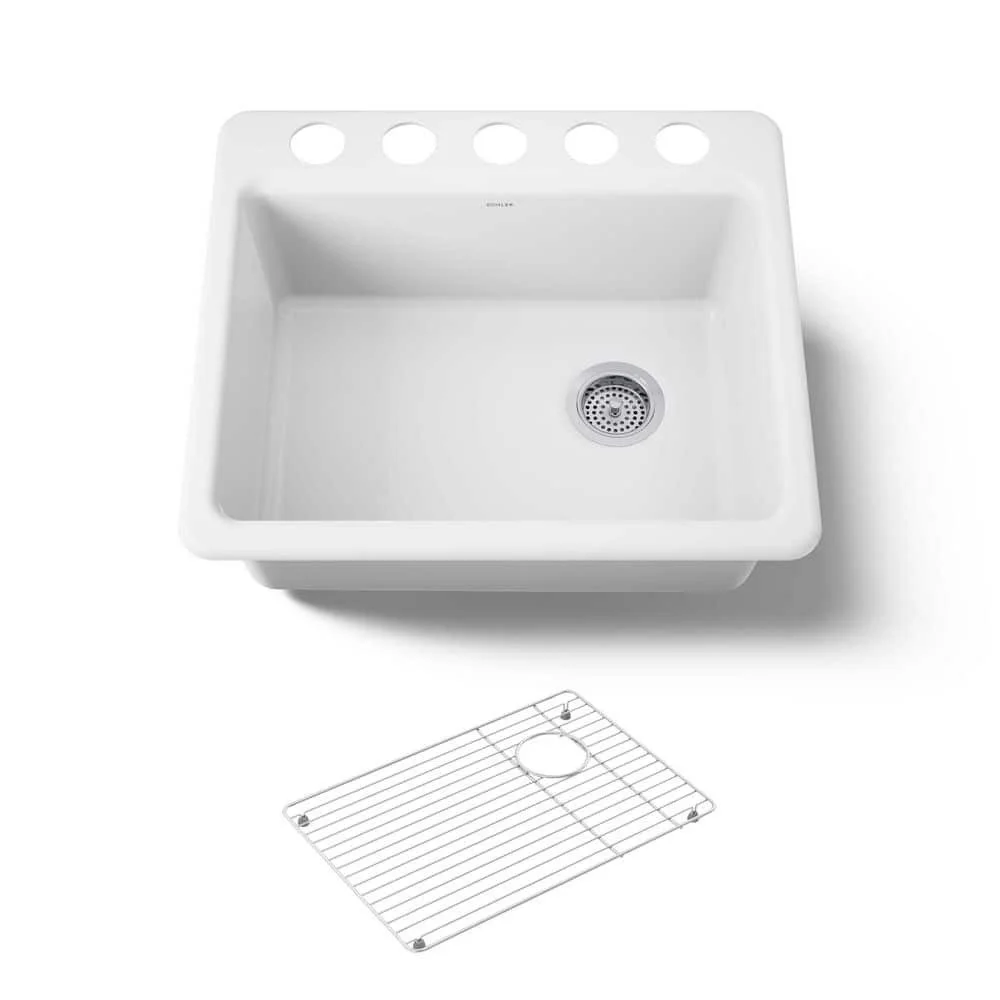
Cast Iron Sink
-
![]()
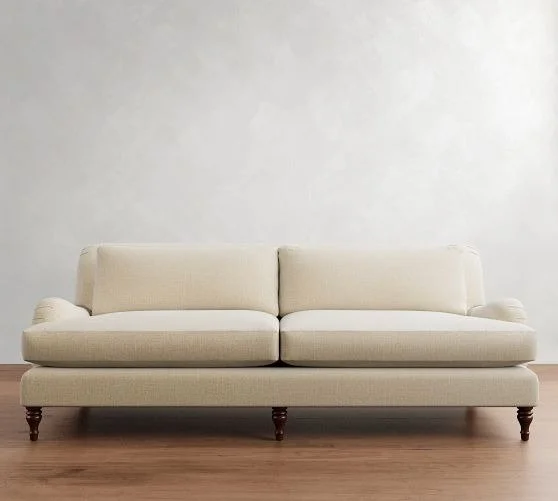
Couch
-
![]()
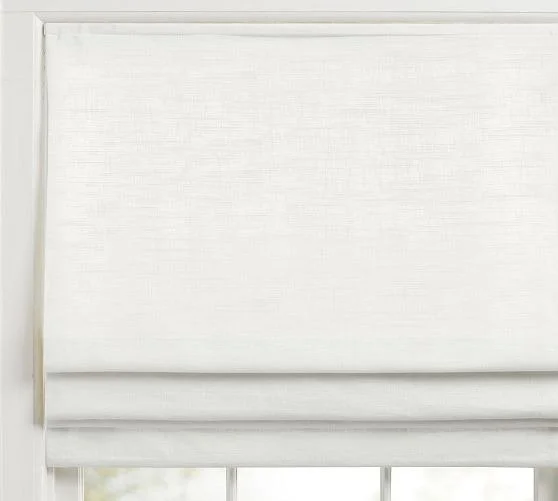
Roman Shades
-
![]()
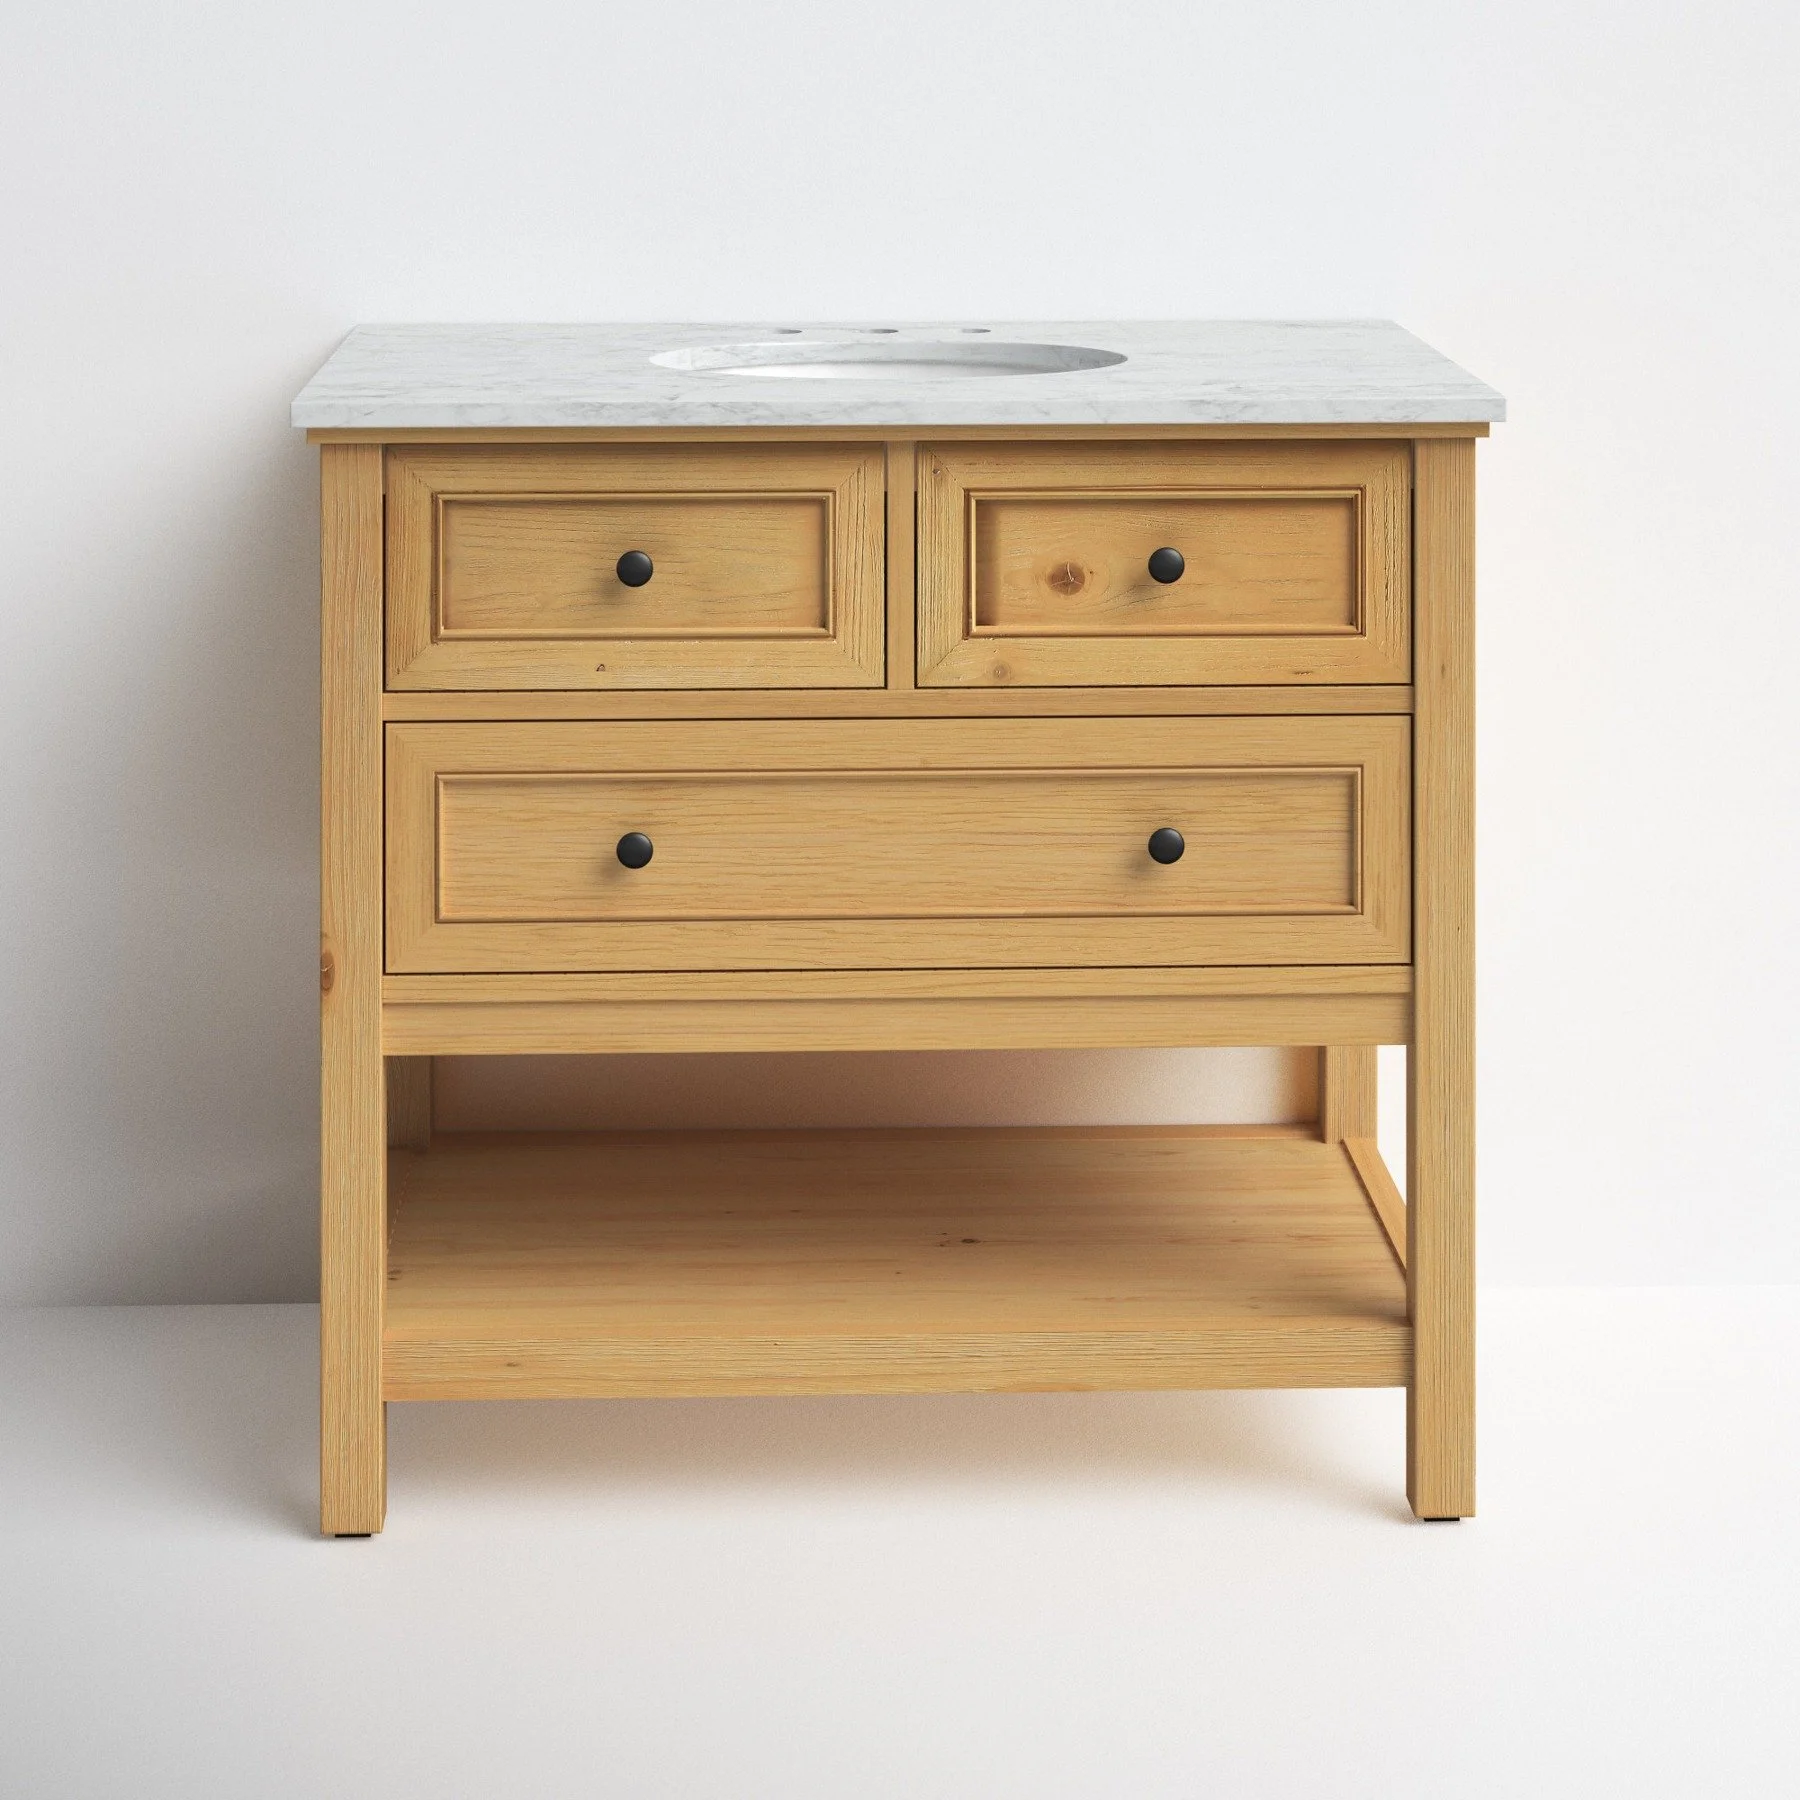
Vanity
-
![]()
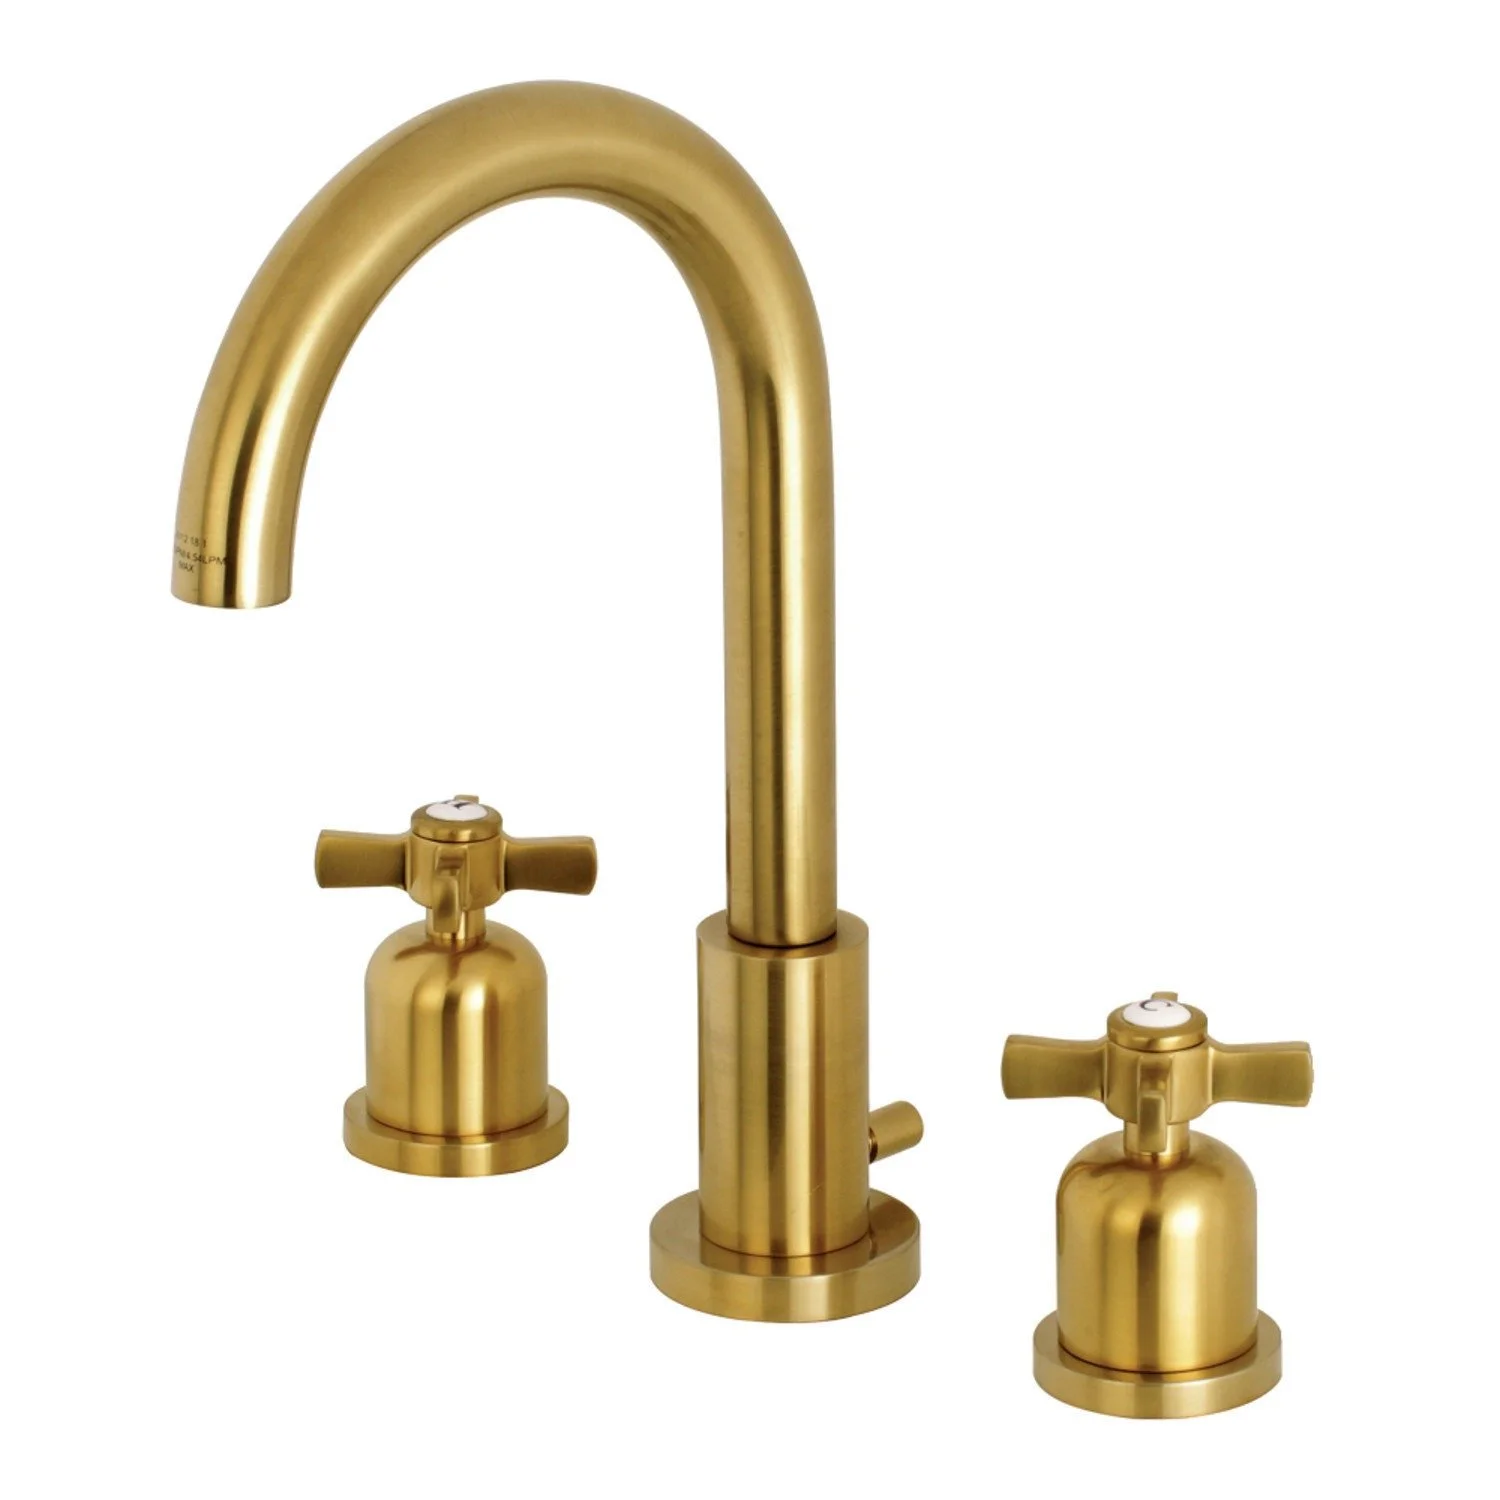
Faucet
-
![]()
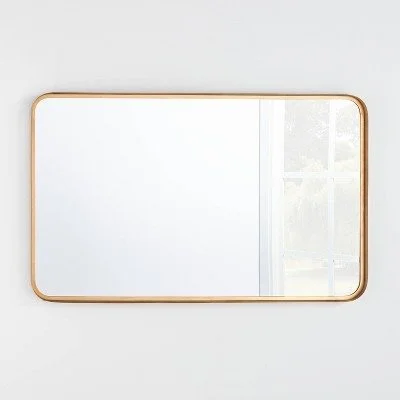
Mirror
-
![]()
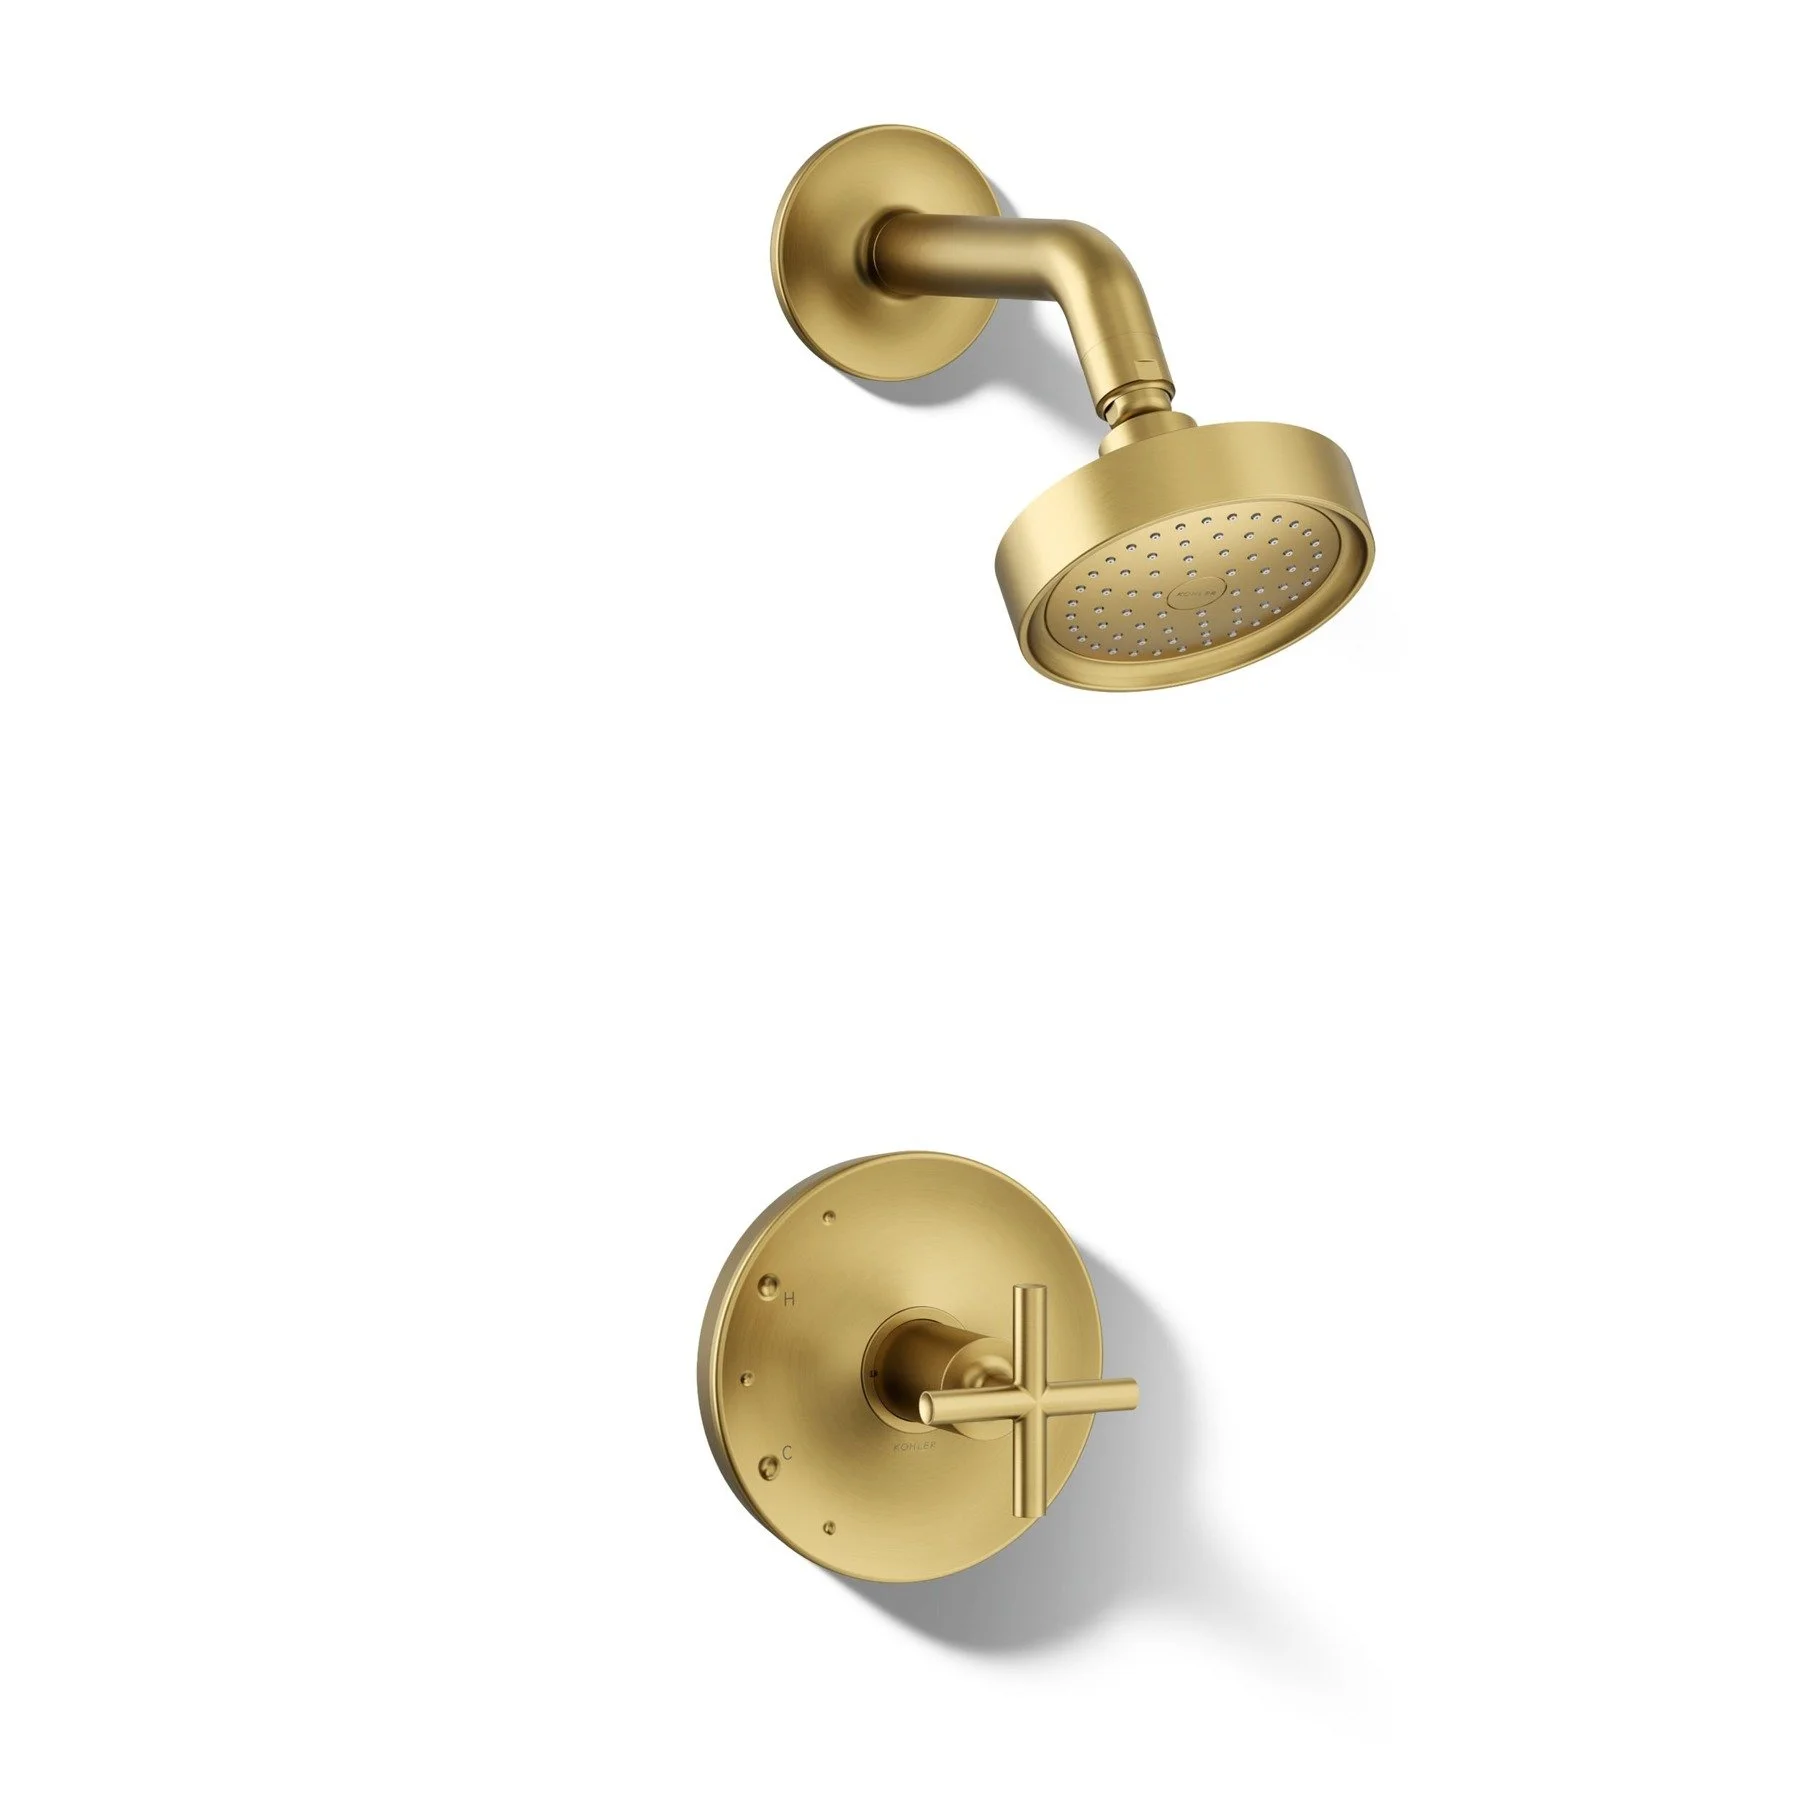
Shower

The Gallery
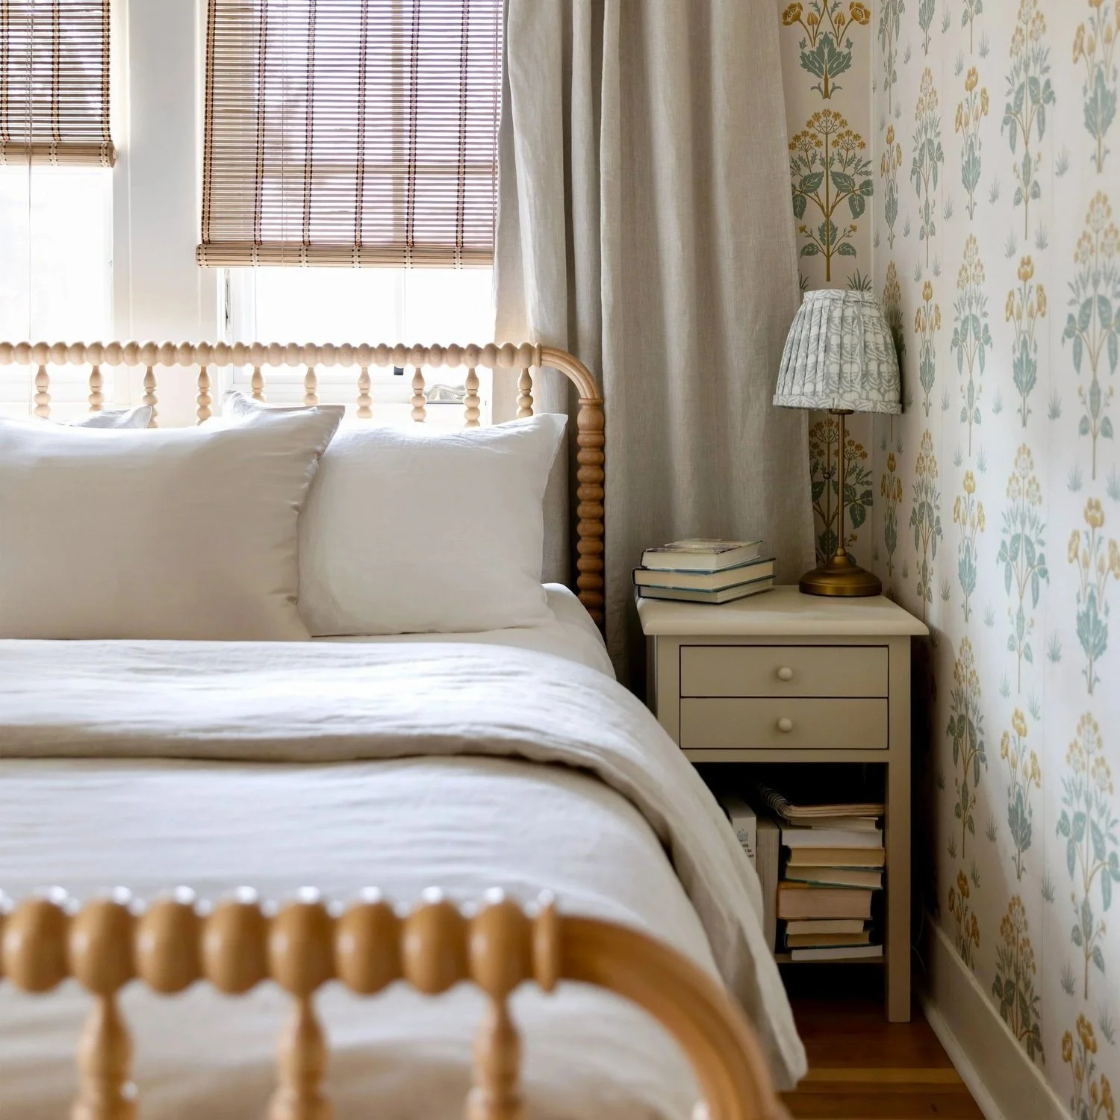
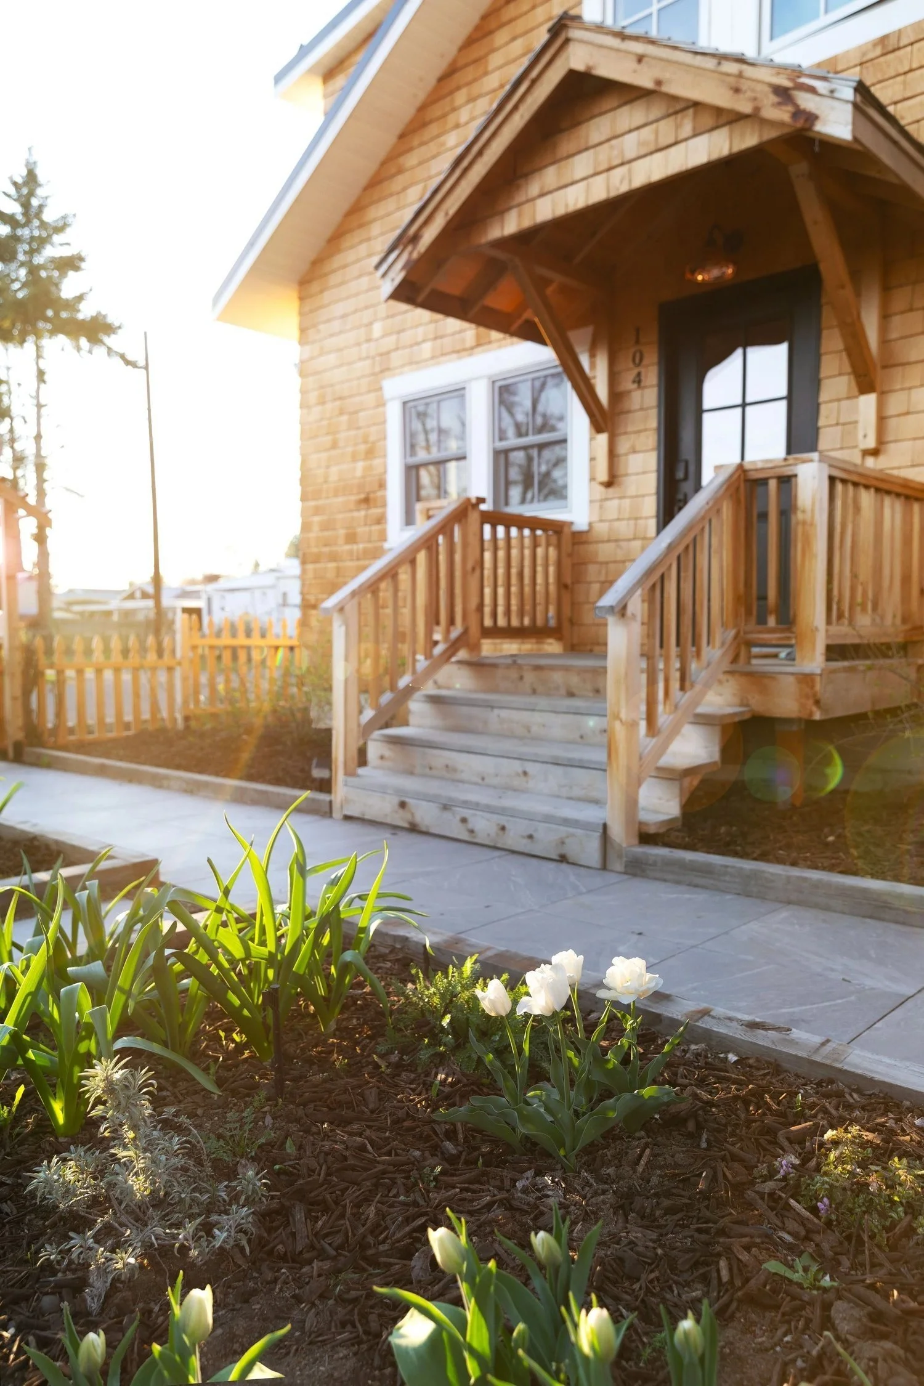
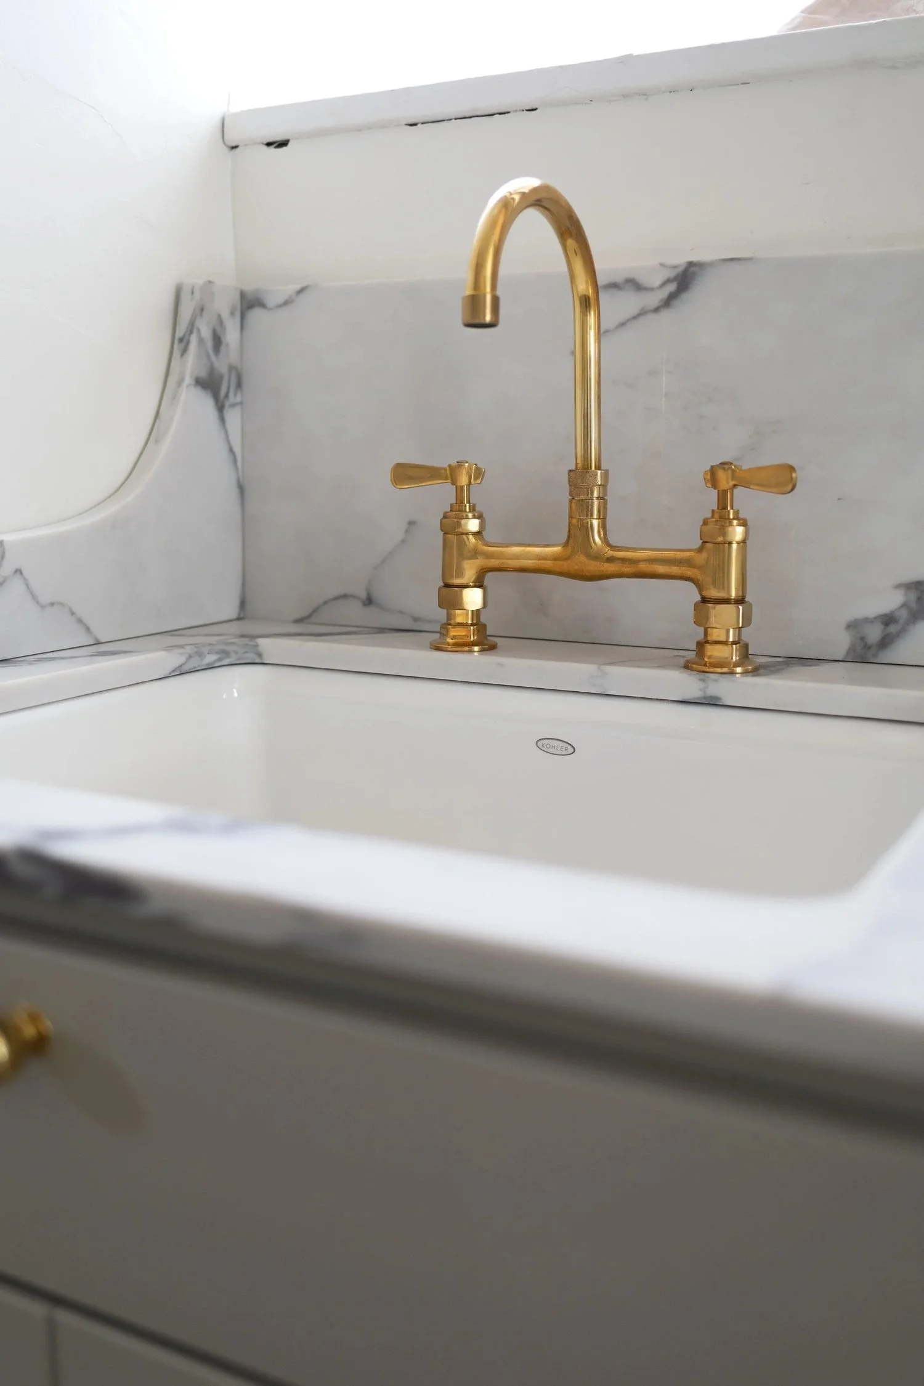
Our favorite nooks, rooms, and moments from The Poplar Cottage.
dive into
OUR HOMES
Explore the stories, renovations, and sources from all of our house projects.