
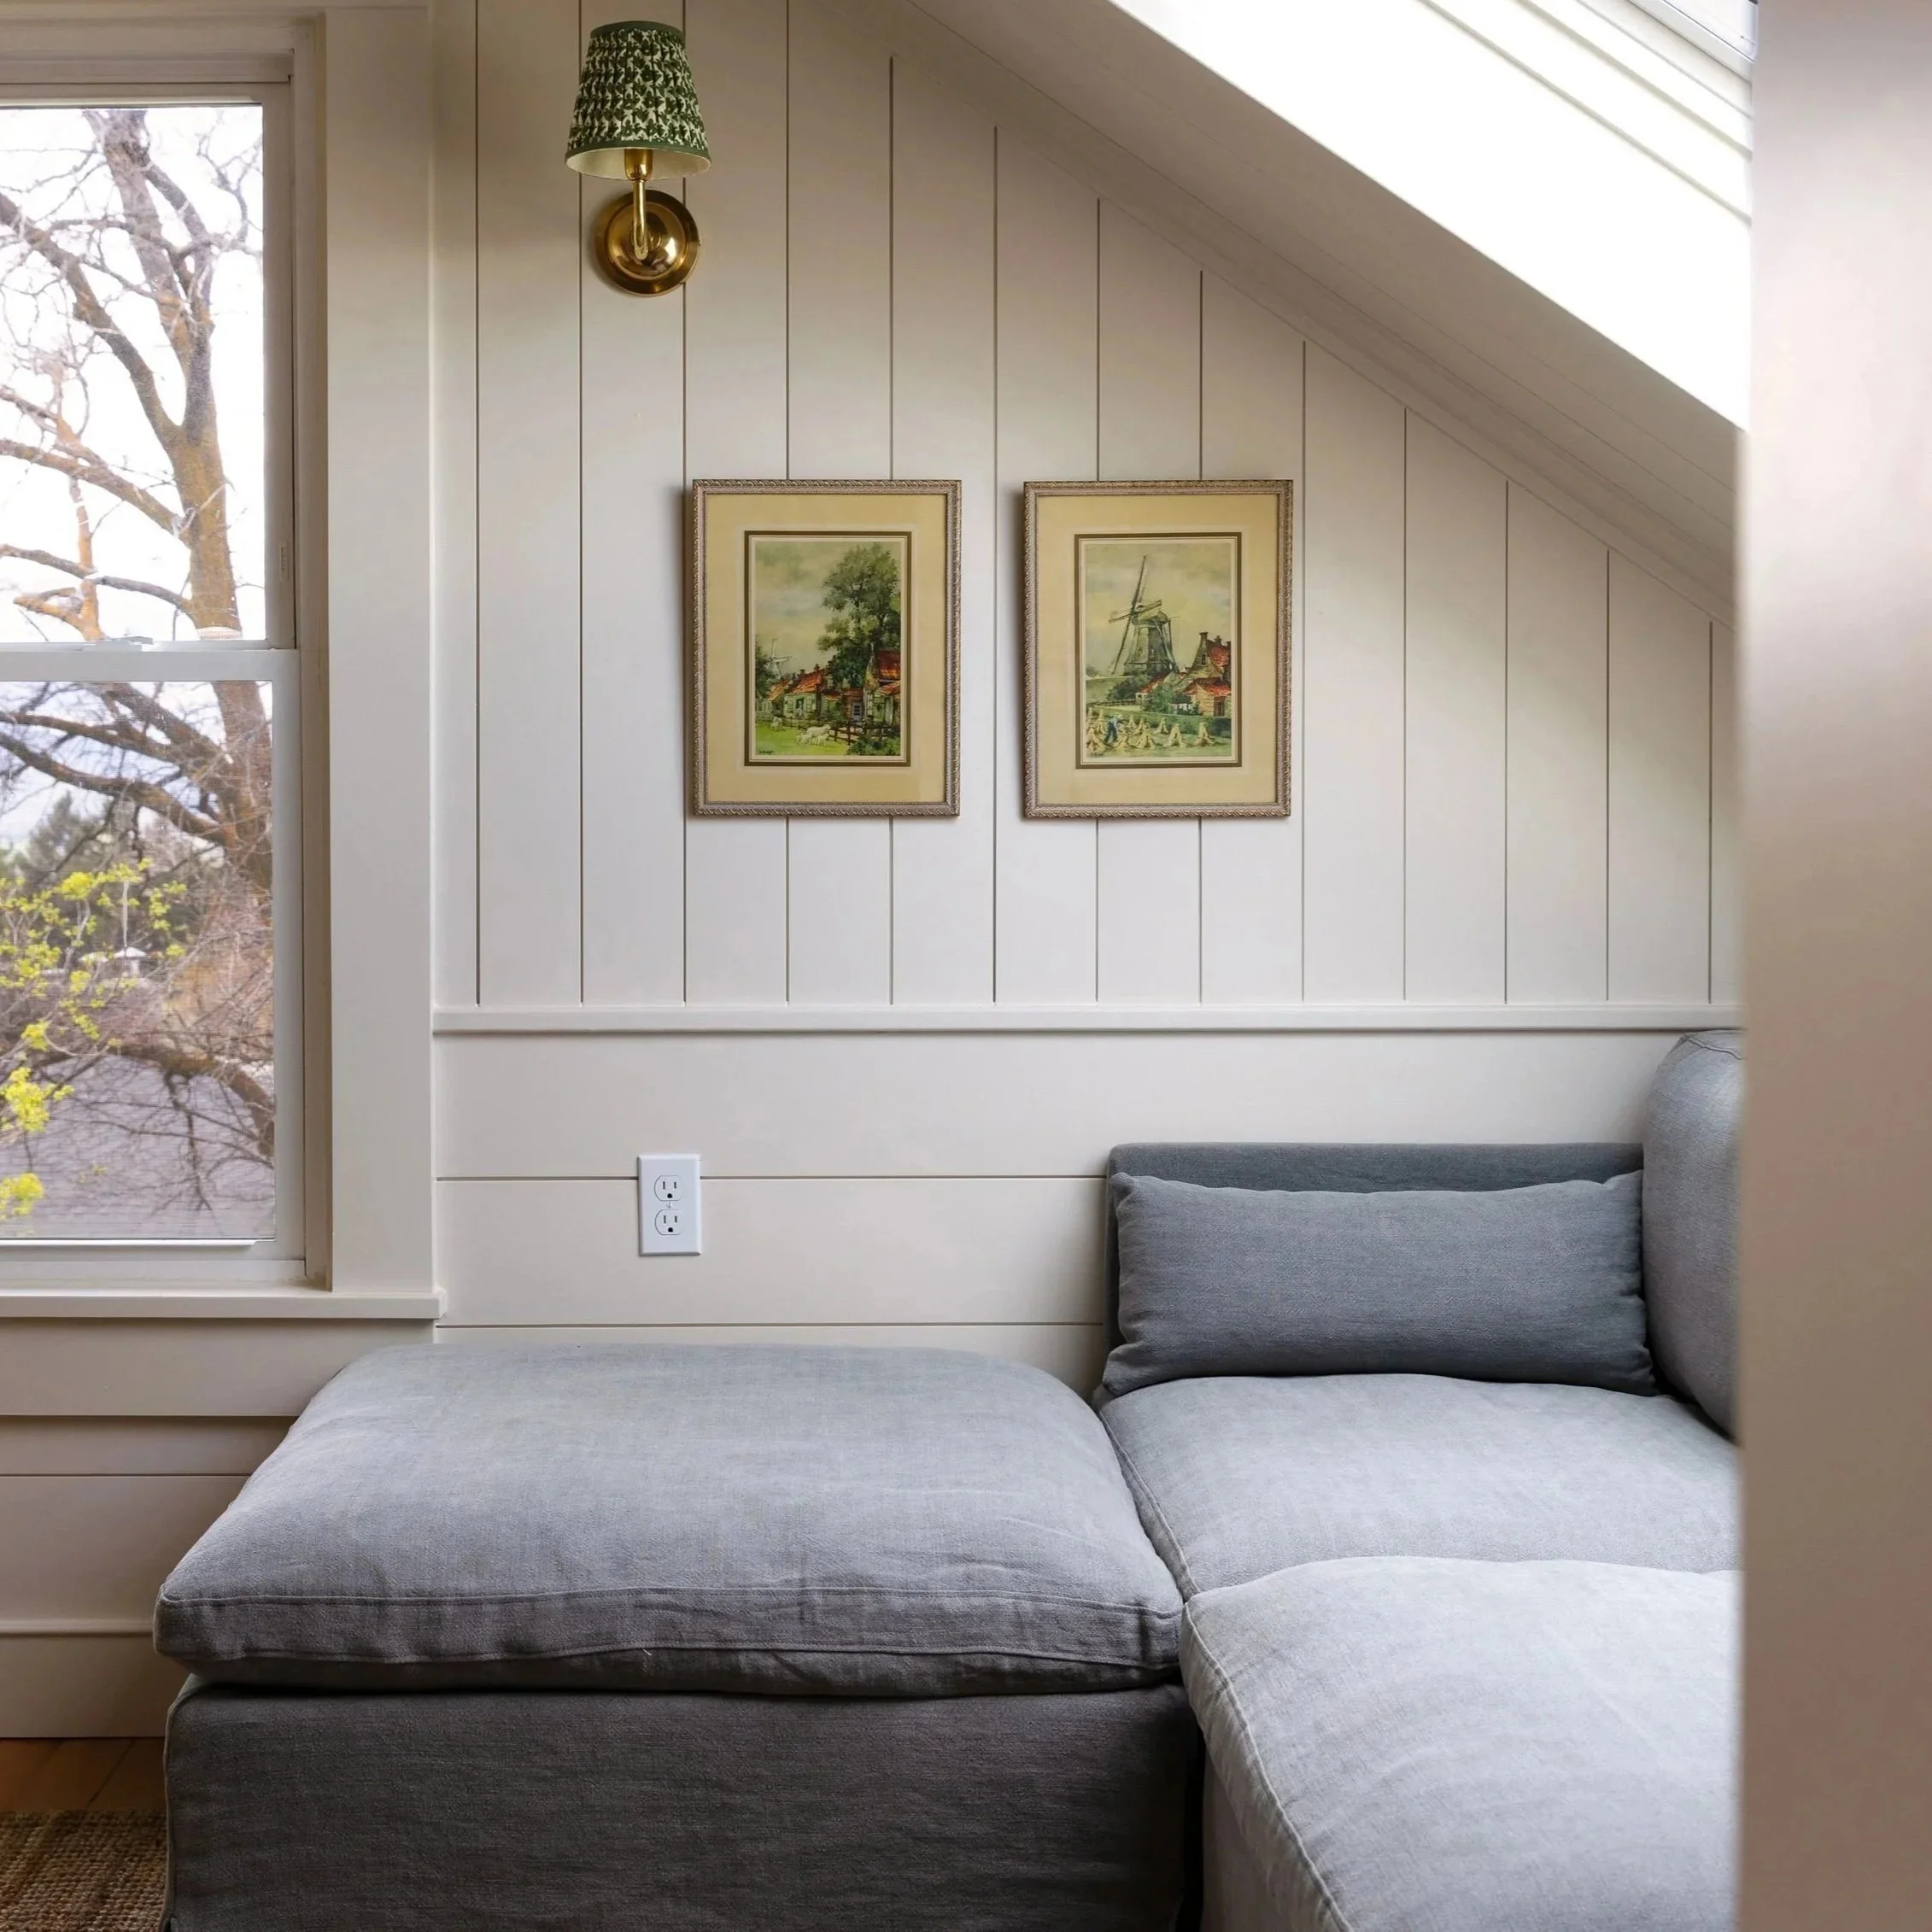
The Hill House
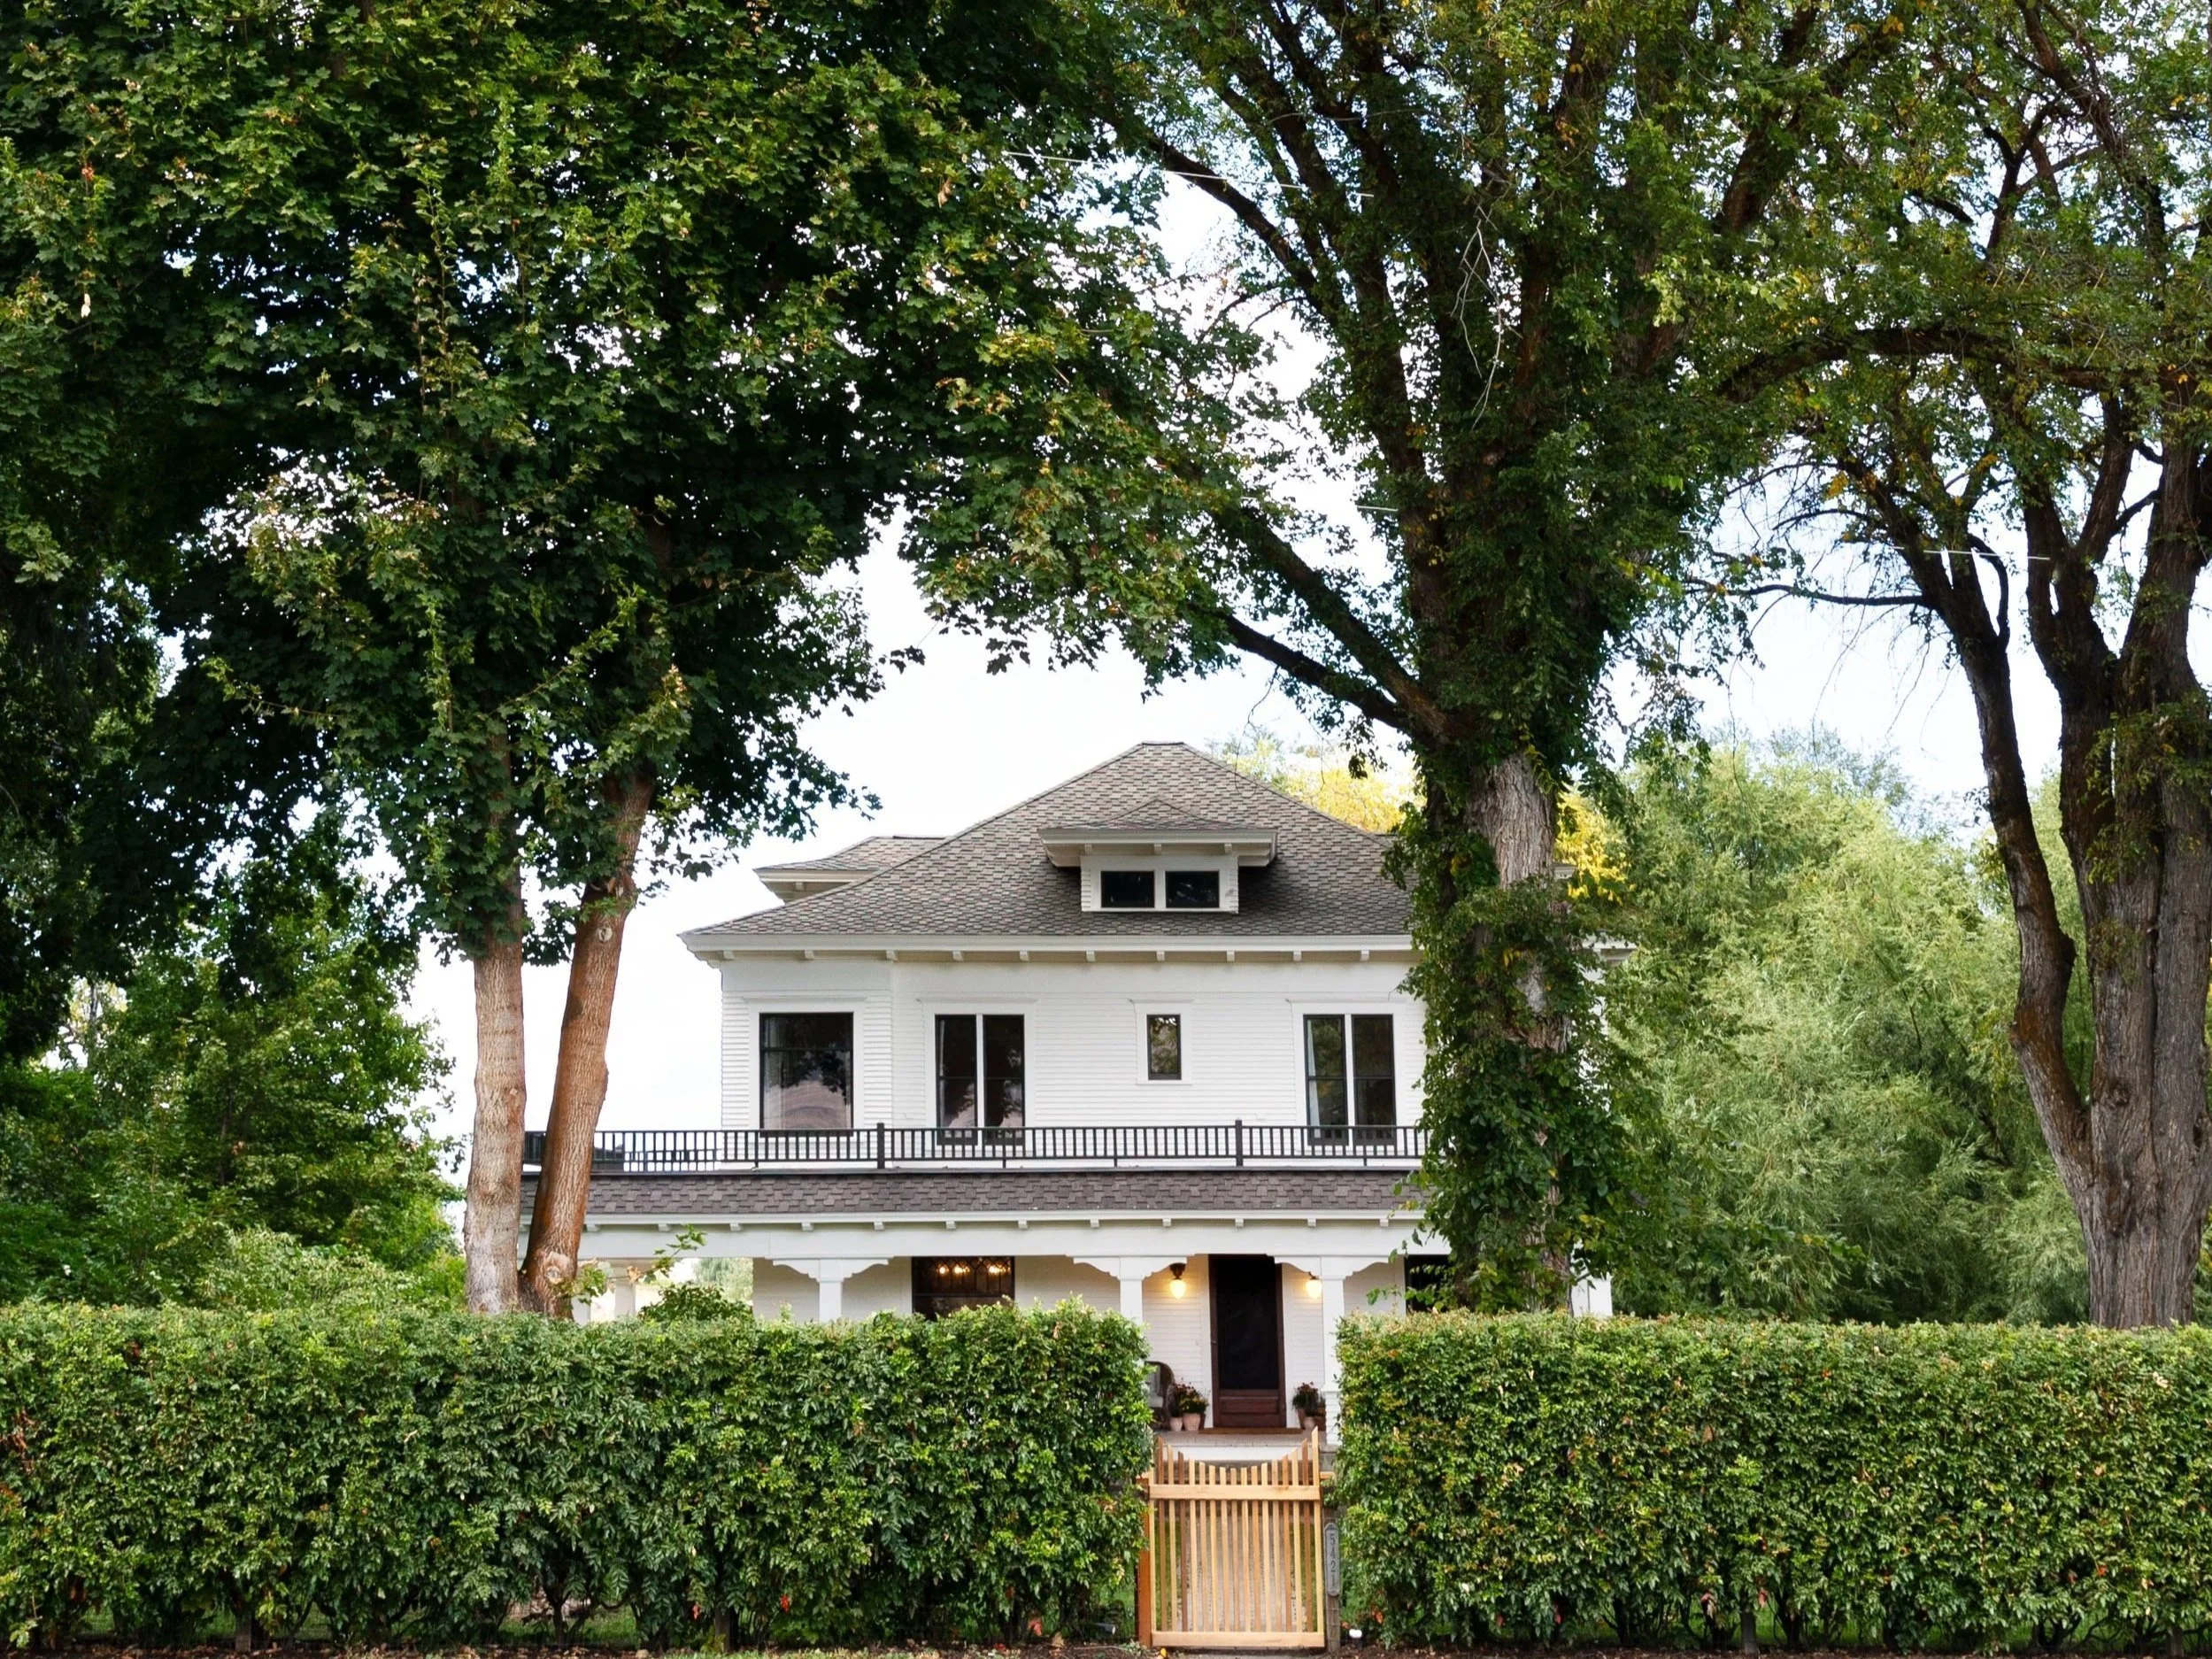
Making our in-town fixer work for family life
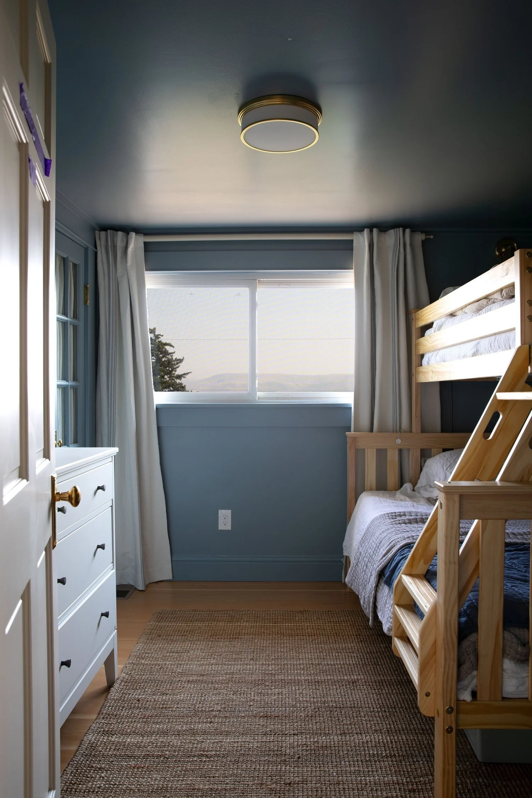
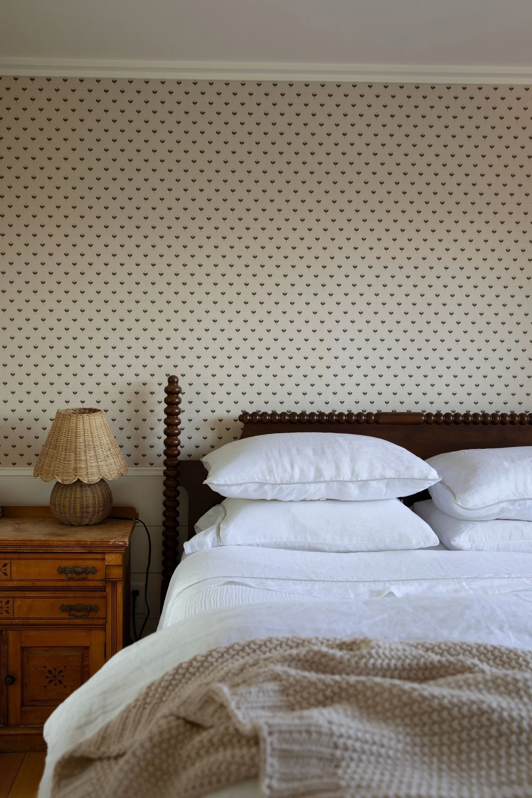
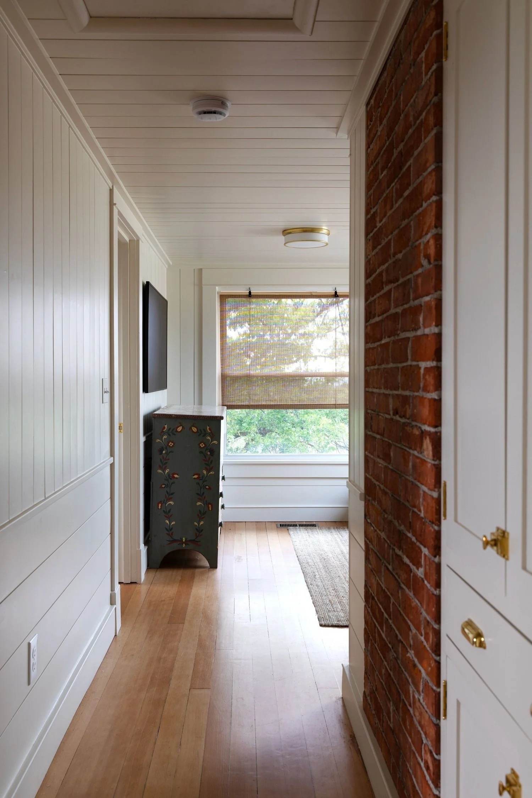
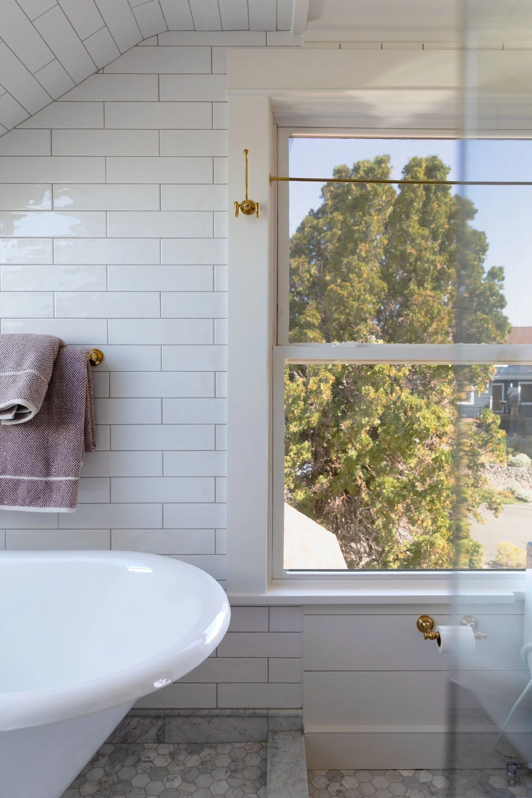
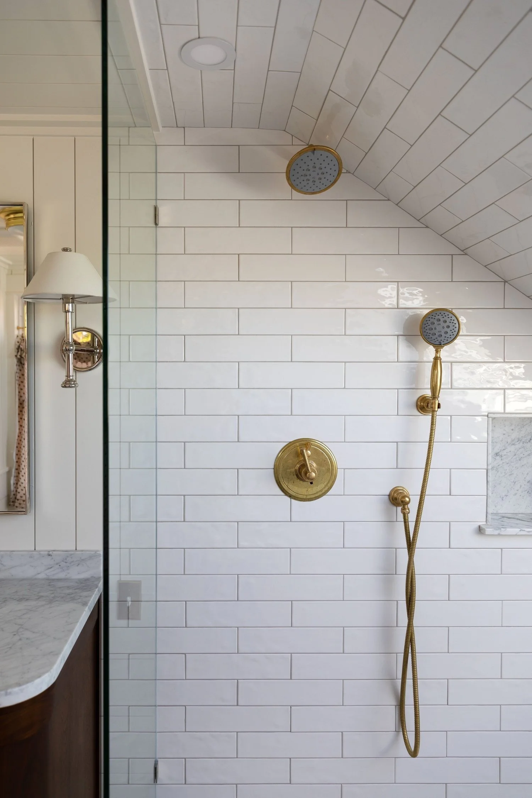
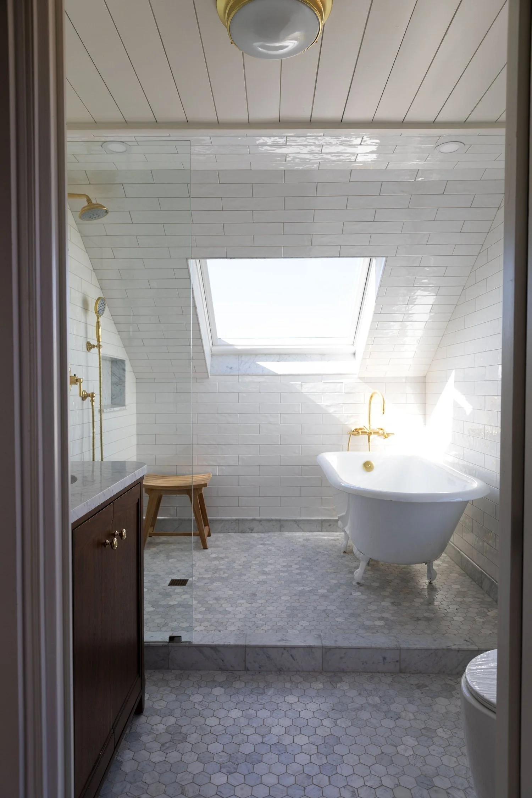
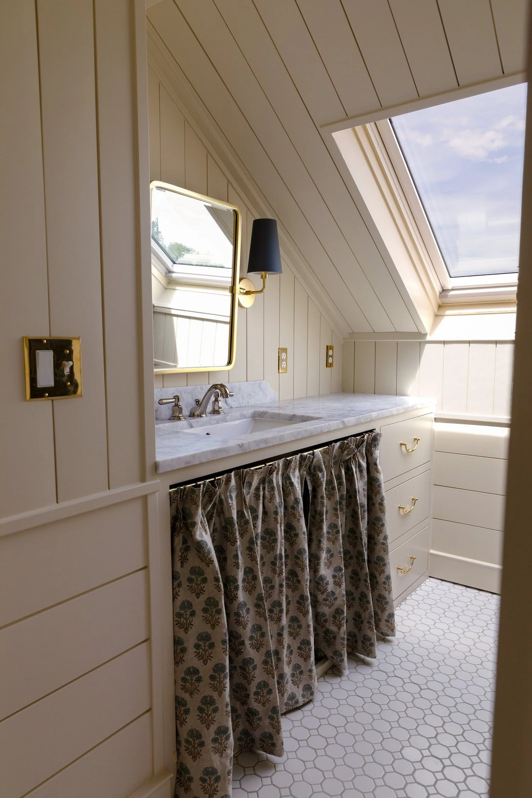
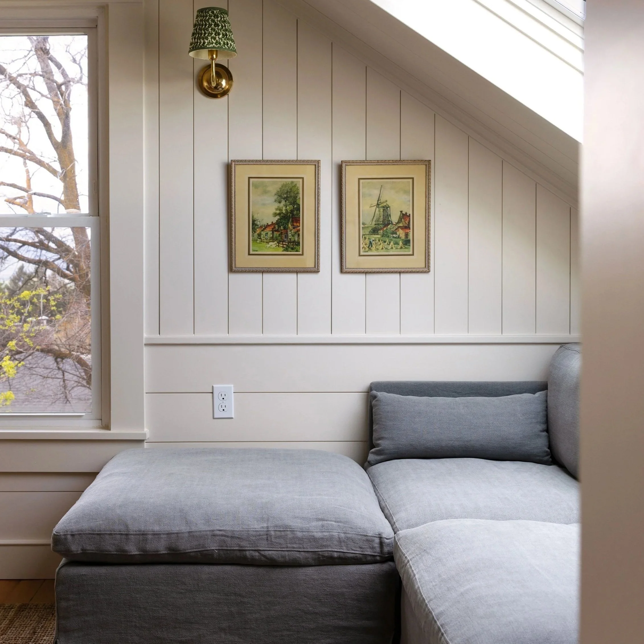
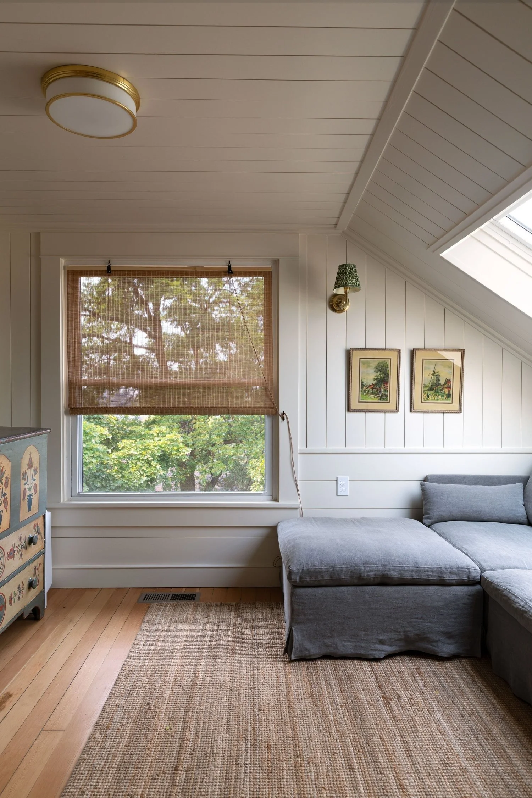
The first phase of the Hill House renovation included the entire upstairs: three bedrooms, two bathrooms, the hallway, and the snug—the landing at the top of the stairs. Finishing it first meant we could move back in with bedrooms and bathrooms for the whole family while we continue working our way through the main floor.
A few things about this house:
Our in-town fixer, renovated in phases.
Upstairs: three bedrooms, two bathrooms, and a cozy snug.
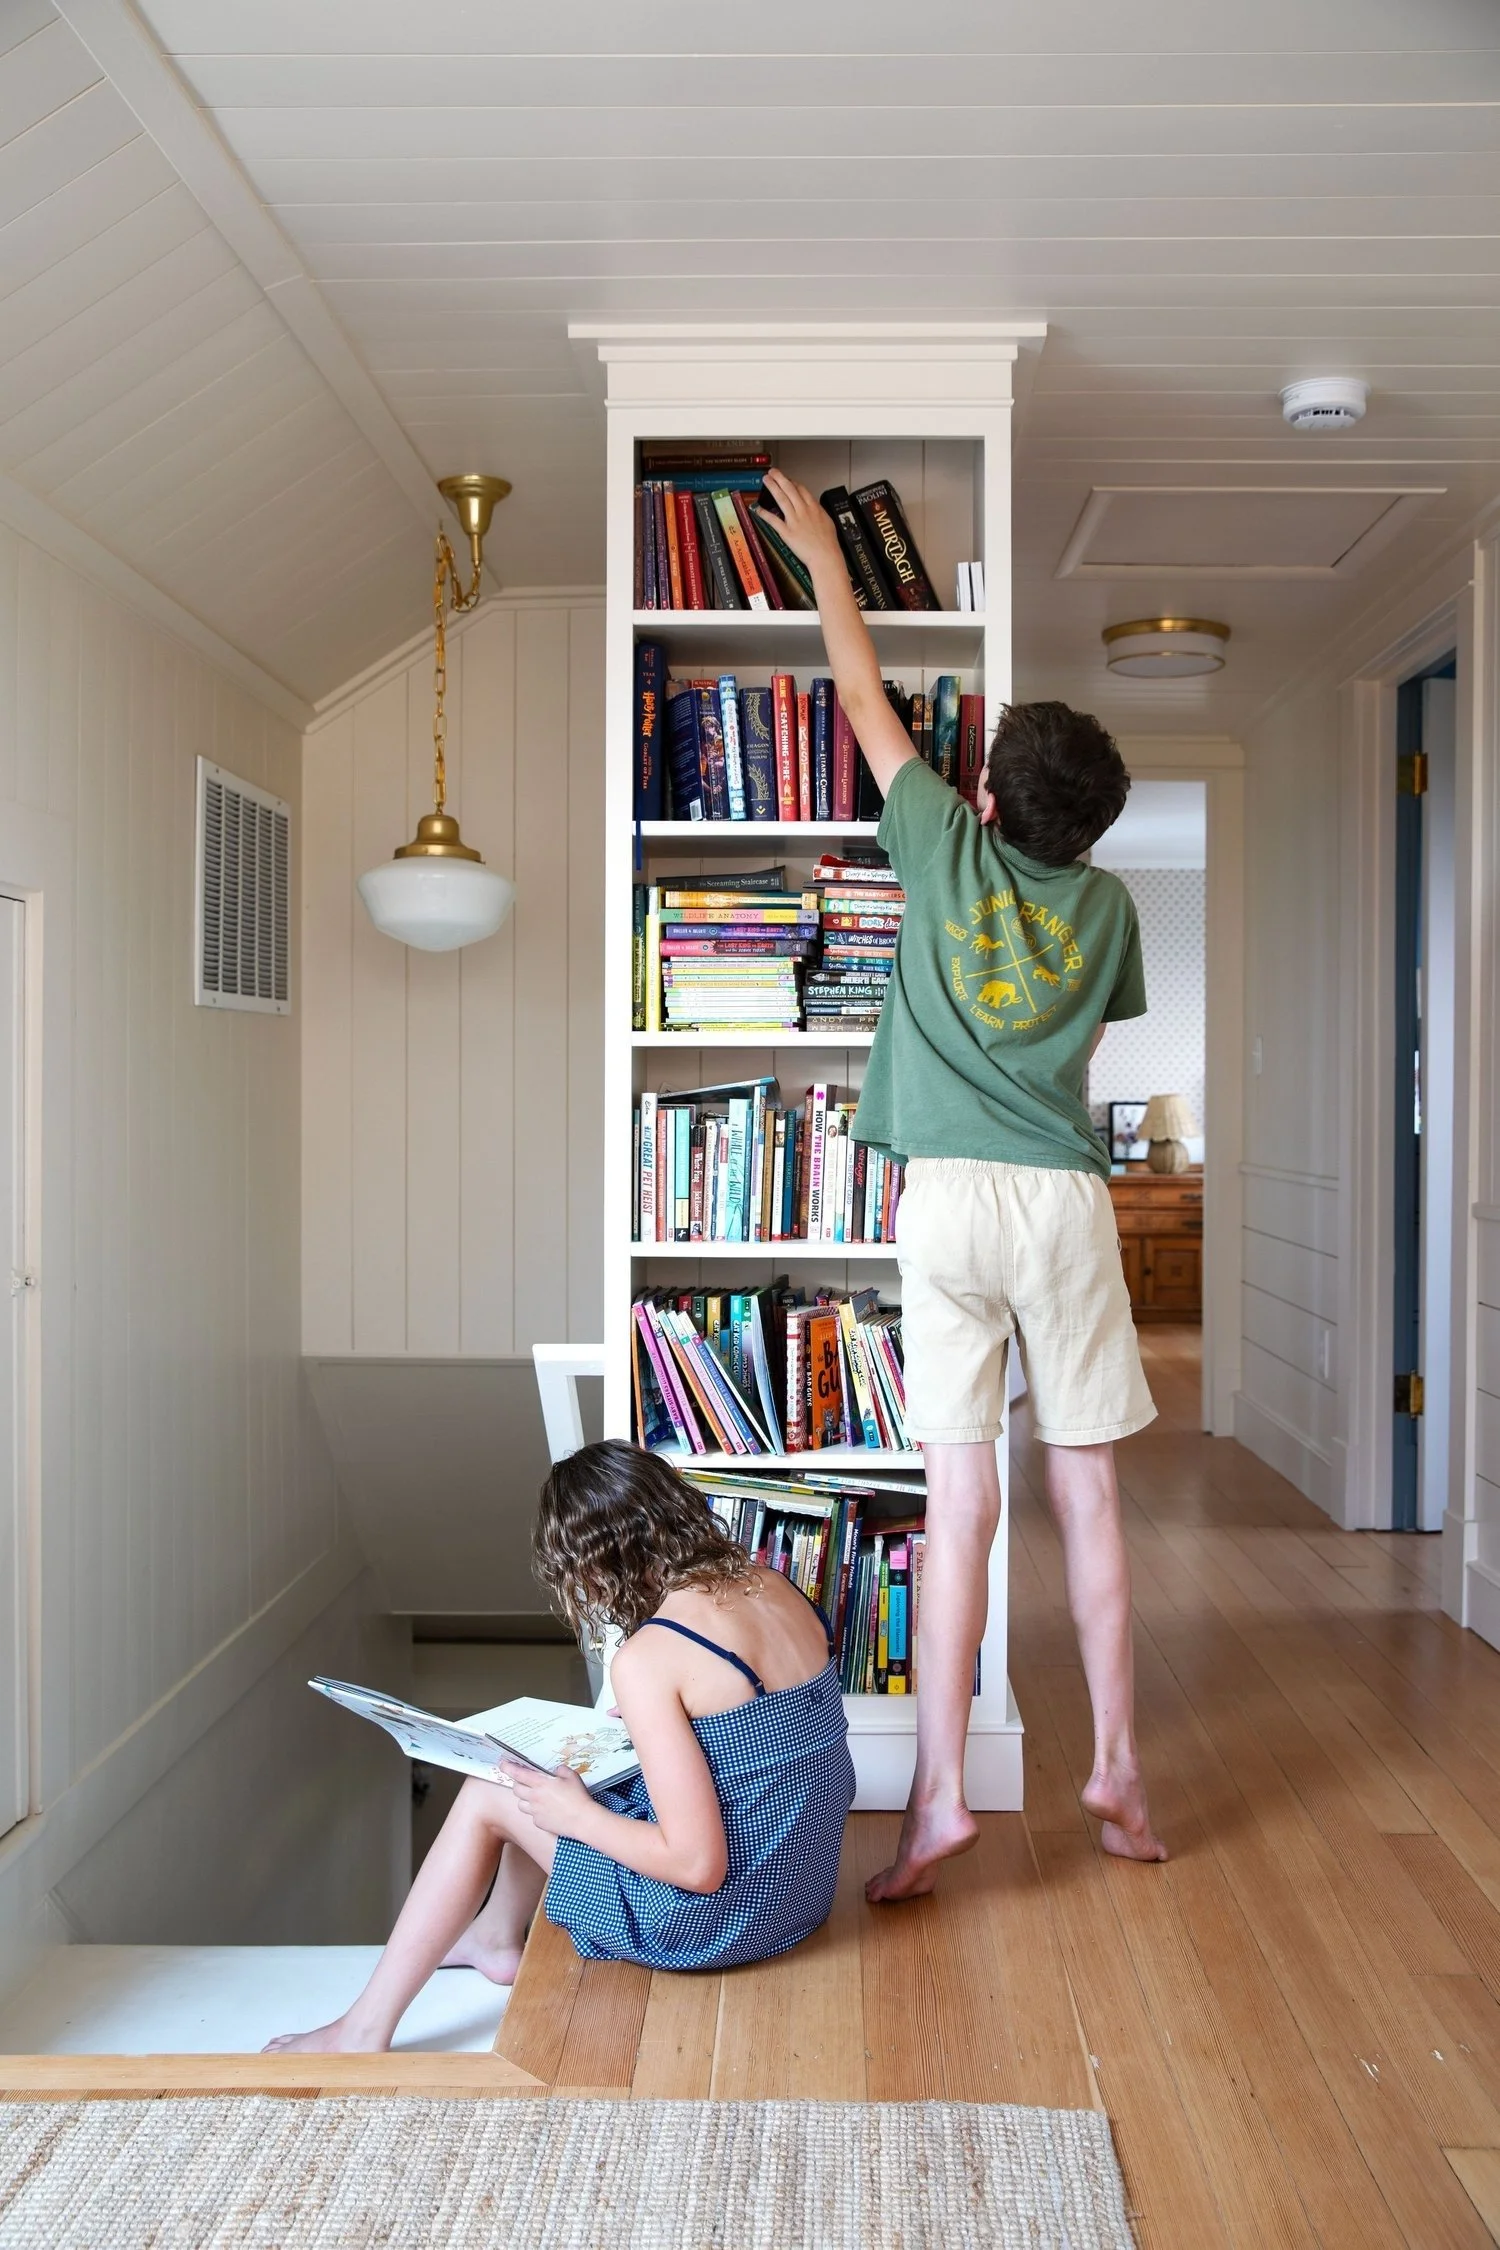
Favorite solution: a built-in bookcase that doubles as the stair guard.
Our Favorite Reads
Room reveals, renovation details, and lessons from The Hill House.
See all posts →
-
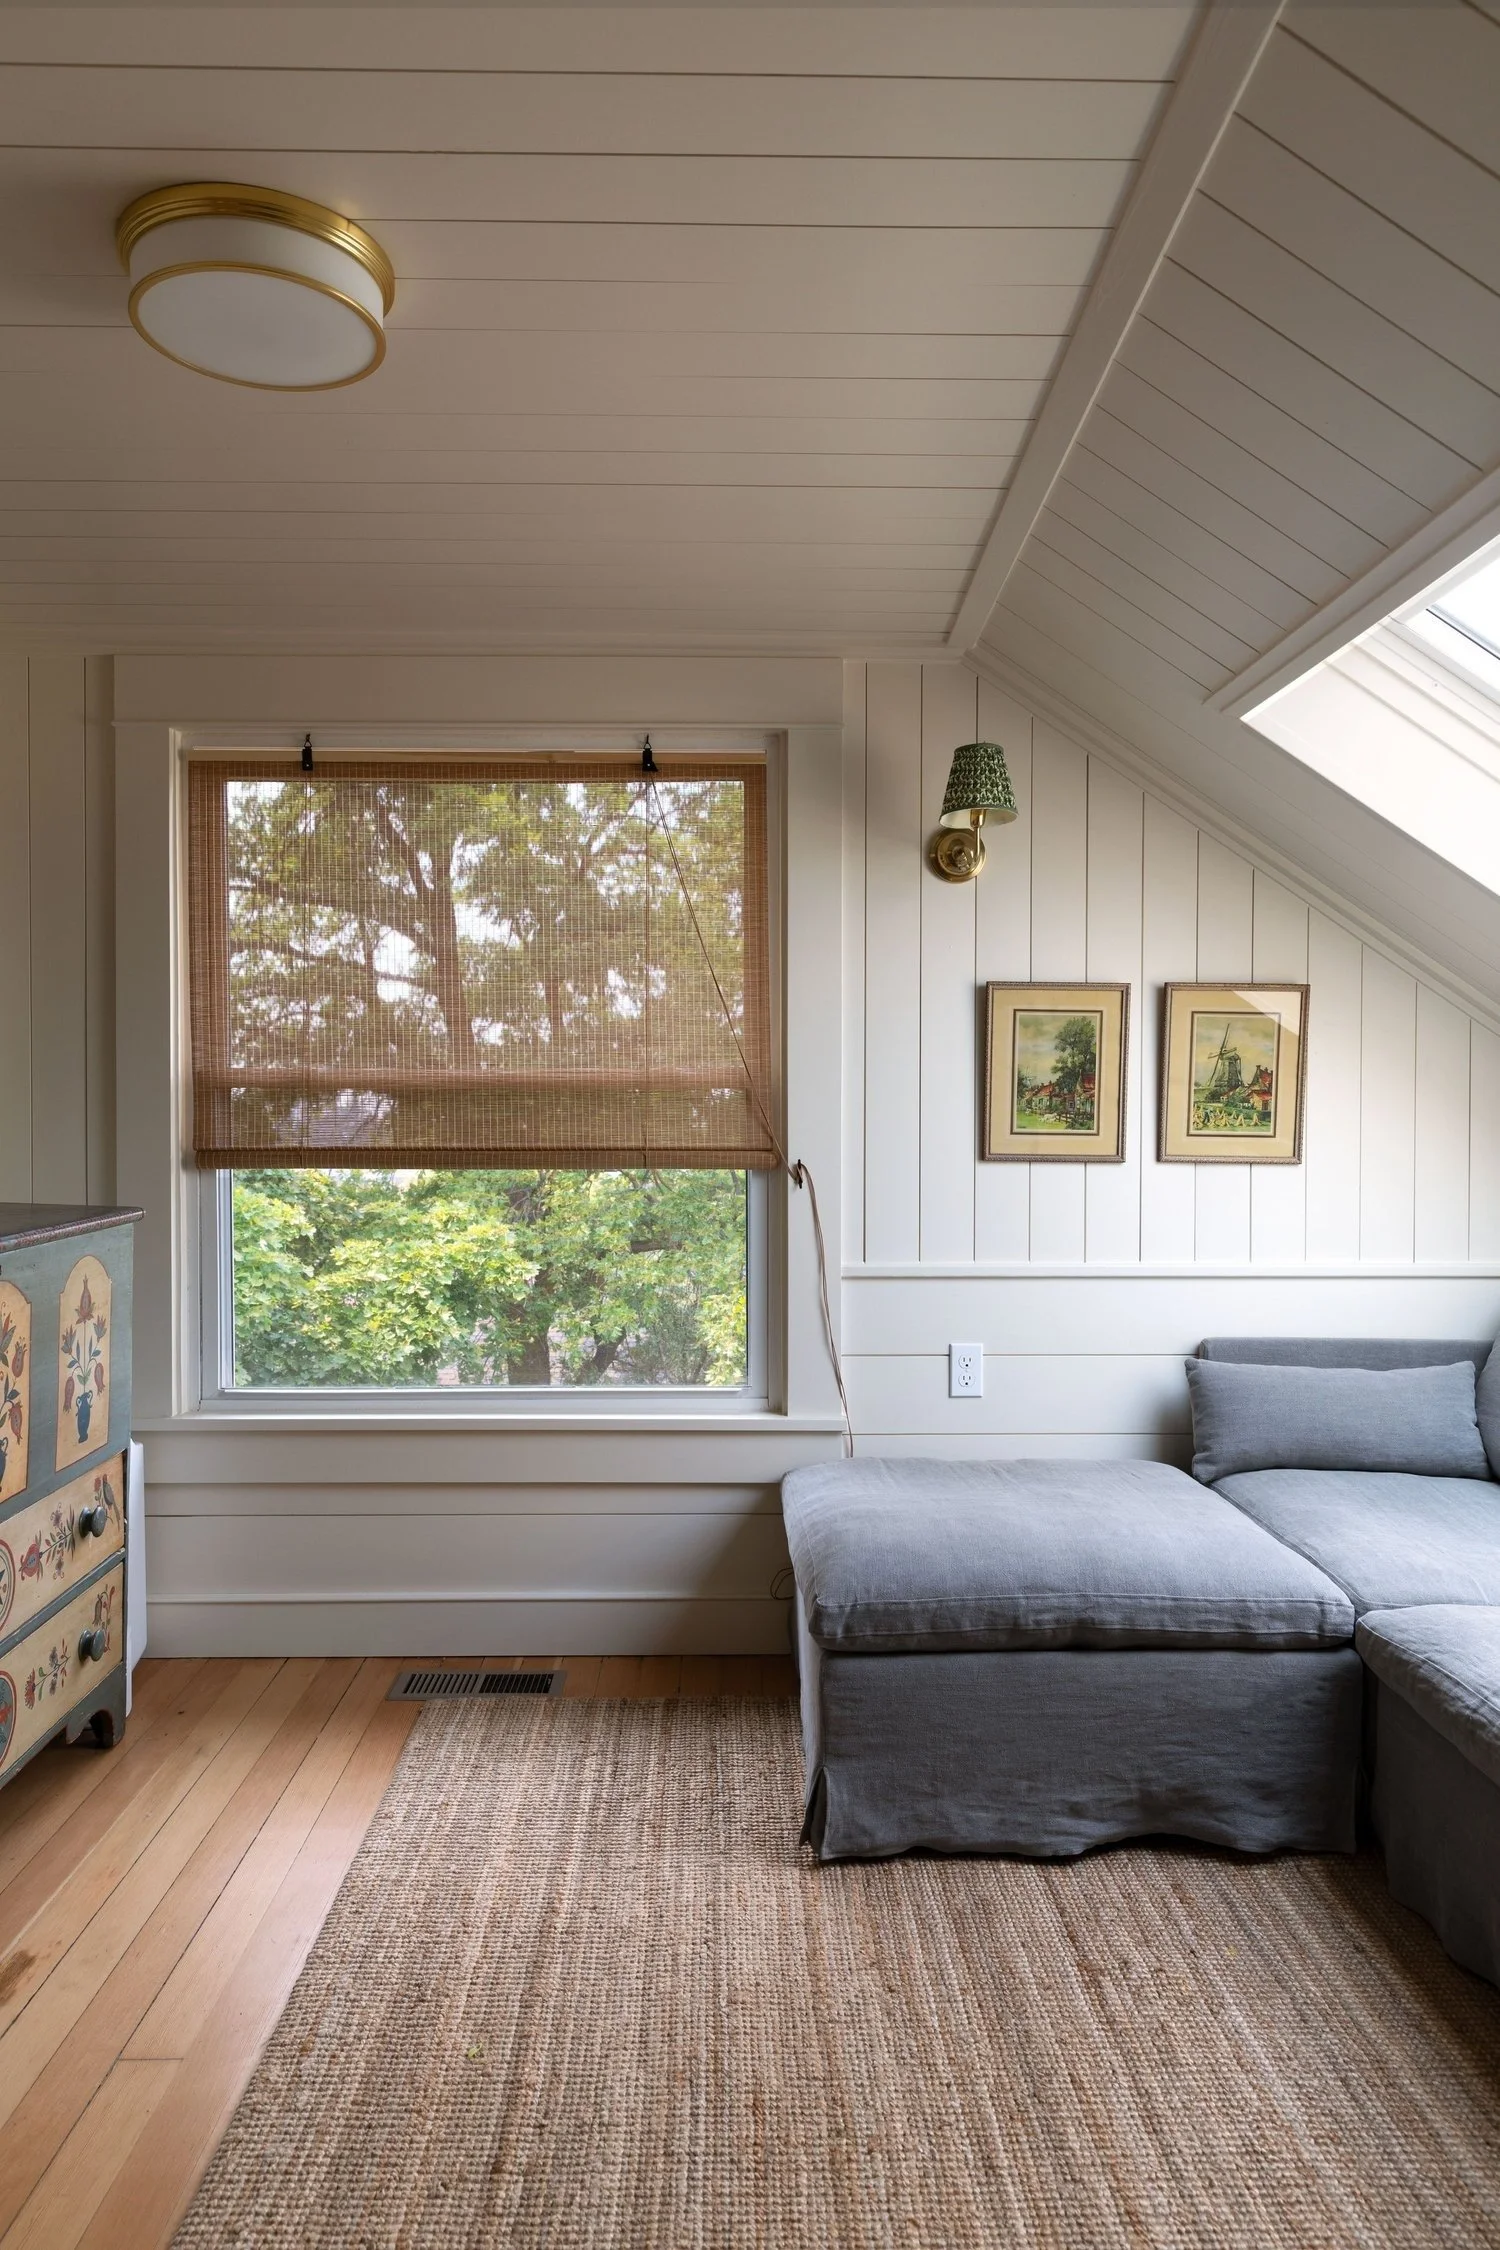
Hill House Update: Phase One Status, Moving Back In, and What's Next
A few weeks ago, in the midst of a broken collarbone (our 10-year-old’s), a fallen tree branch that took out our power and gas, family coming in from New Jersey, and a last-minute rental…
-
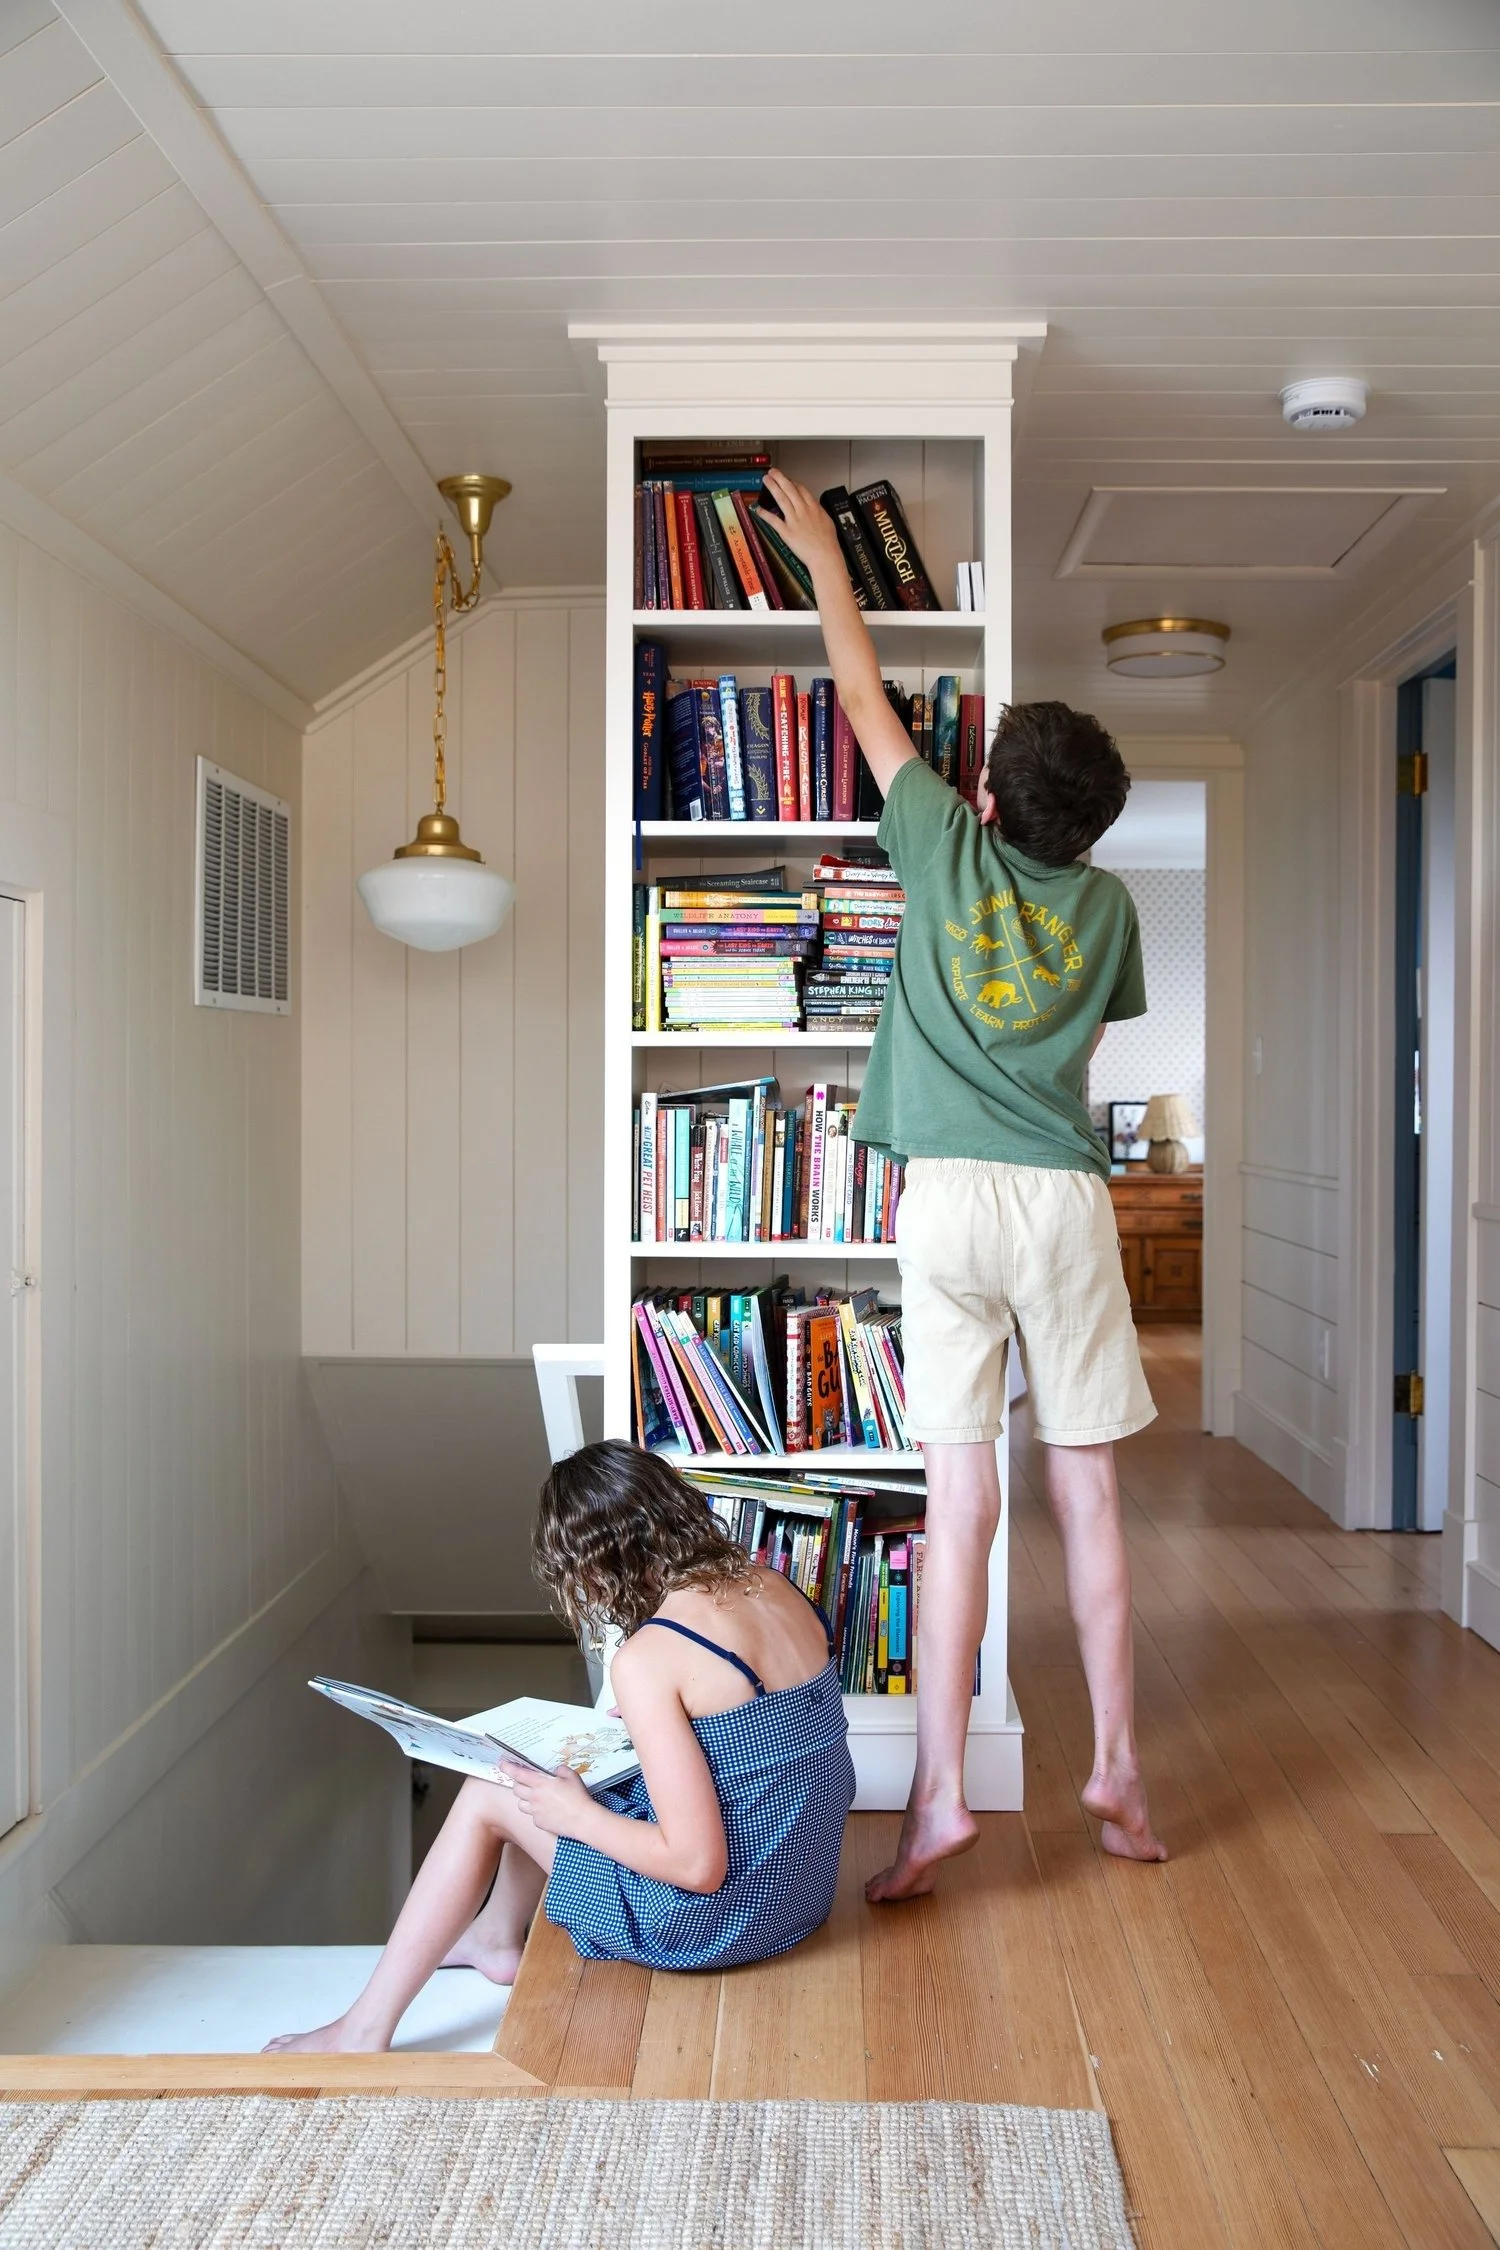
Why We Built a Bookcase Instead of a Stair Railing (plus all the Snug details)
I’m obsessed with this before-and-after ✨
-
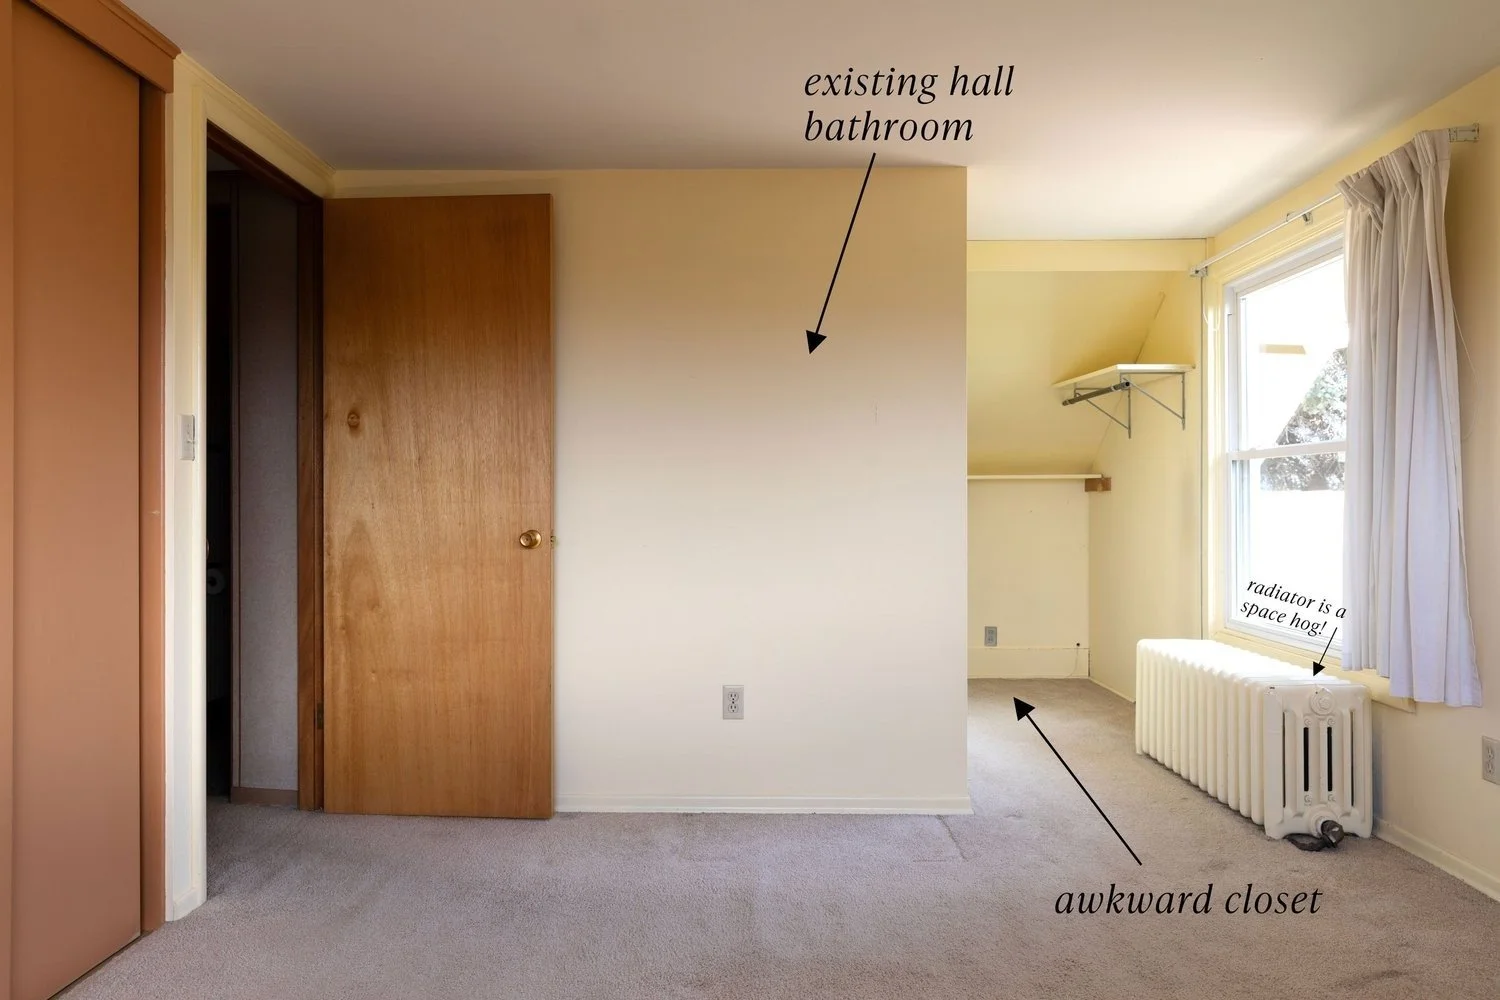
How We Added a Second Bathroom Upstairs at the Hill House (an Old-House Layout Trick!)
Conjuring up a little extra space out of thin air for a second bathroom
-
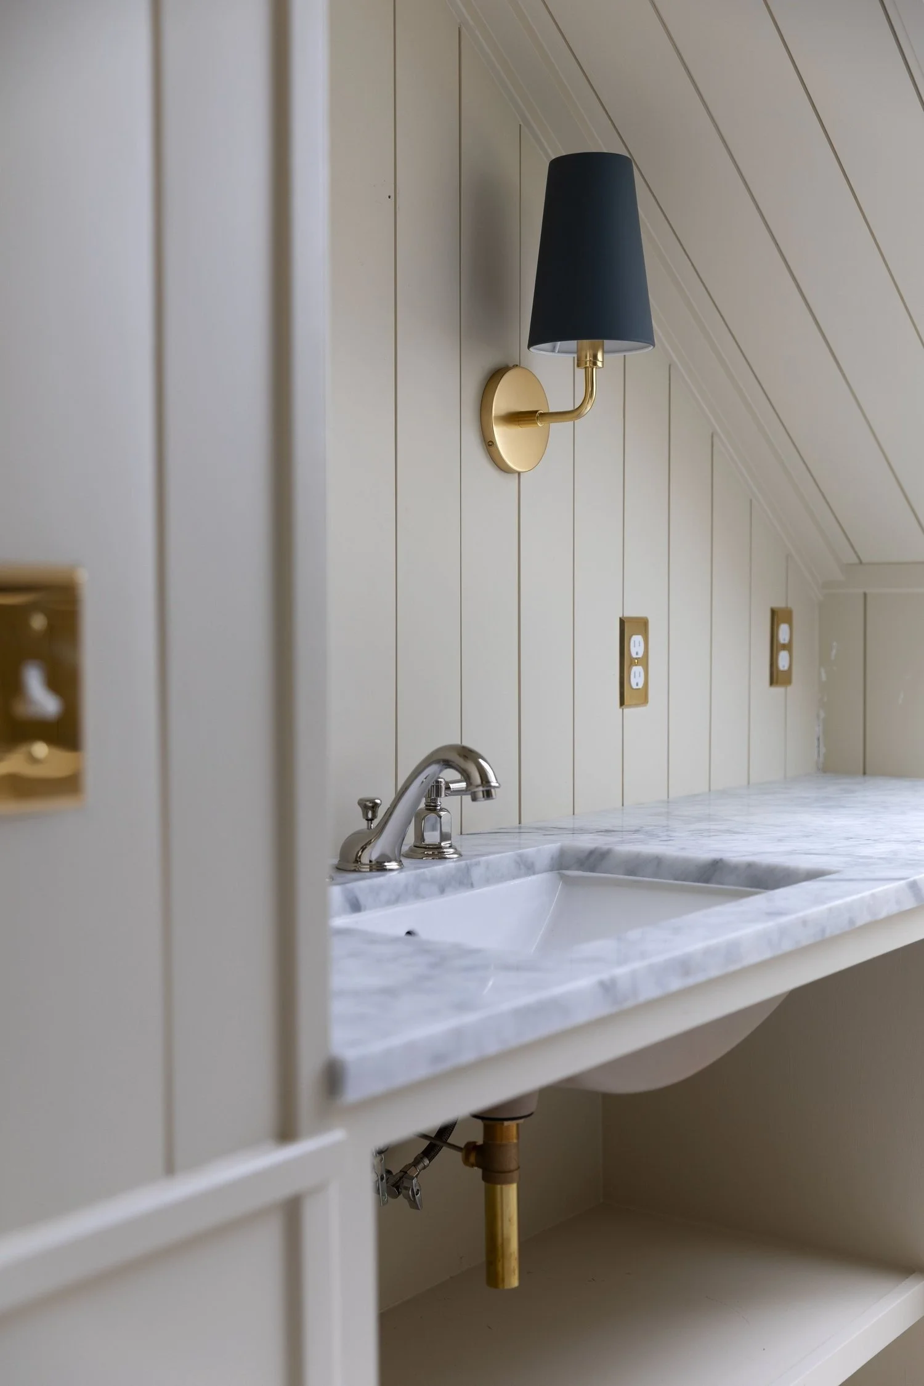
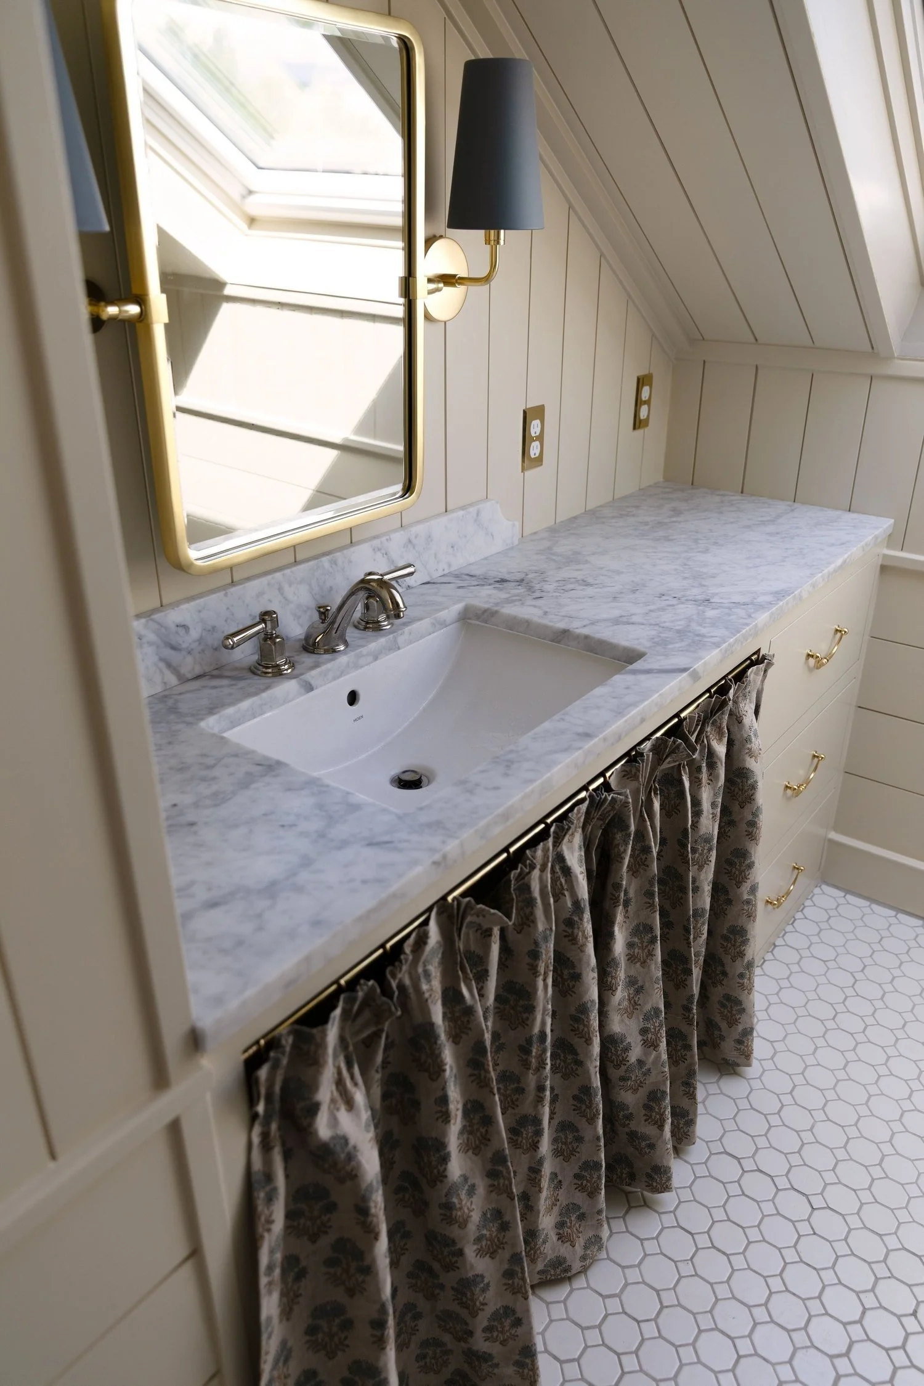
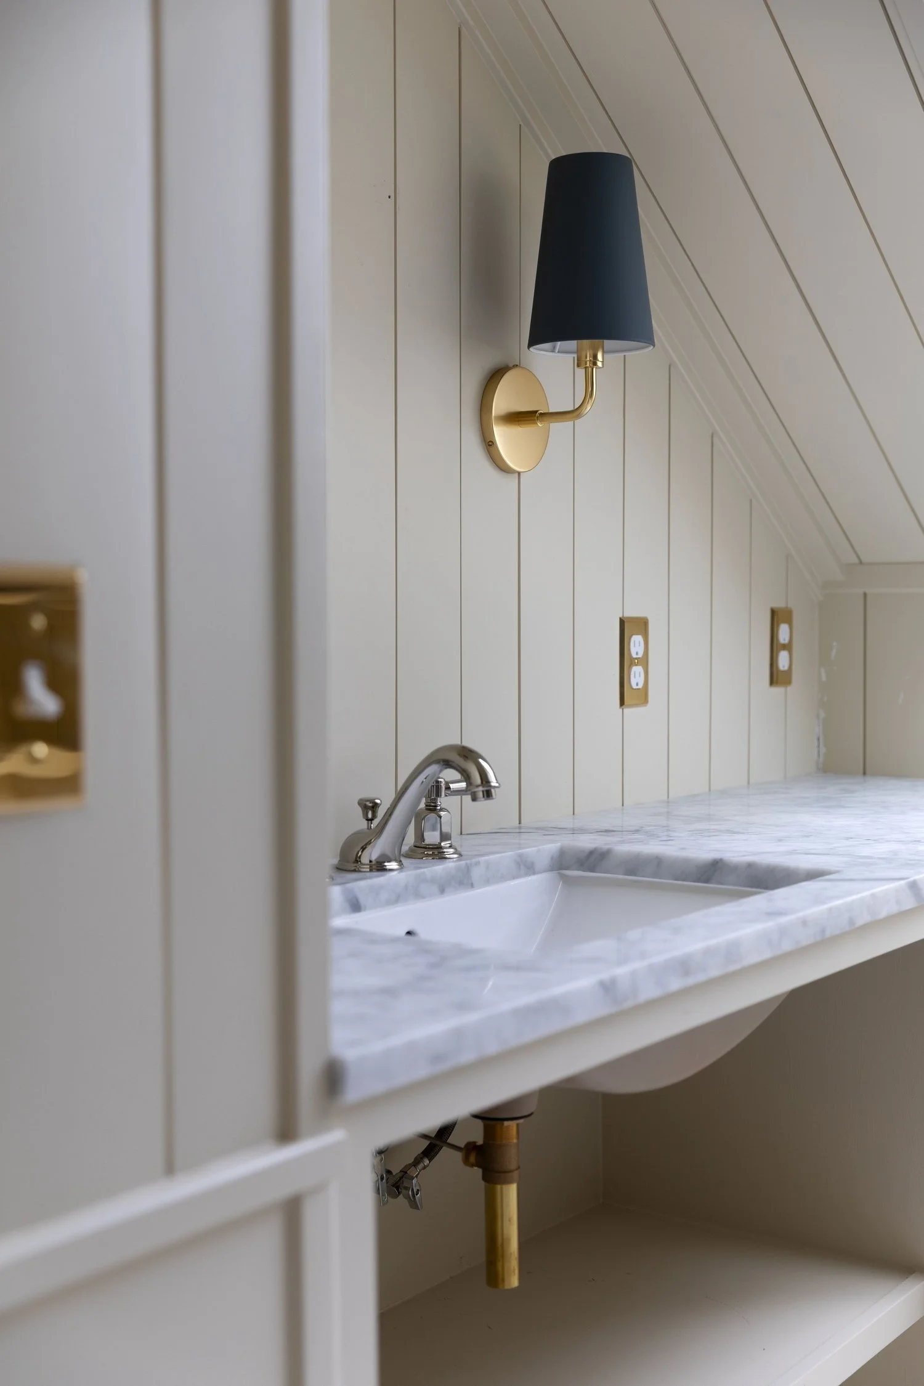
Hill House Bathroom Reno Progress: Paint, Lighting, Countertops & all the Decisions That are Making it Work
the vintage marble countertop IS IN!
-
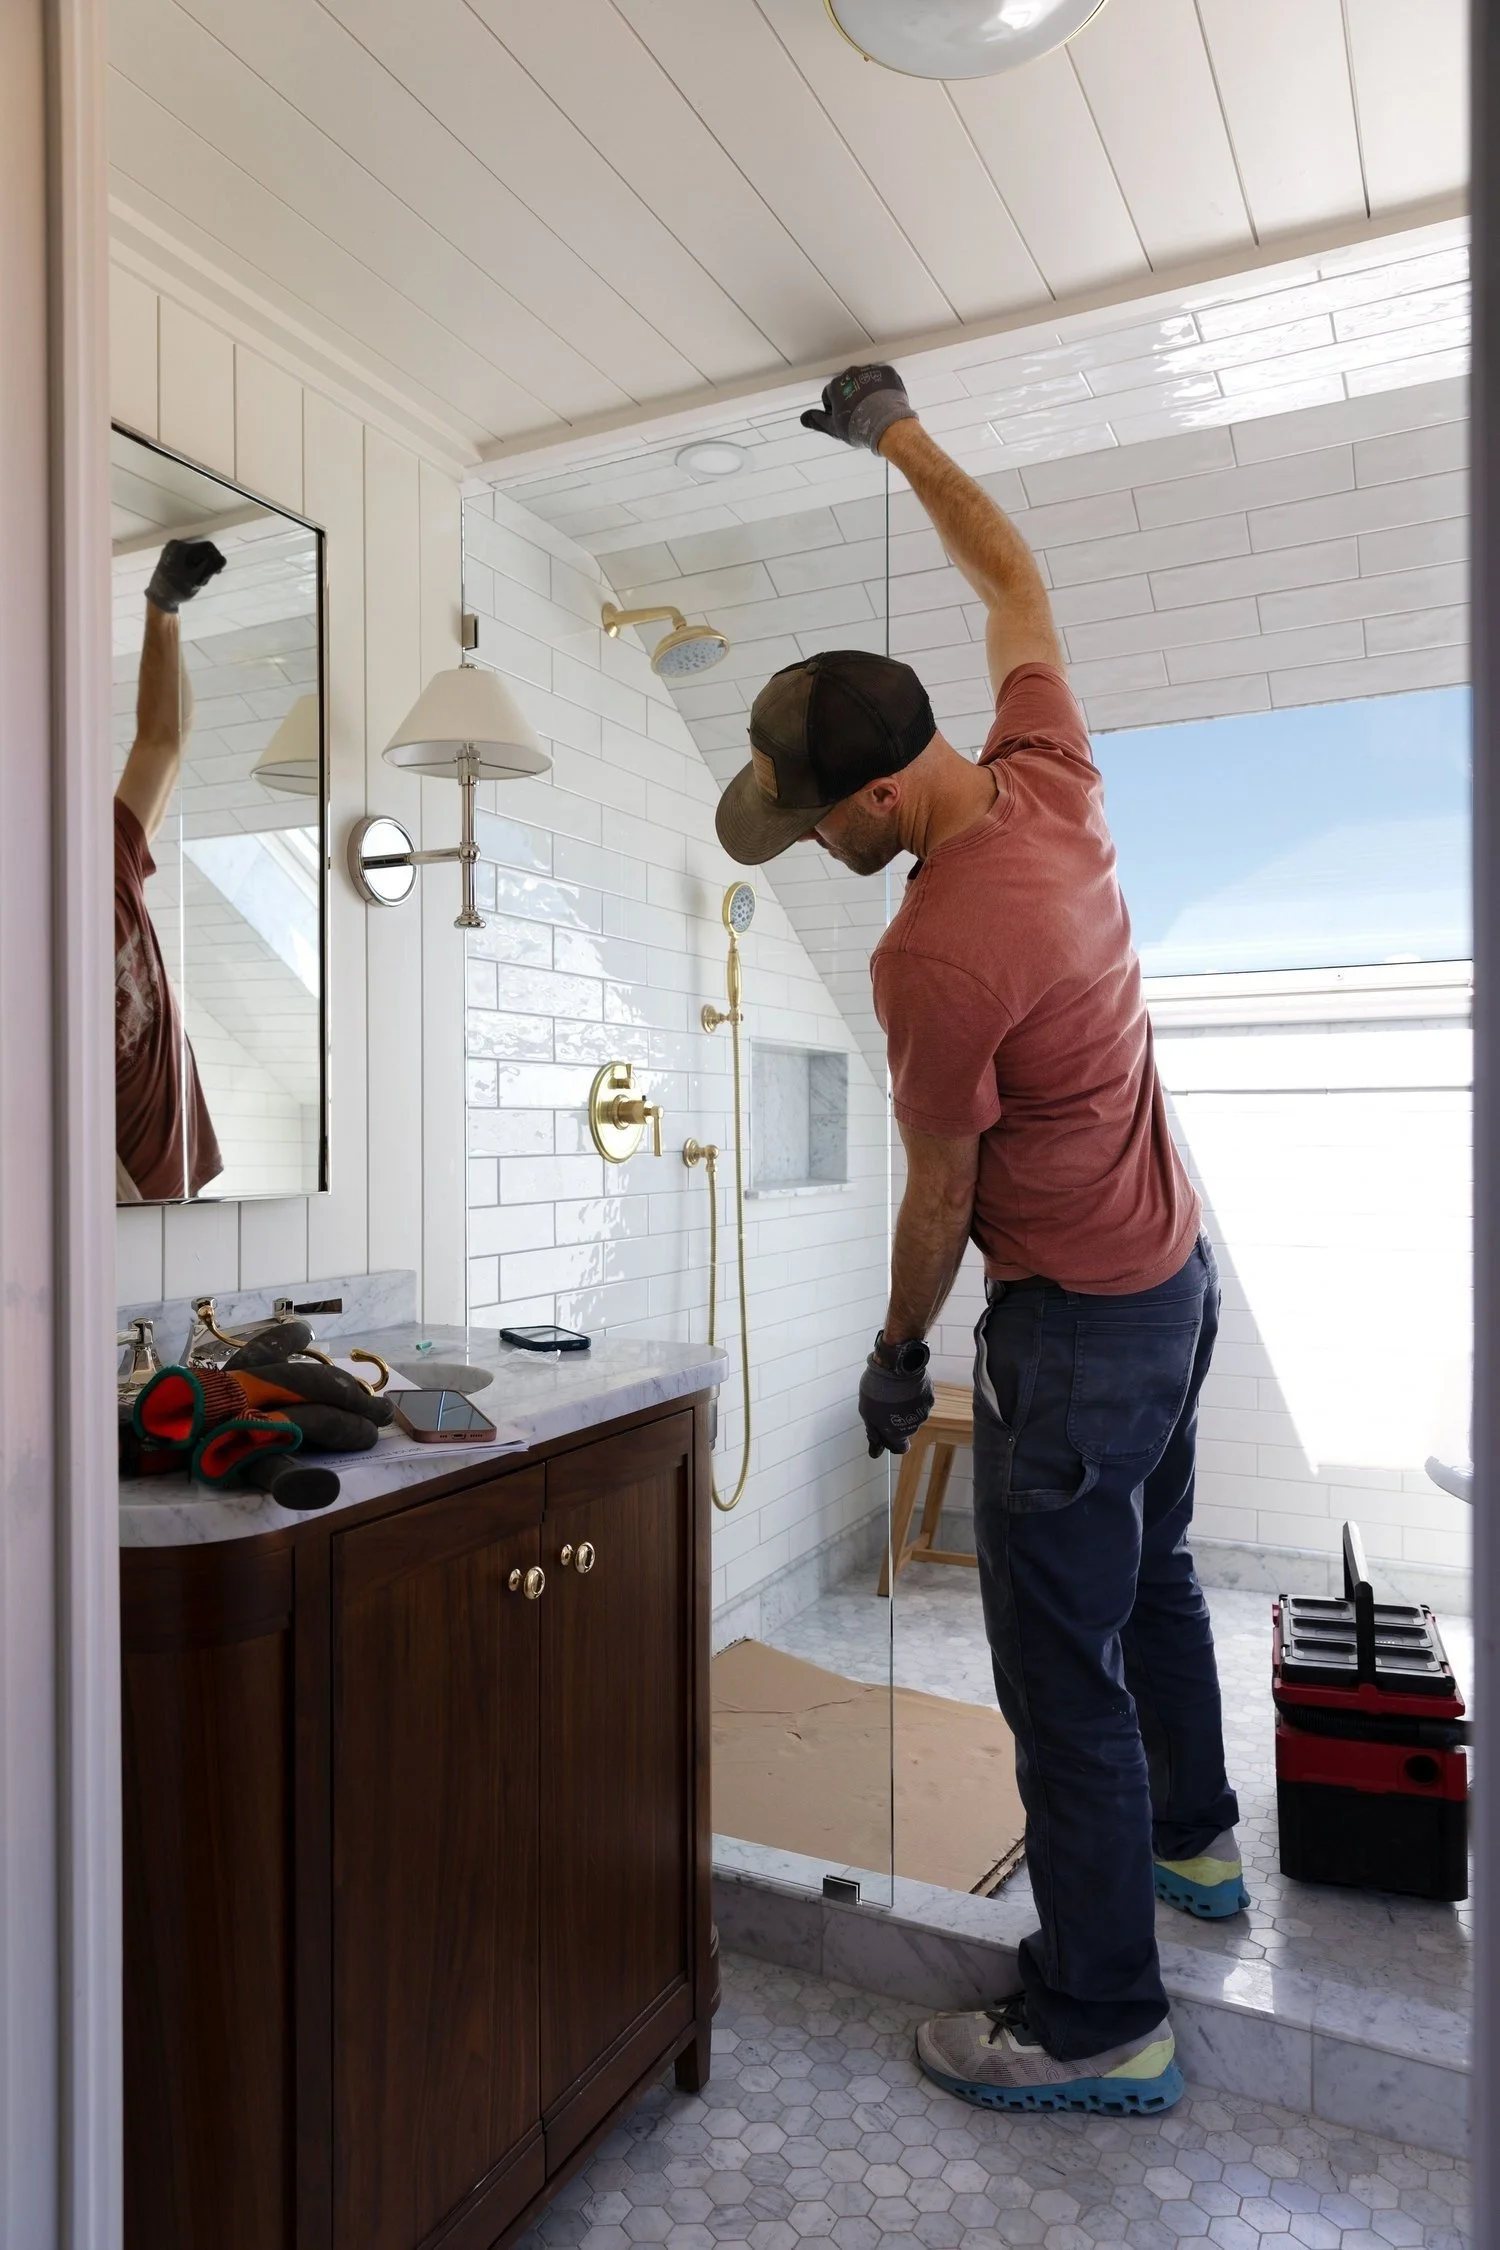
Why We Finally Said Yes to Shower Glass (After Years of Choosing Curtains)
Here's the wet room that finally changed our minds, what it cost, and why the DIY install was shockingly easy
-
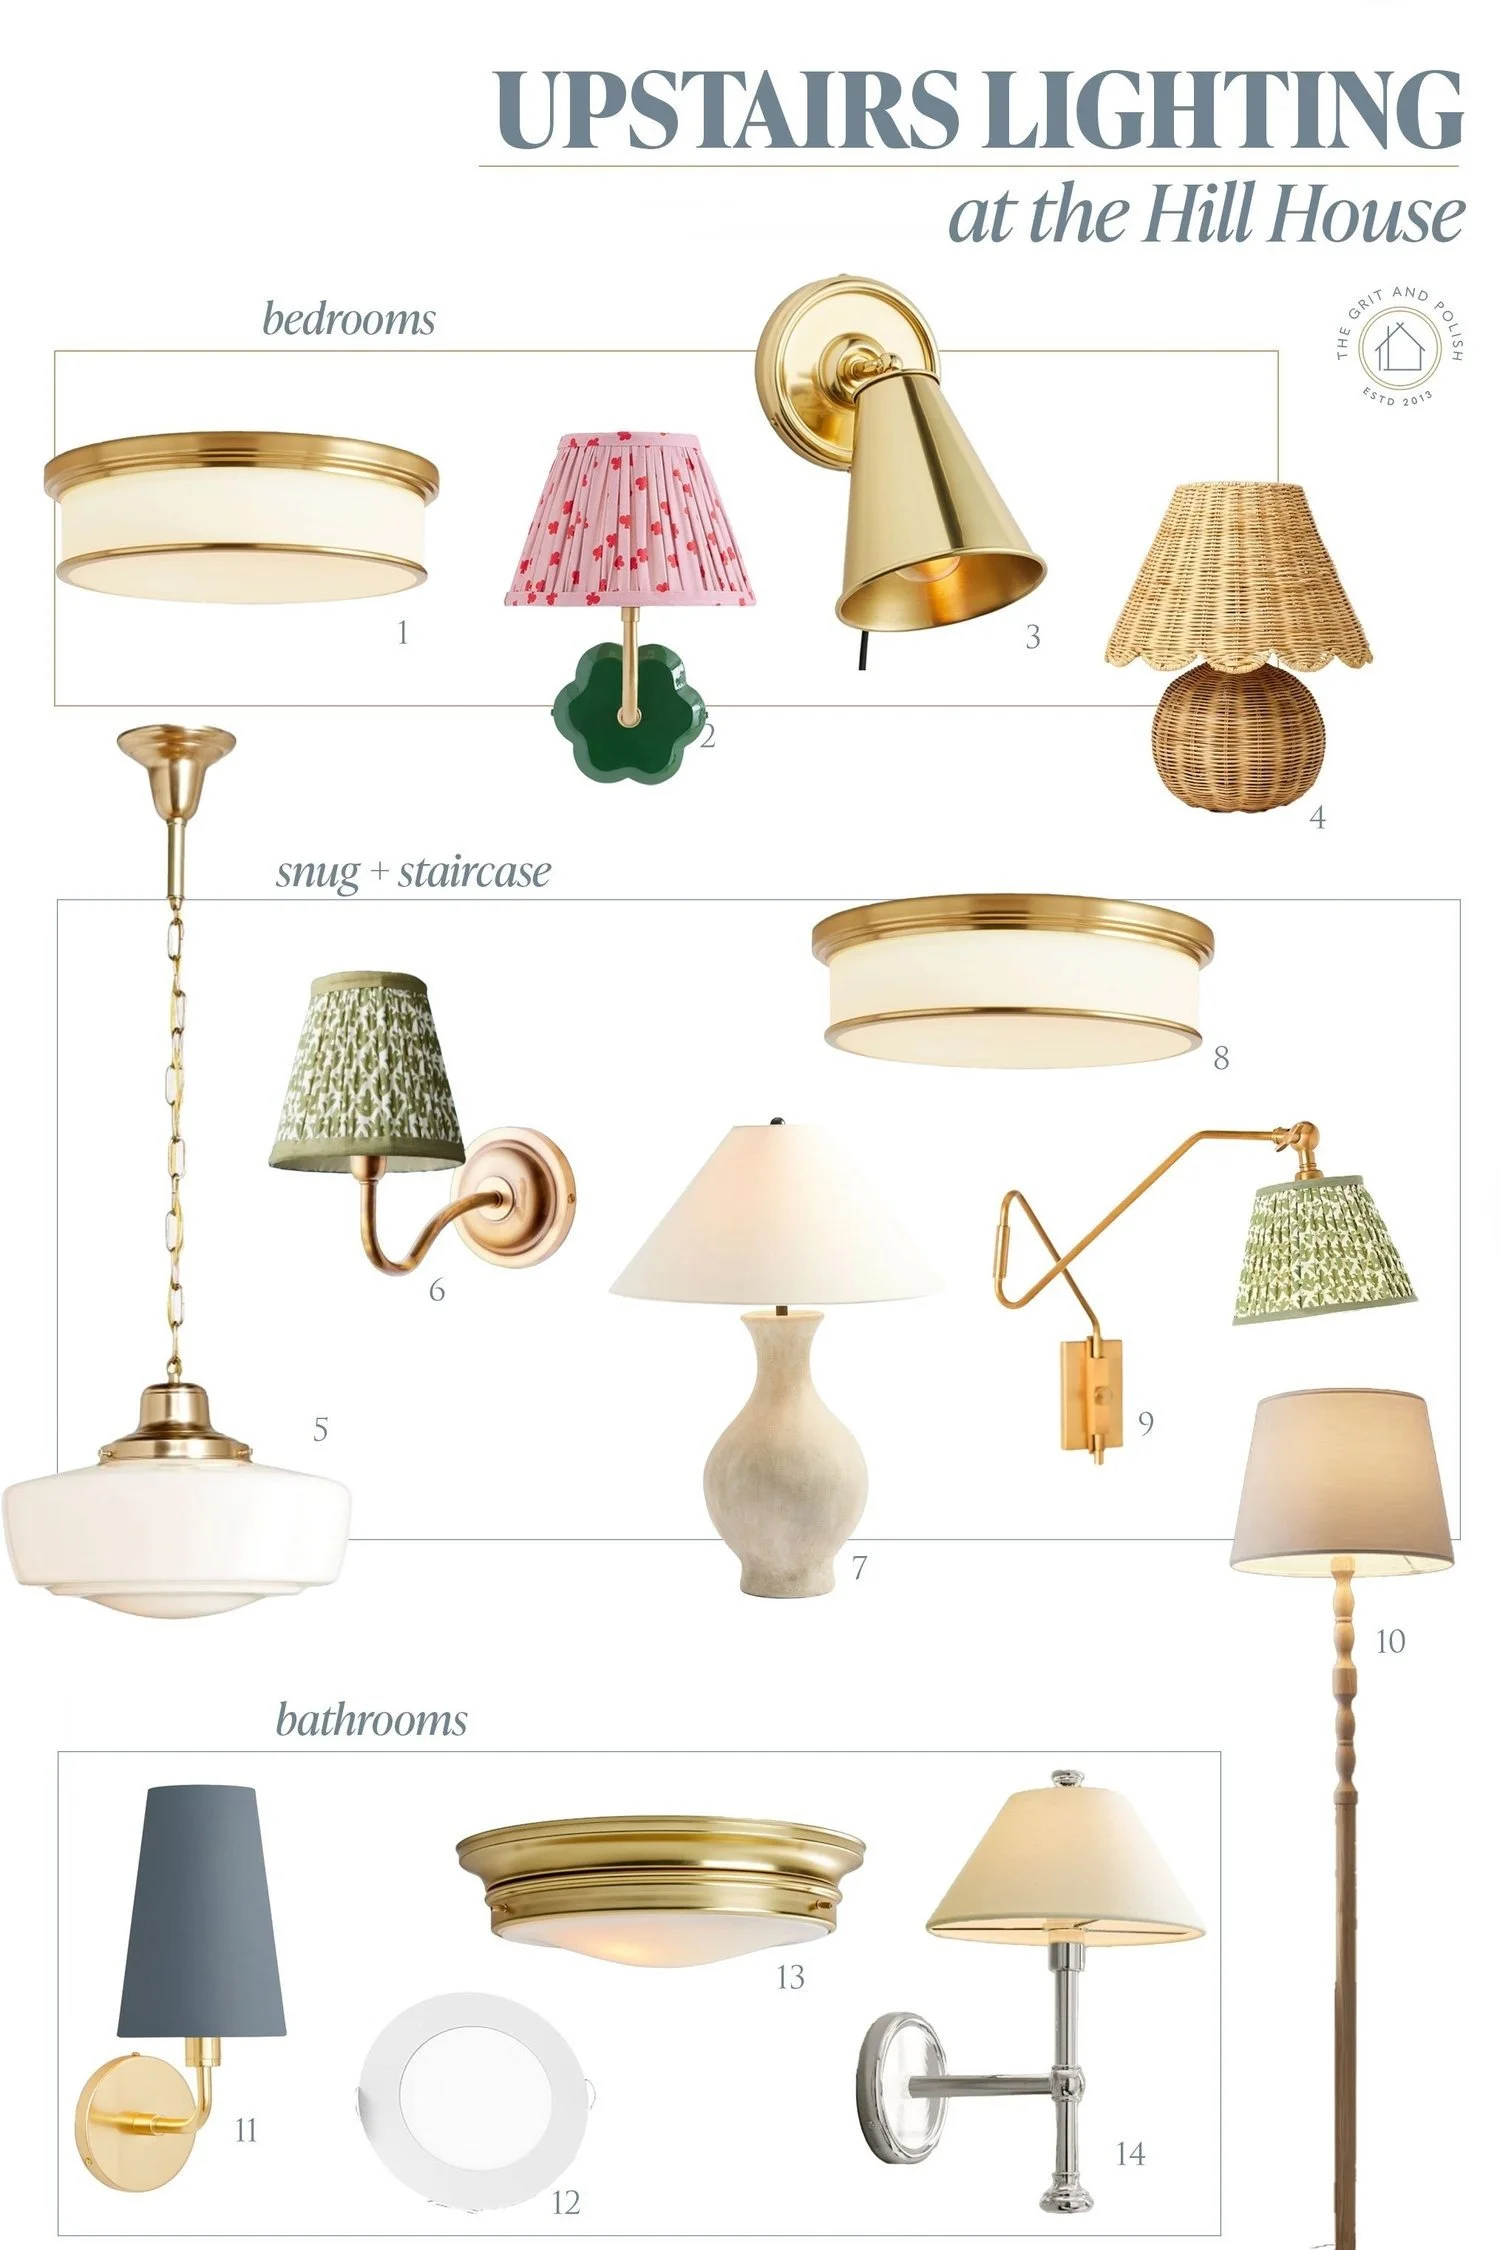
All the Light Fixtures Upstairs at the Hill House
Lighting to make our cozy space feel warm, layered, and beautifully lit
Favorite Sources for The Hill House
Materials, fixtures, and furnishings from the project
-
![]()
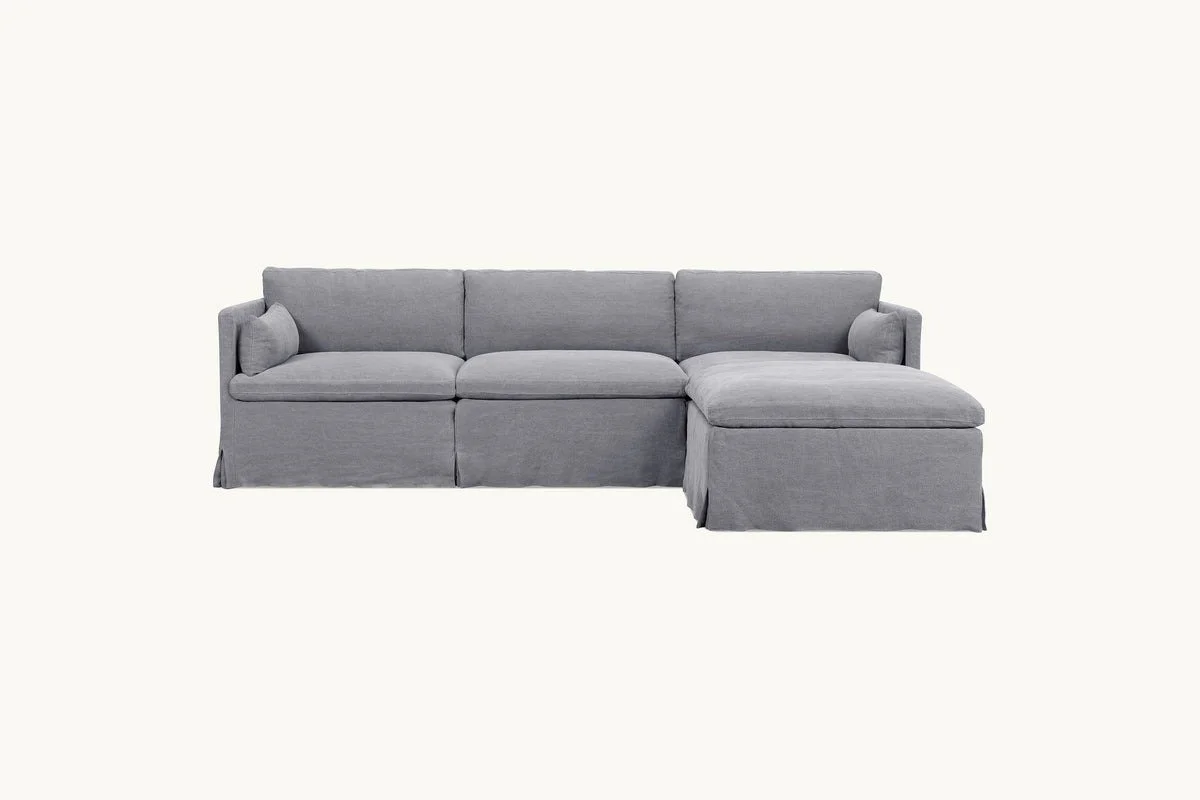
Couch
-
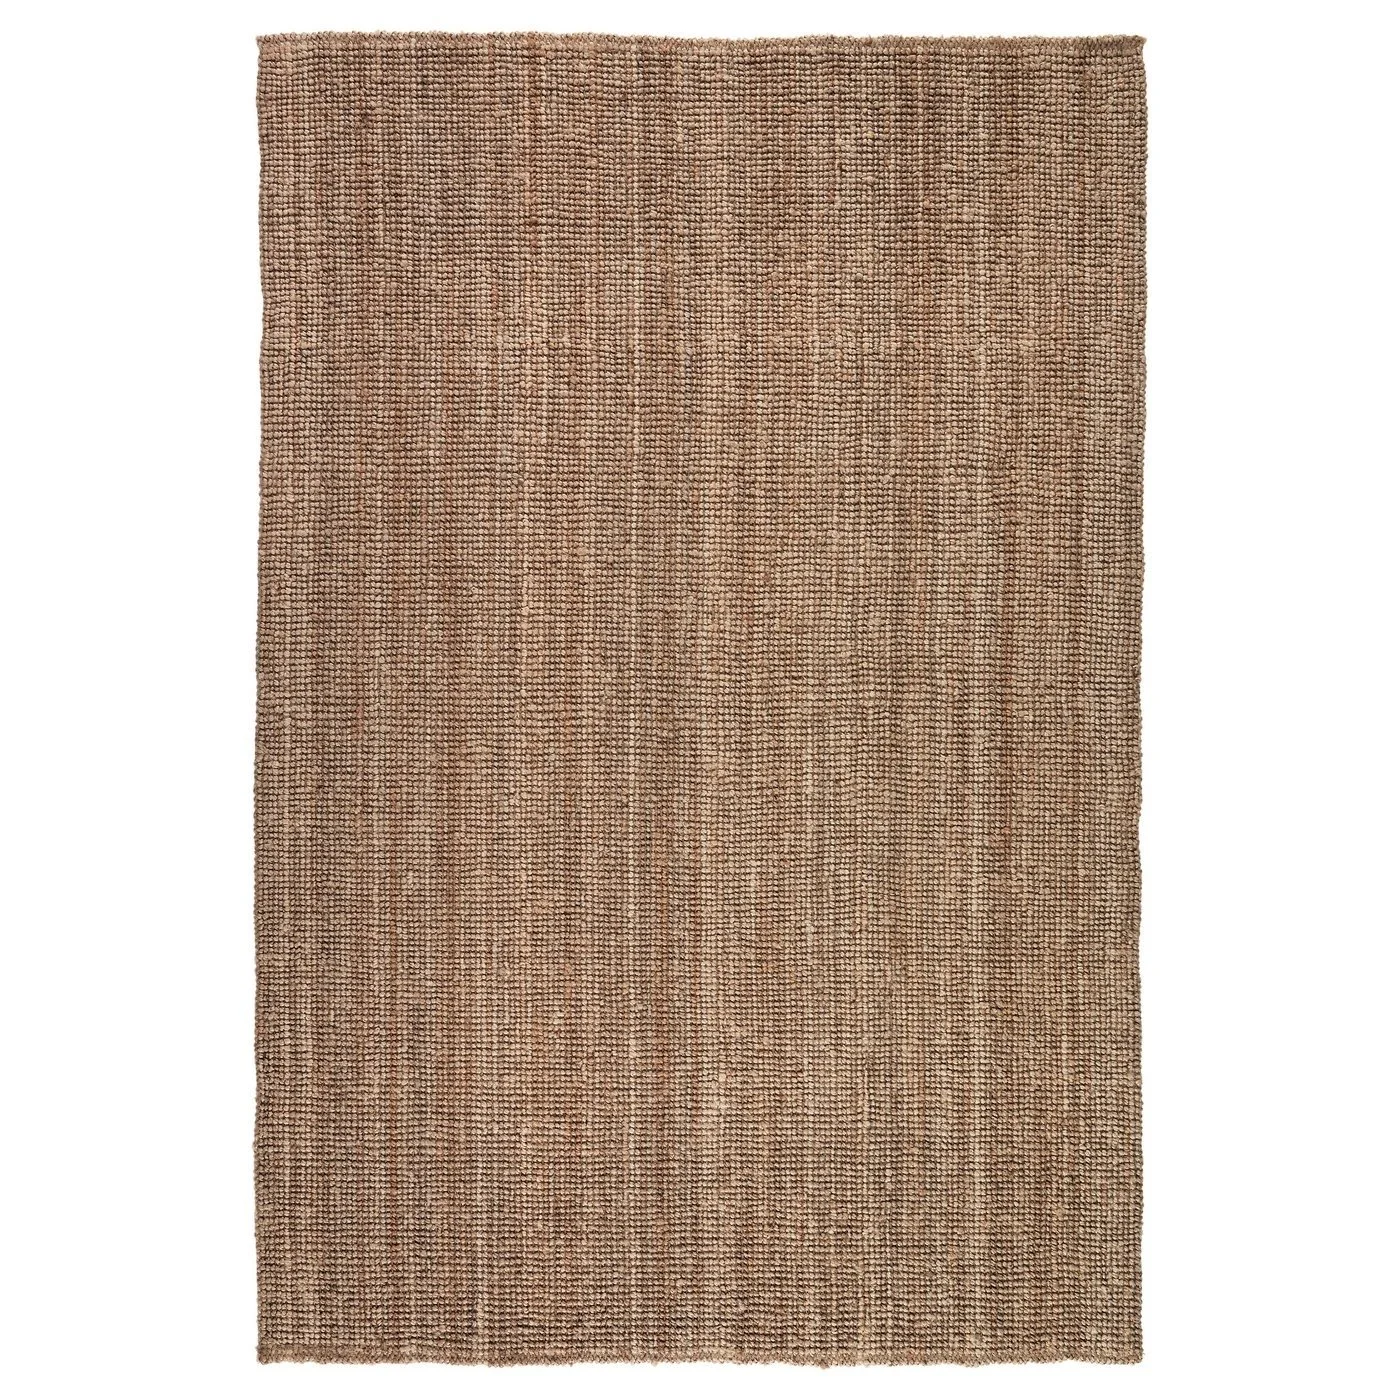
![]()
Rug
-
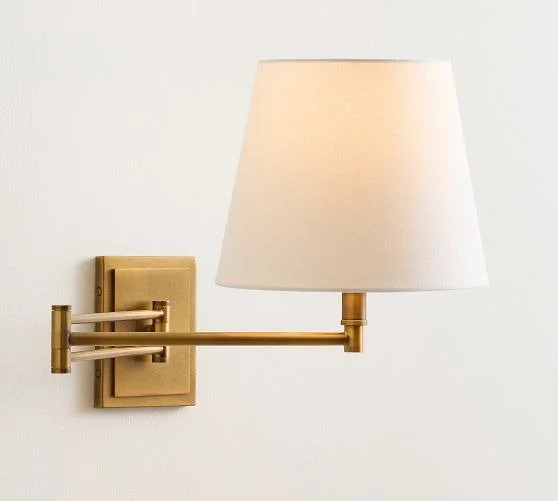
![]()
Sconce
-
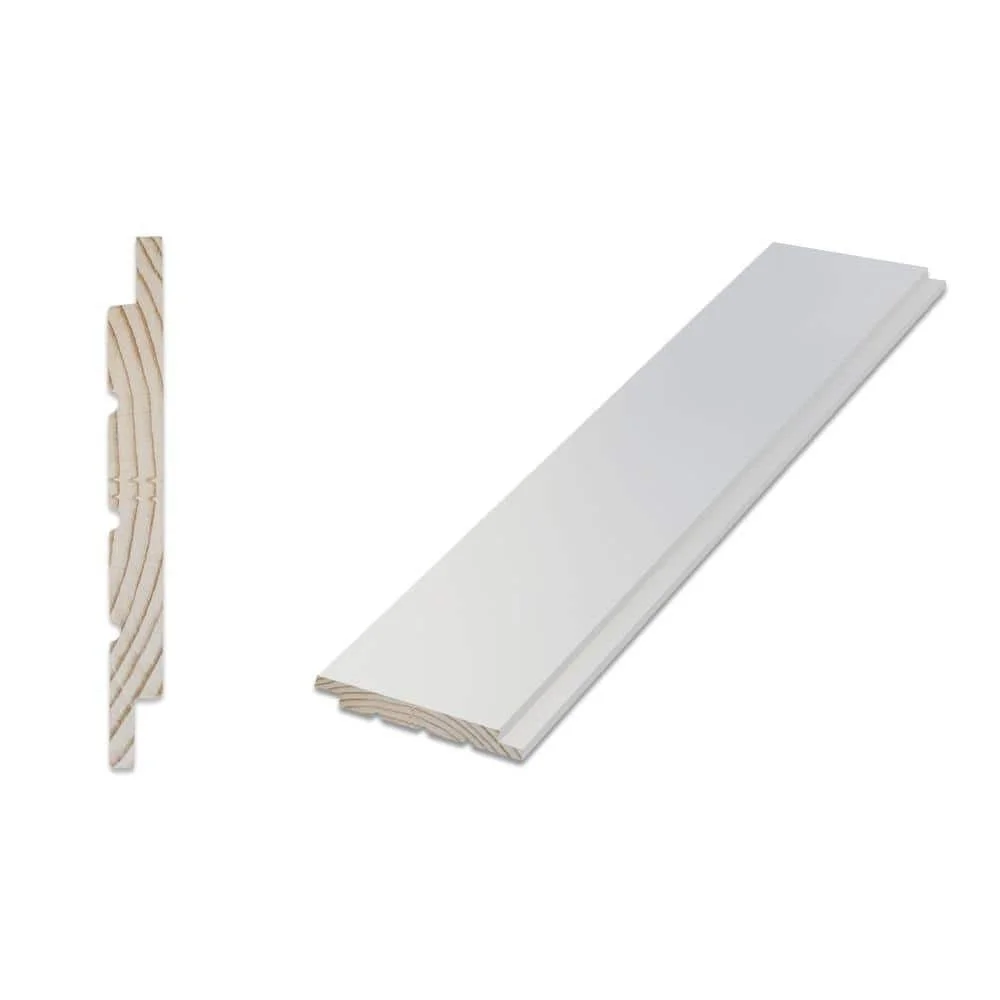
![]()
Paneling
-
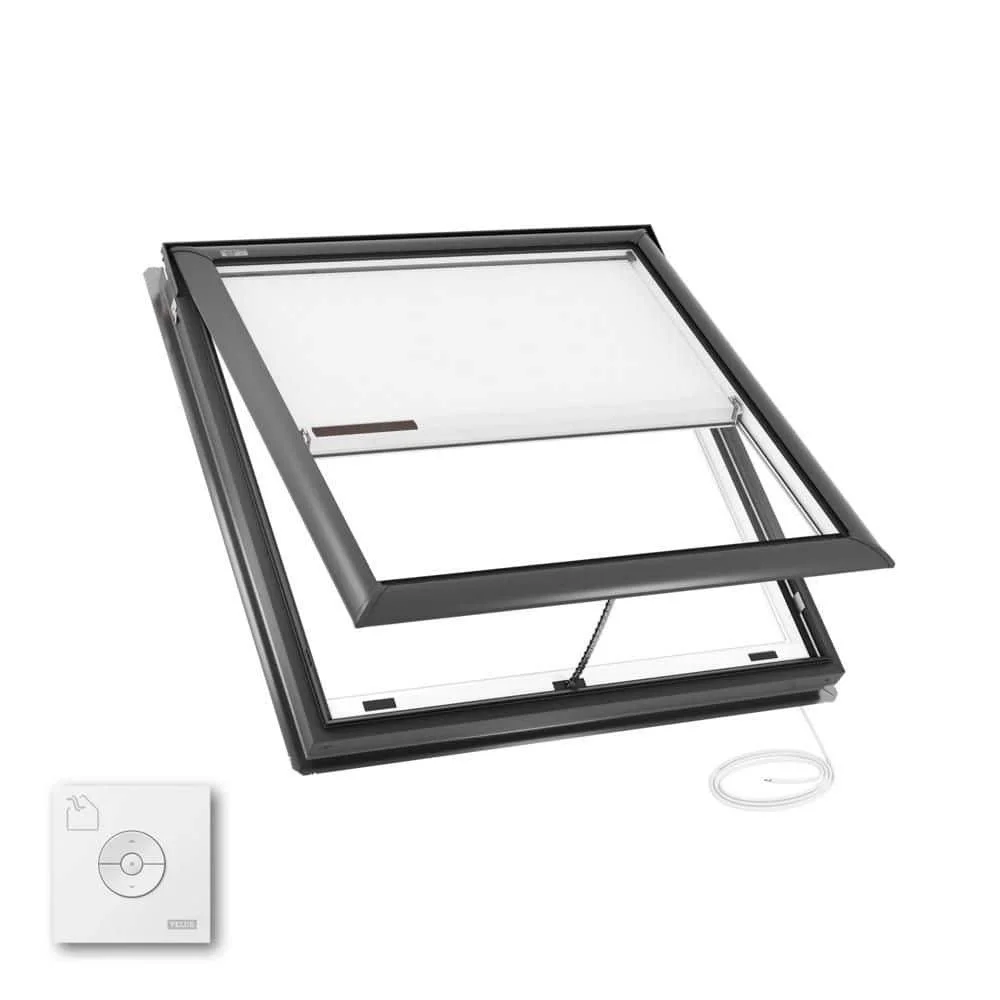
![]()
Skylight
-
![]()
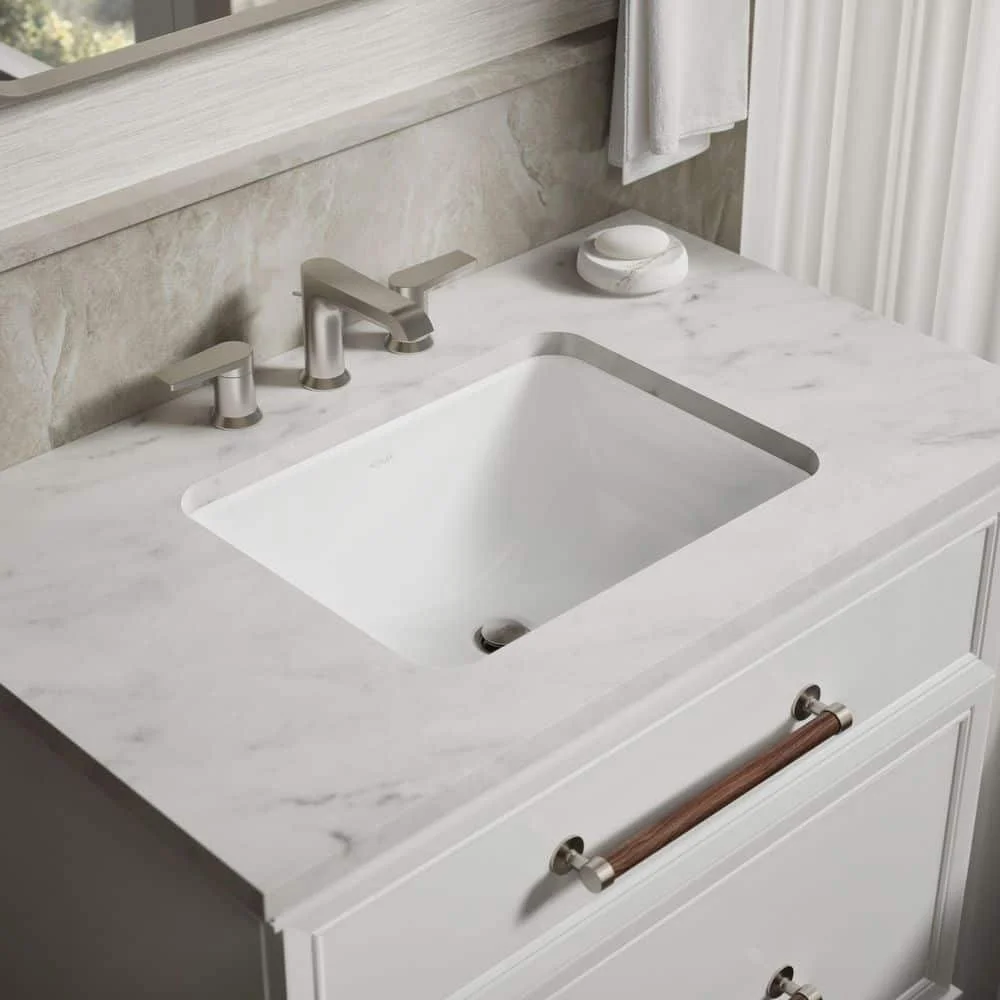
Sink
-
![]()
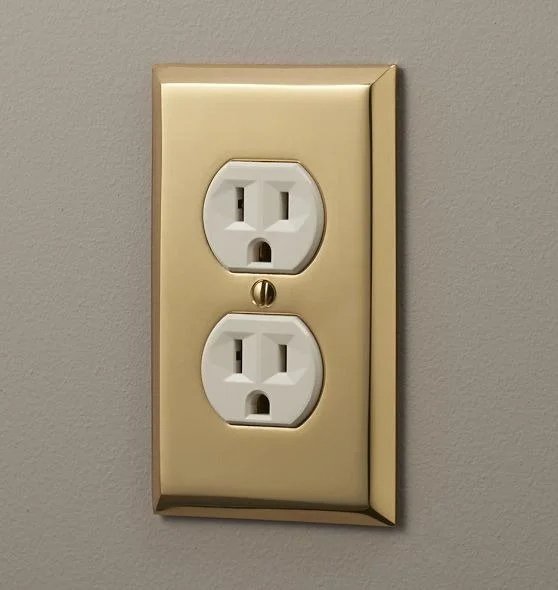
Outlet Cover
The Gallery
Our favorite nooks, rooms, and moments from The Hill House.
dive into
OUR HOMES
Explore the stories, renovations, and sources from all of our house projects.