The Grit & Polish Blog
Homes with character


Our Hill House Upstairs Ensuite Bathroom Plans
The layout, design plan, and details we’re using to make this a special bathroom!


Do You Really Need a Bathroom Backsplash? What We Considered for Our Hall Bath Vanity
which would you choose?

What to Do When a Bathroom Vanity Doesn’t Fit (Our Charming Cabinet Skirt Solution!)
It’s charming and practical!

Hill House Bathroom Reno Progress: Paint, Lighting, Countertops & all the Decisions That are Making it Work
the vintage marble countertop IS IN!

A Hard Lesson in Epoxy Grout Color Variation at the Hill House (and How to Avoid It!)
learn from our mistake!

Hill House Hall Bathroom Tile Reveal | Blue Subway Tile, Marble Accents & Classic Octagon-and-Dot Floors
A classic-meets-playful tile design brought the Hill House hall bathroom to life

How We Added a Second Bathroom Upstairs at the Hill House (an Old-House Layout Trick!)
Conjuring up a little extra space out of thin air for a second bathroom

DIG INTO THE ARCHIVES
All Time Readers Favorite Posts:
-
![]()
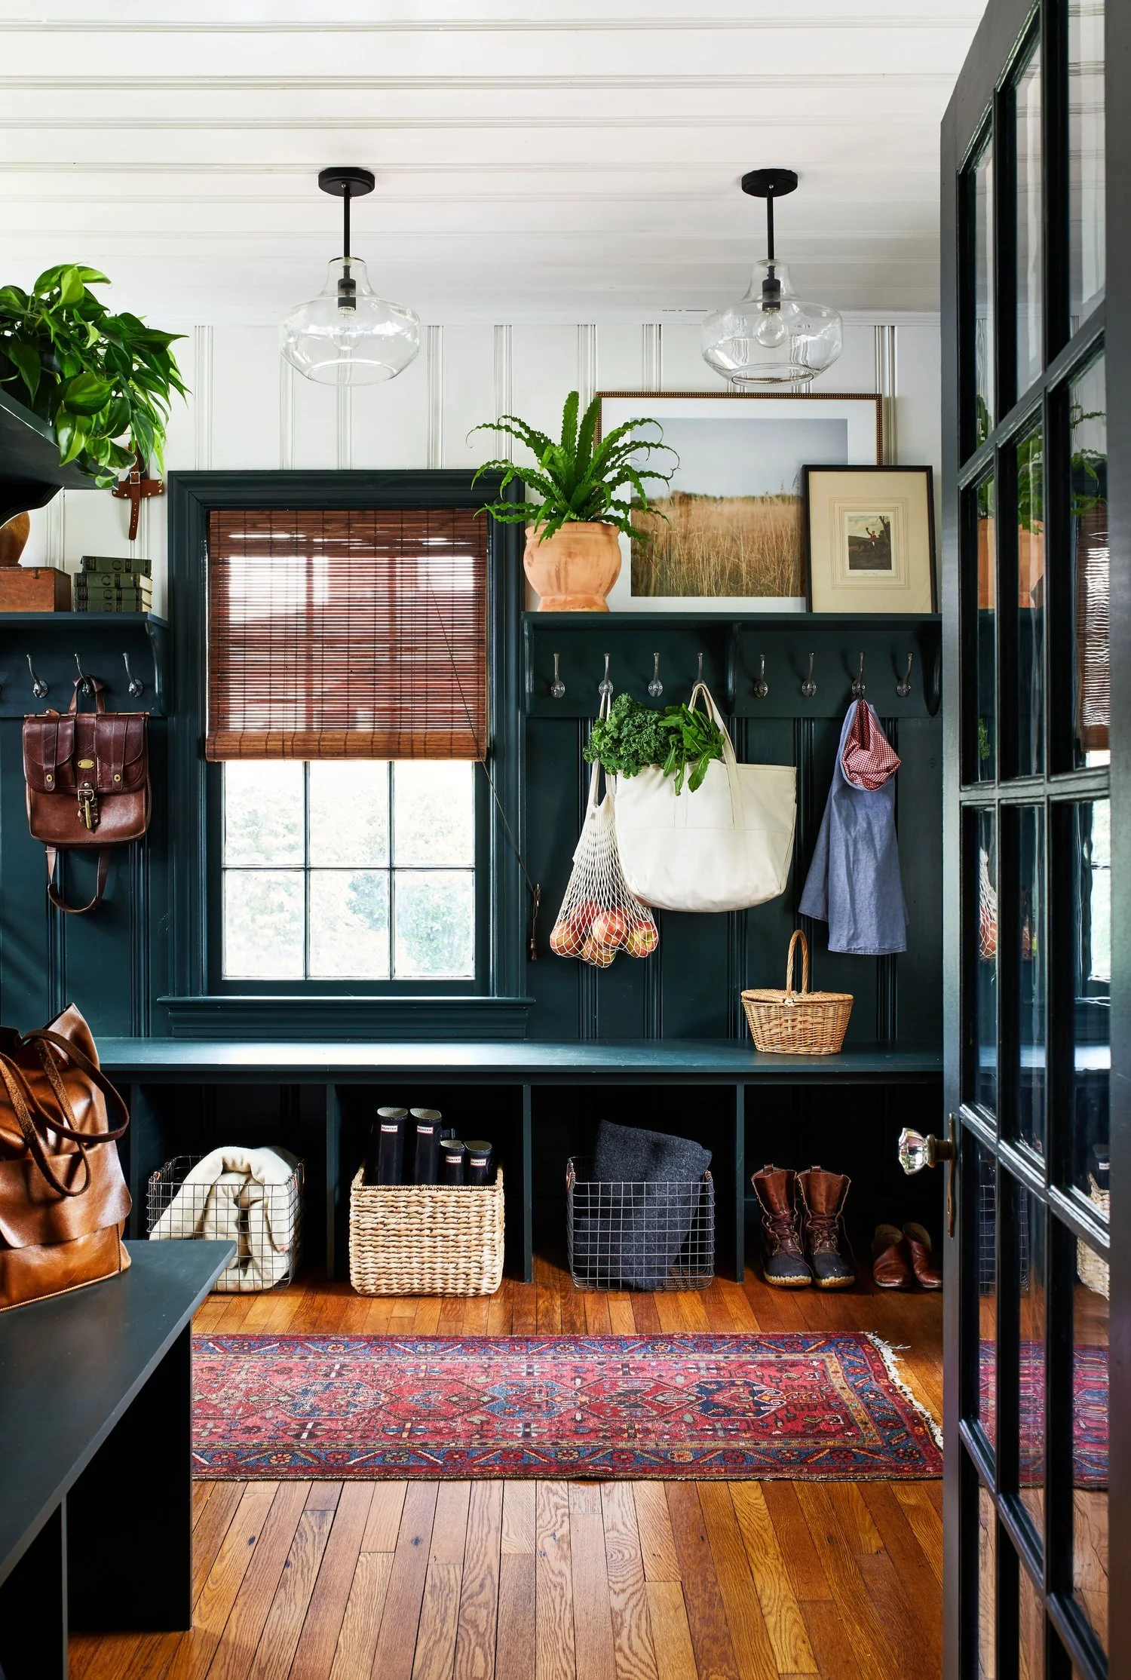
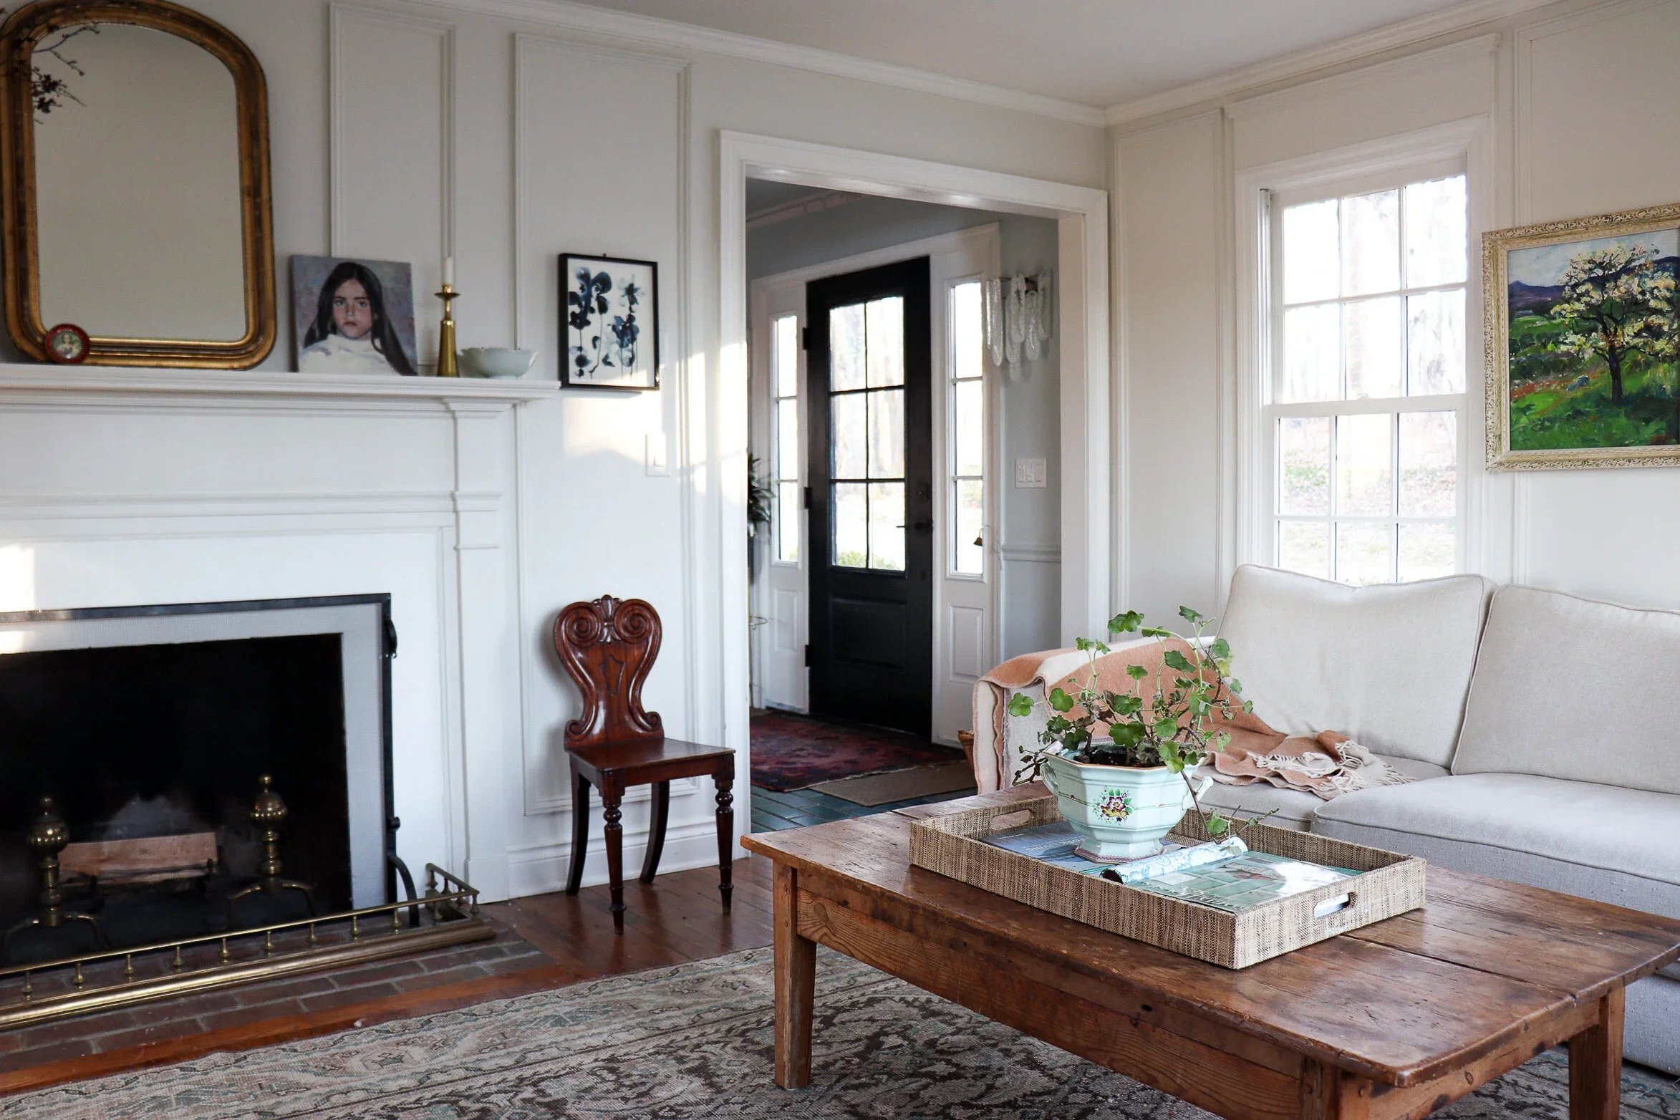
Historic Delaware Colonial Revival
-
![]()
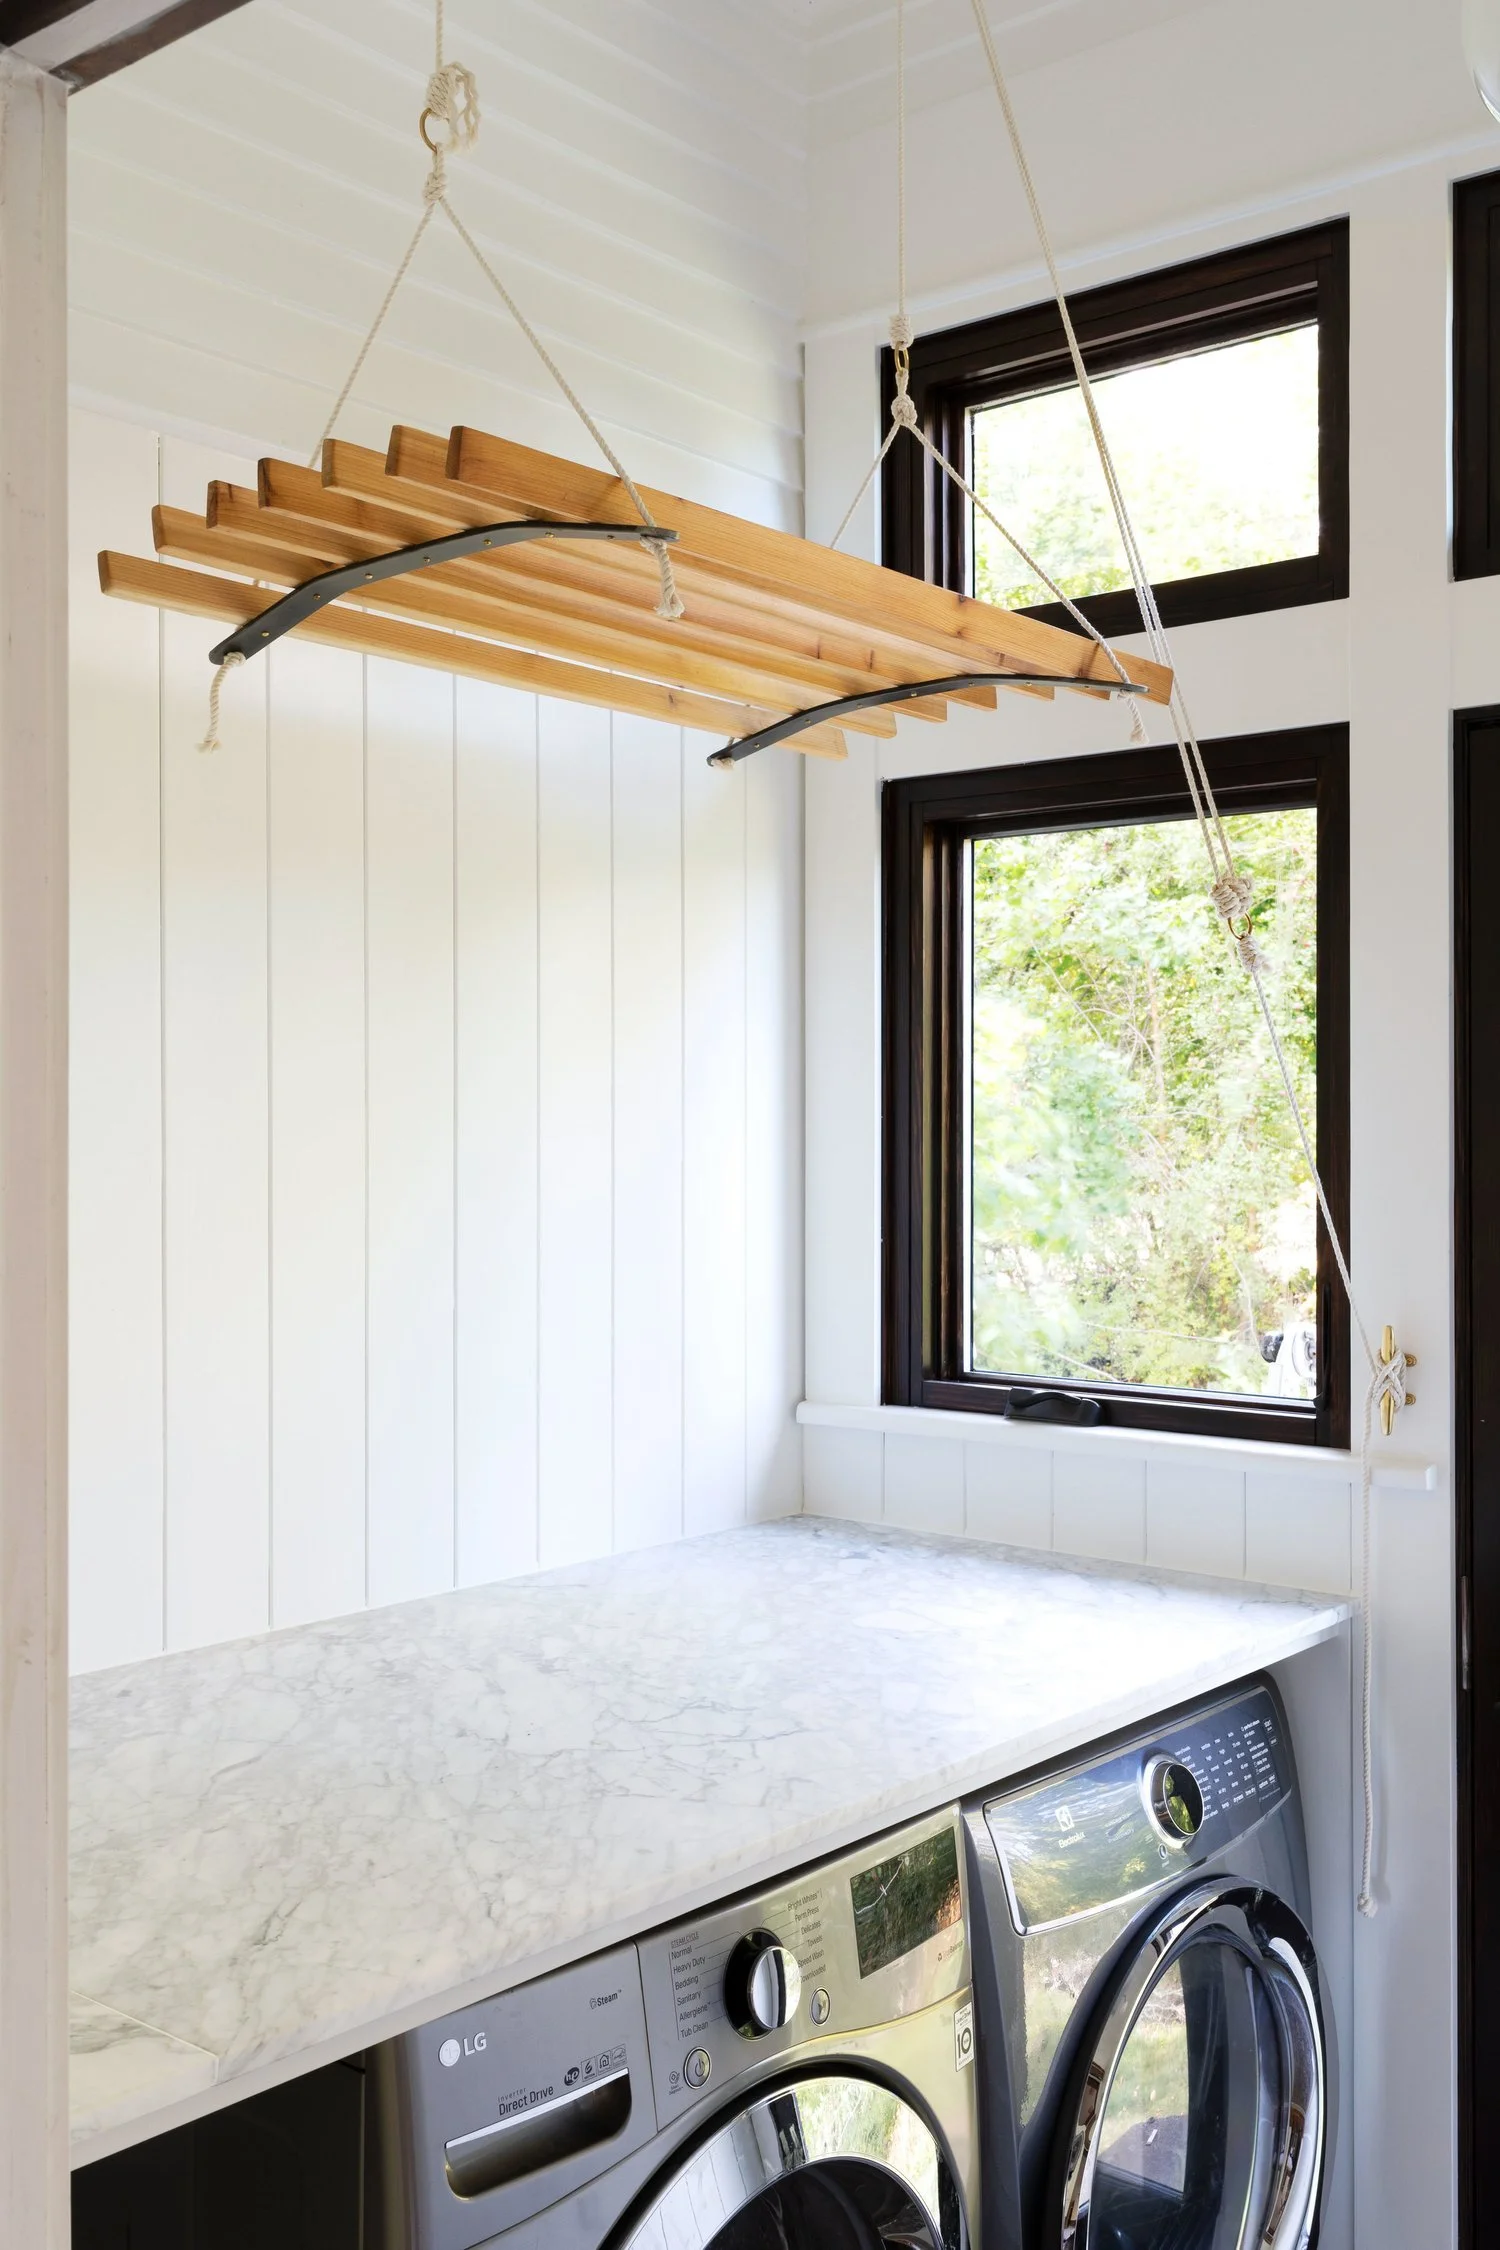
How to Build a Hanging Laundry Rack
-
![]()
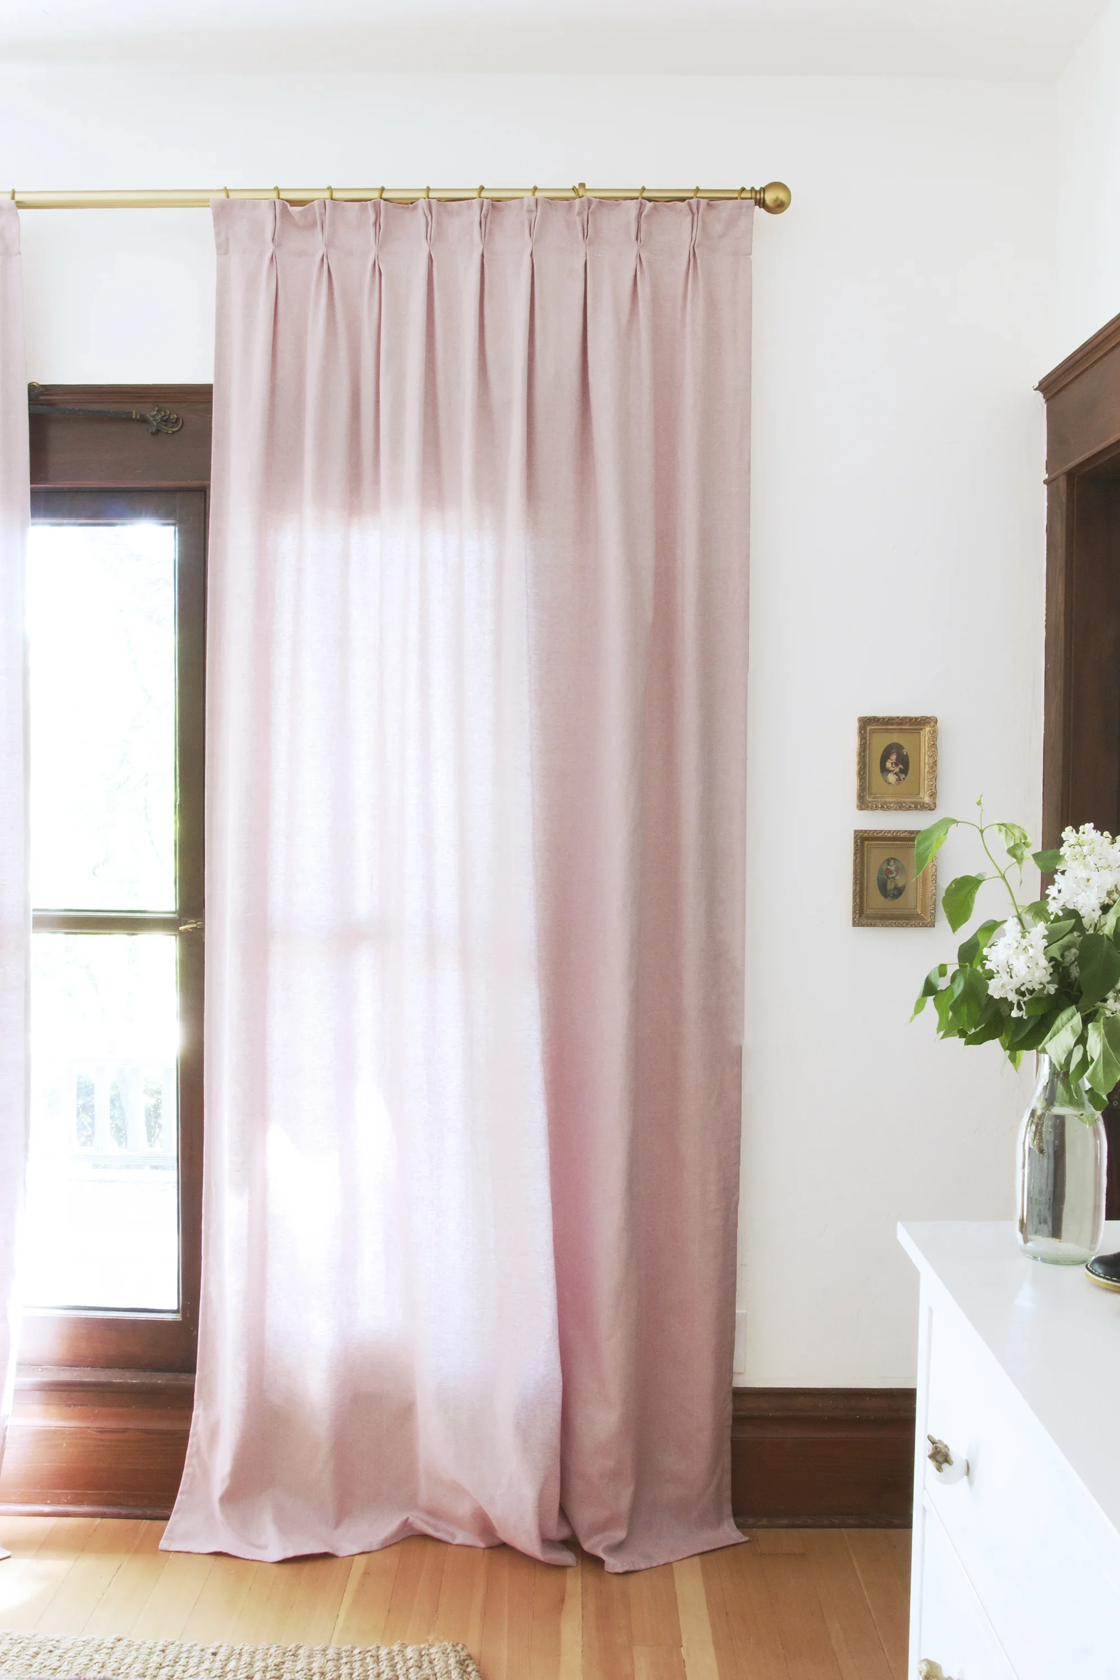
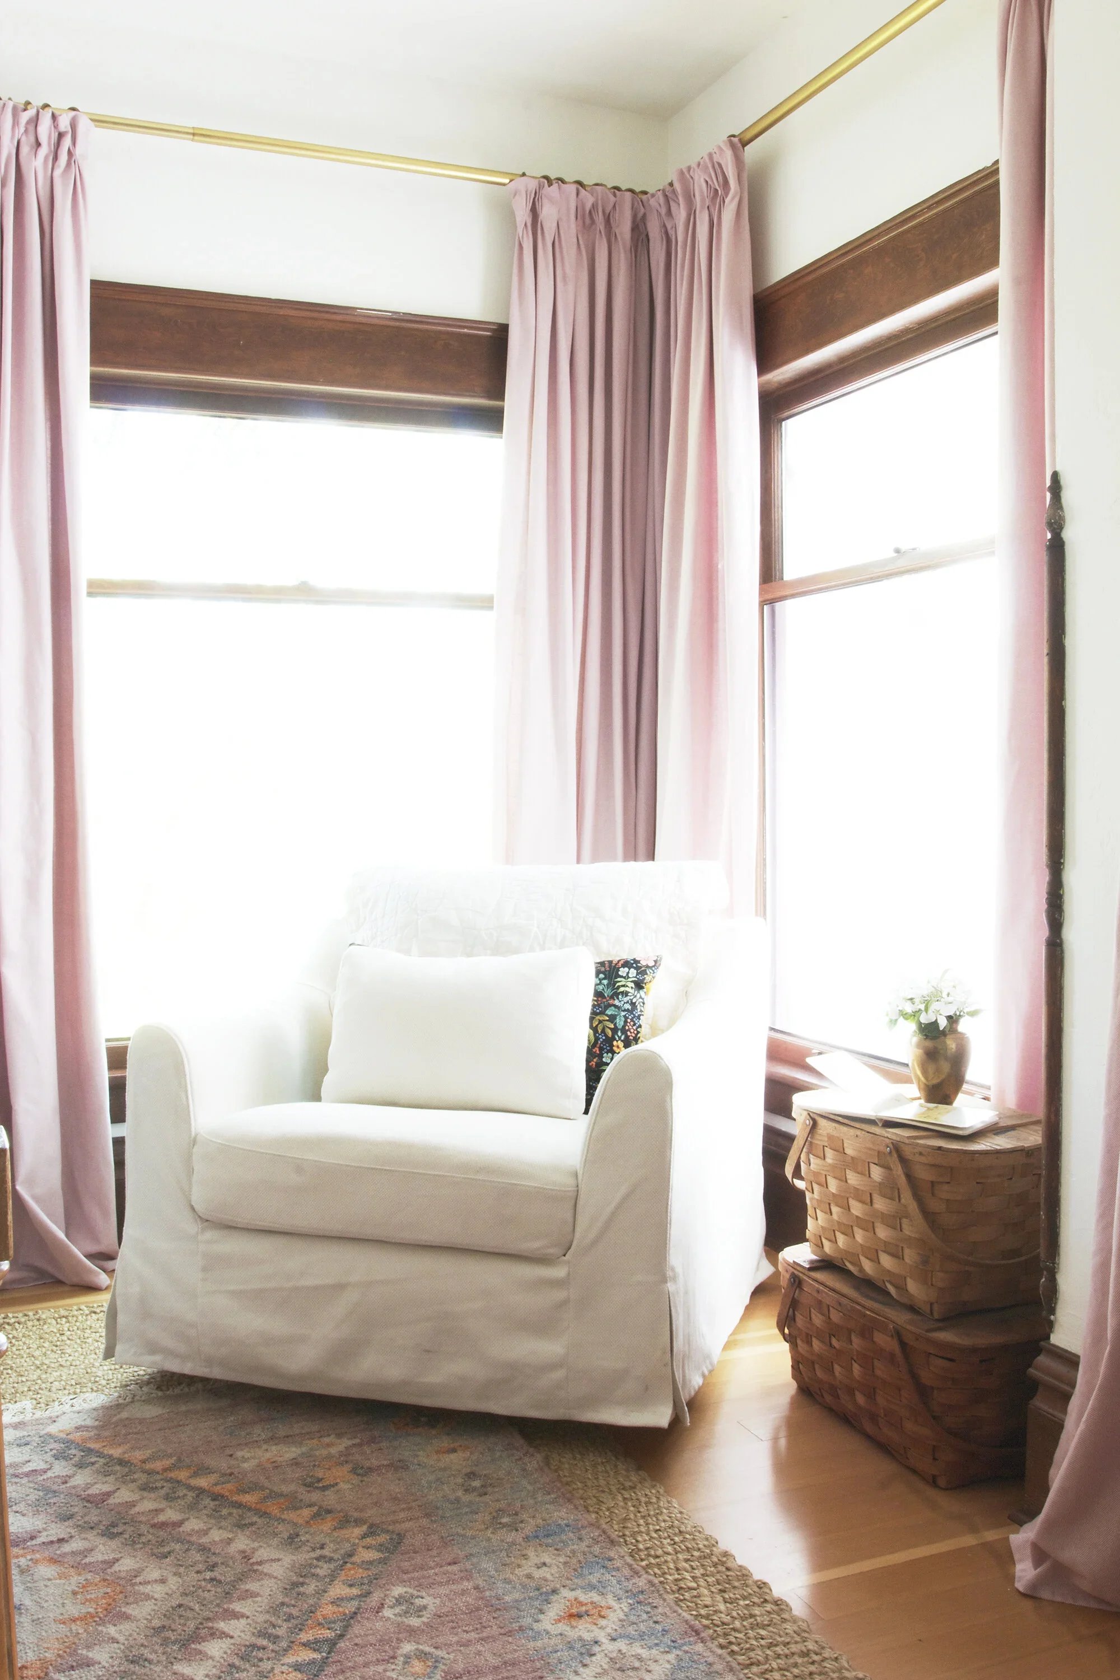
DIY Pinch Pleat Curtains
-
![]()
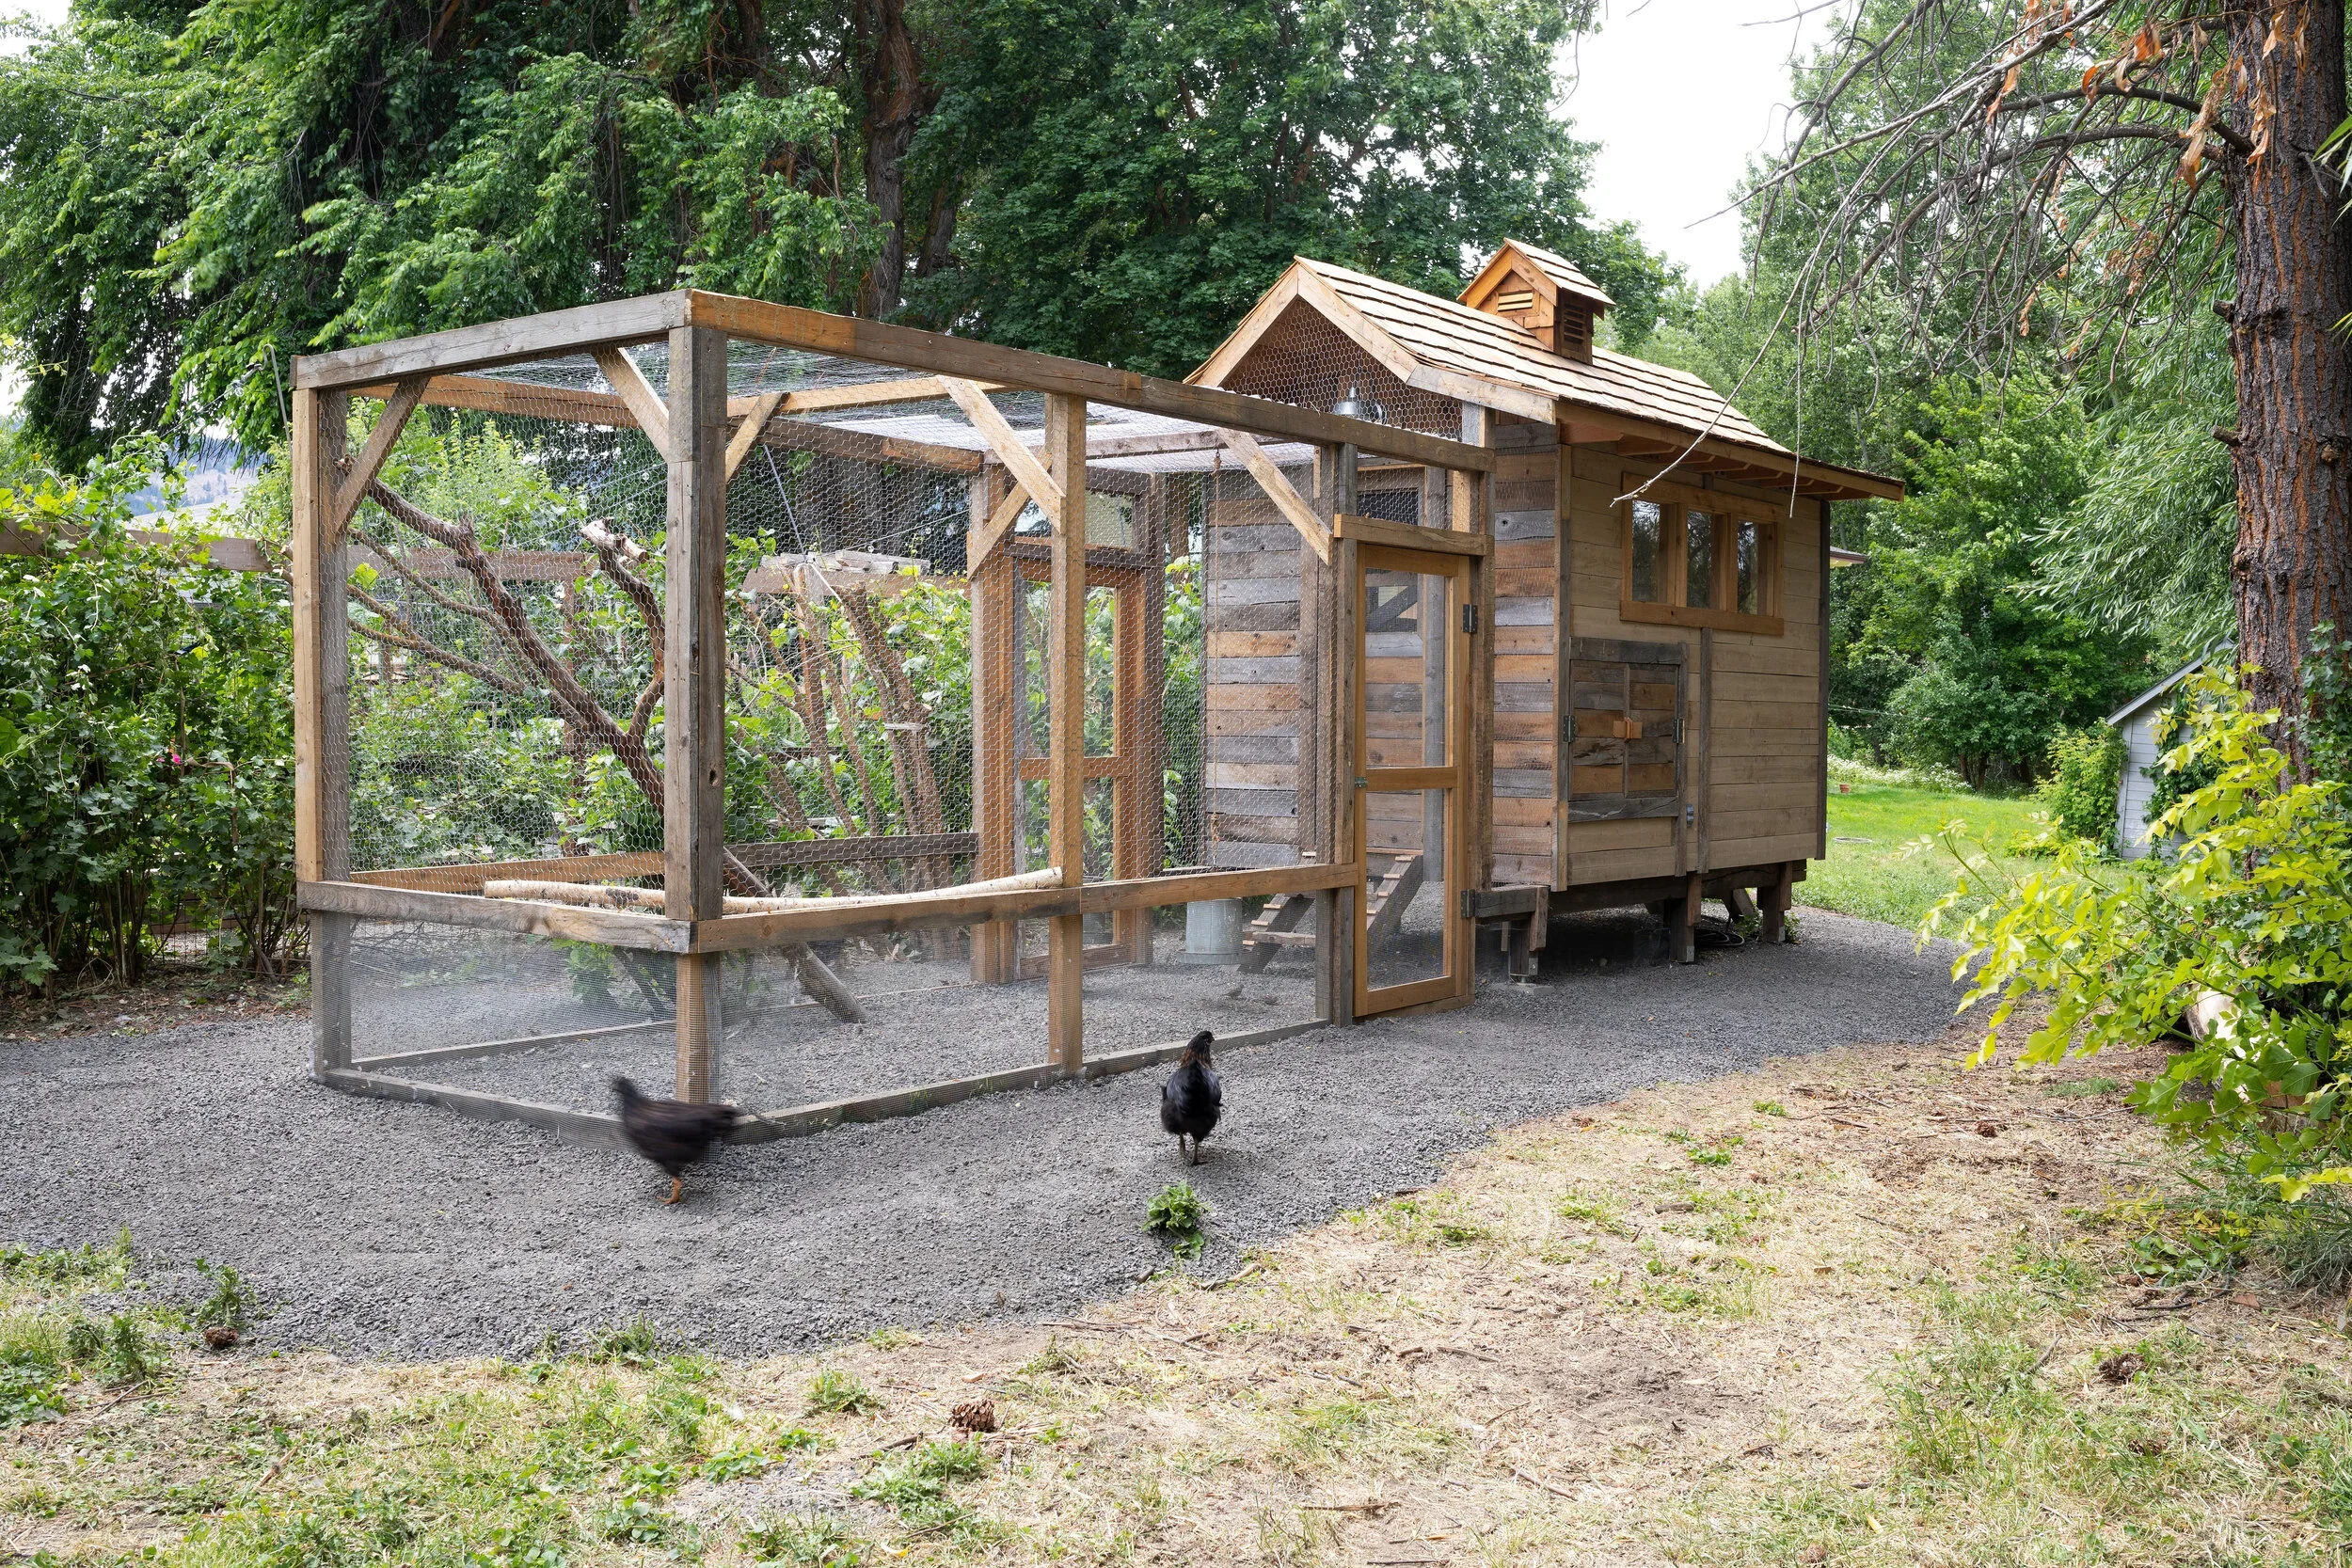
Our Chicken Coop!
-
![]()
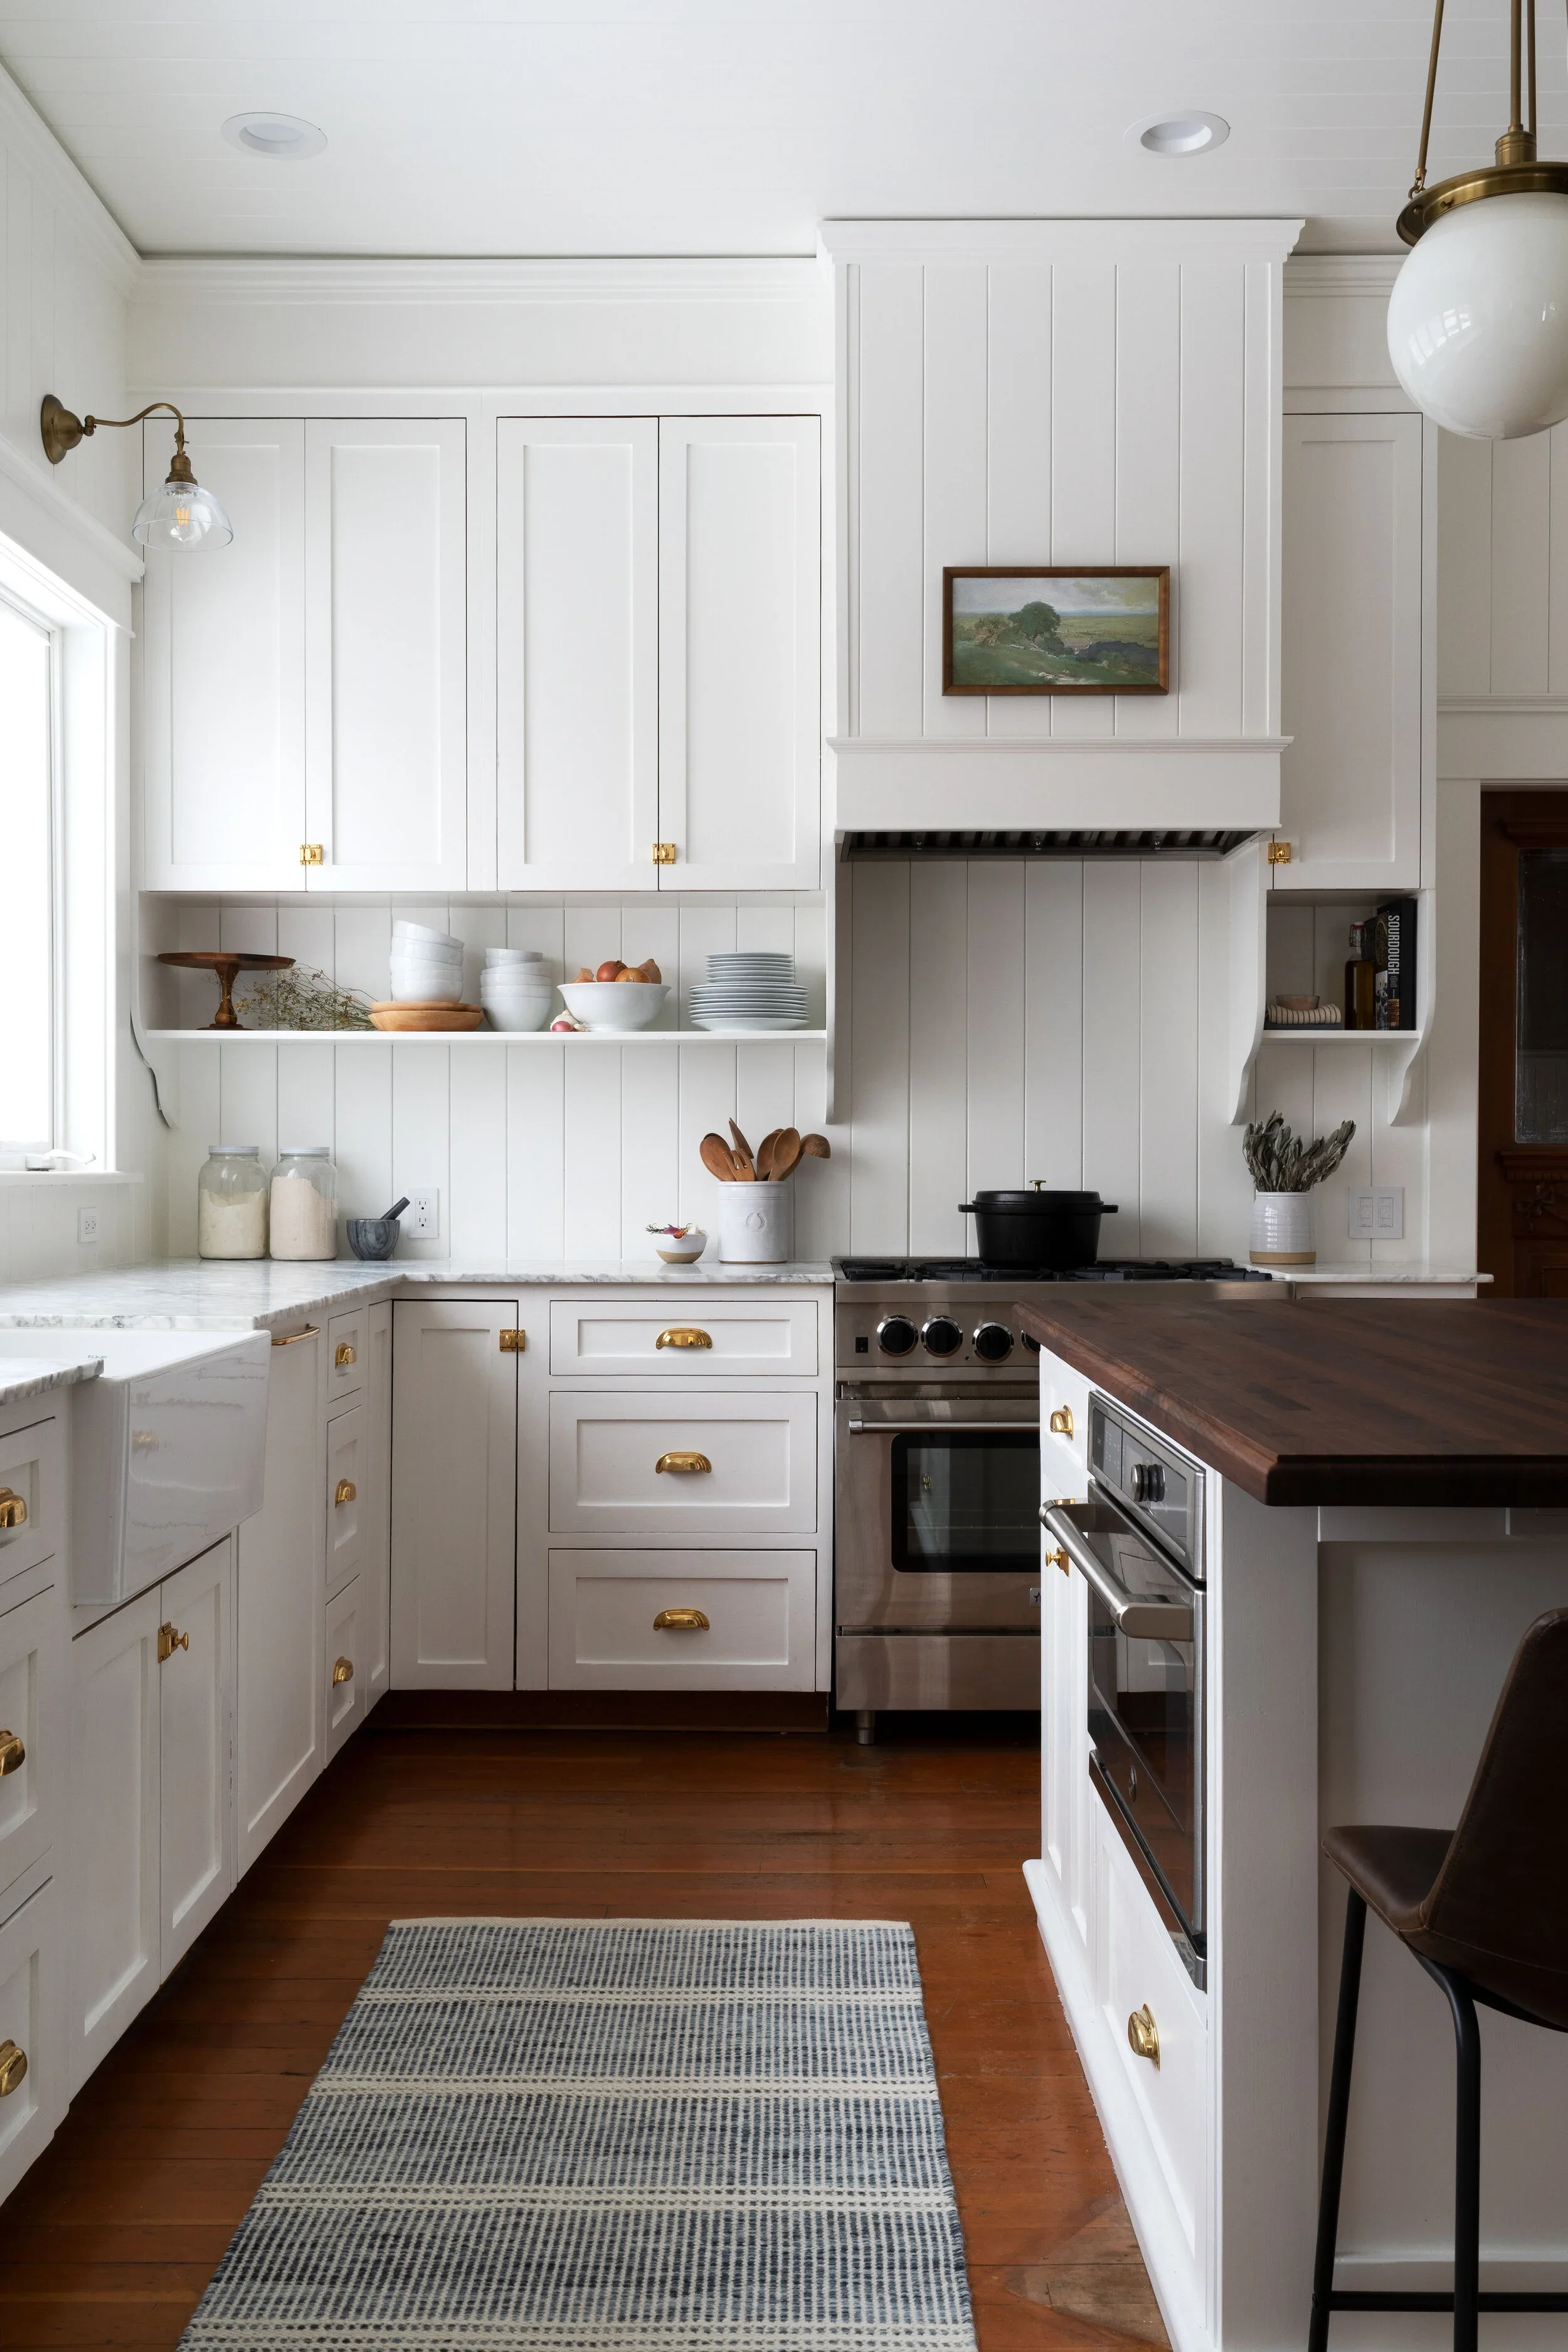
Our Farmhouse Kitchen Reveal!
-
![]()
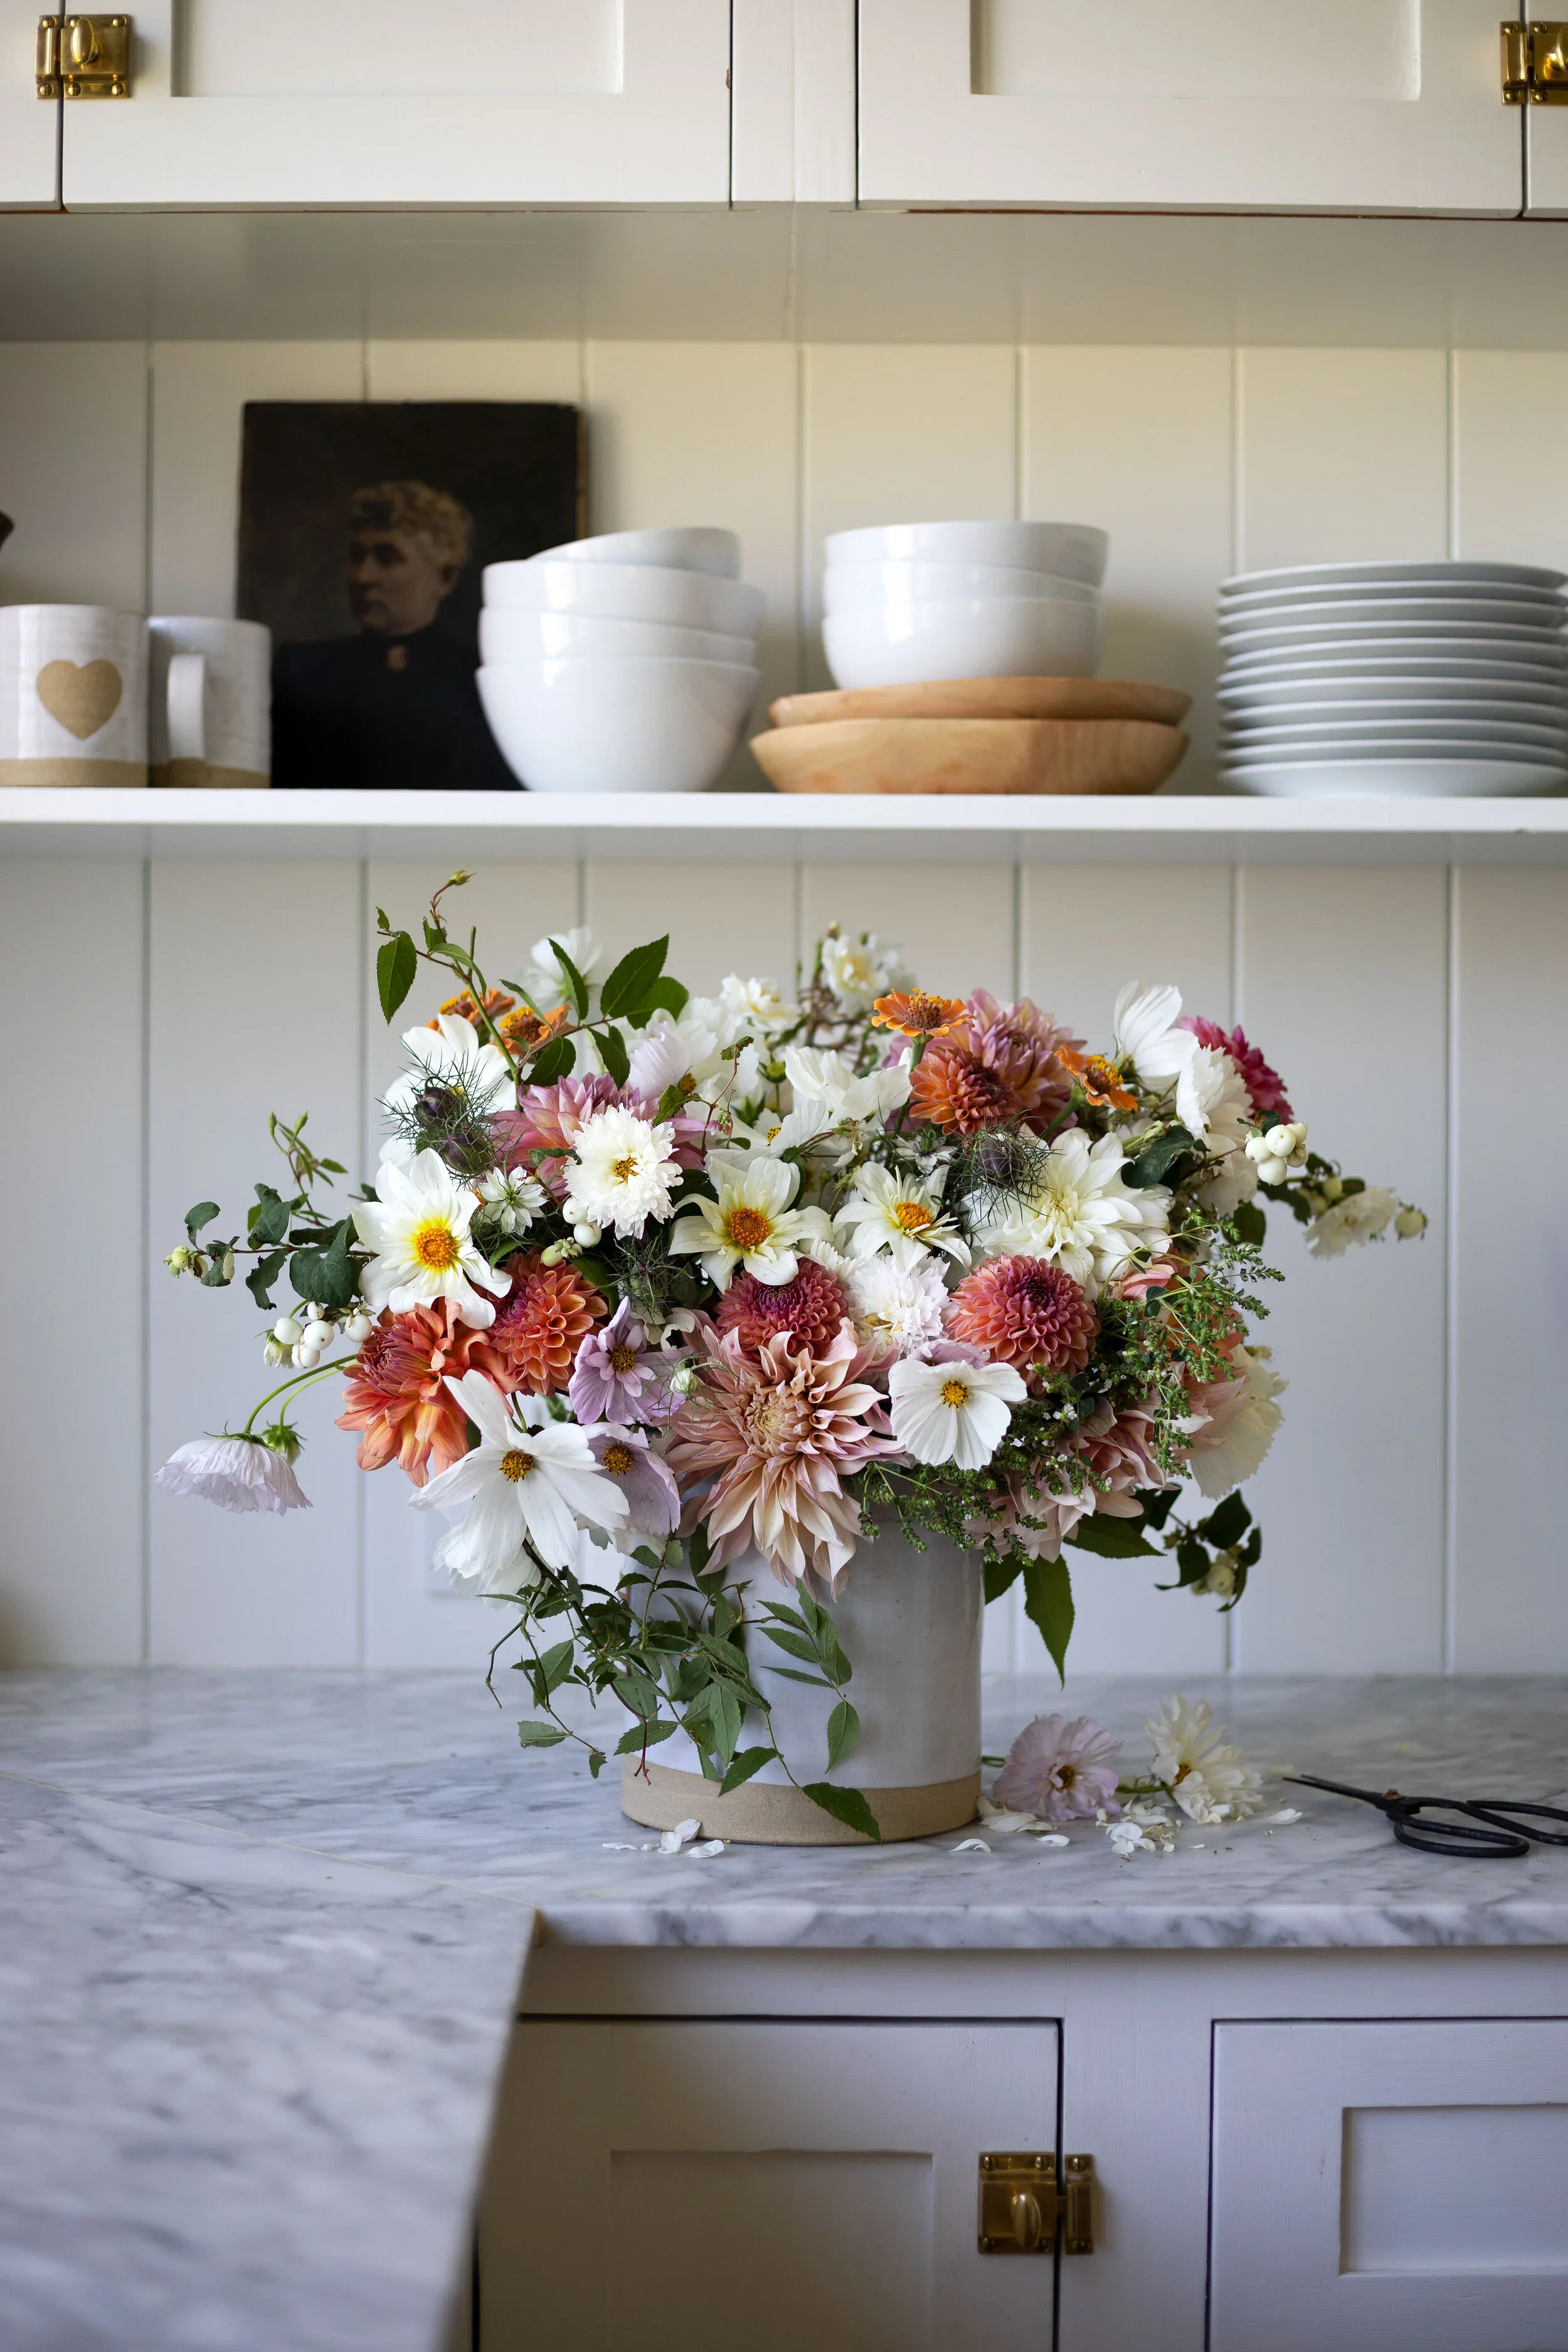
Growing a Cut Flower Garden
-
![]()
Was Leaving Country Life the Right Move?
-
![]()
A Full Tour of the Finished Farmhouse
-
![]()
Character-Filled Country Cottage
-
![]()
DIY Glider Chair (It’s Easy, I Swear!)
-
![]()
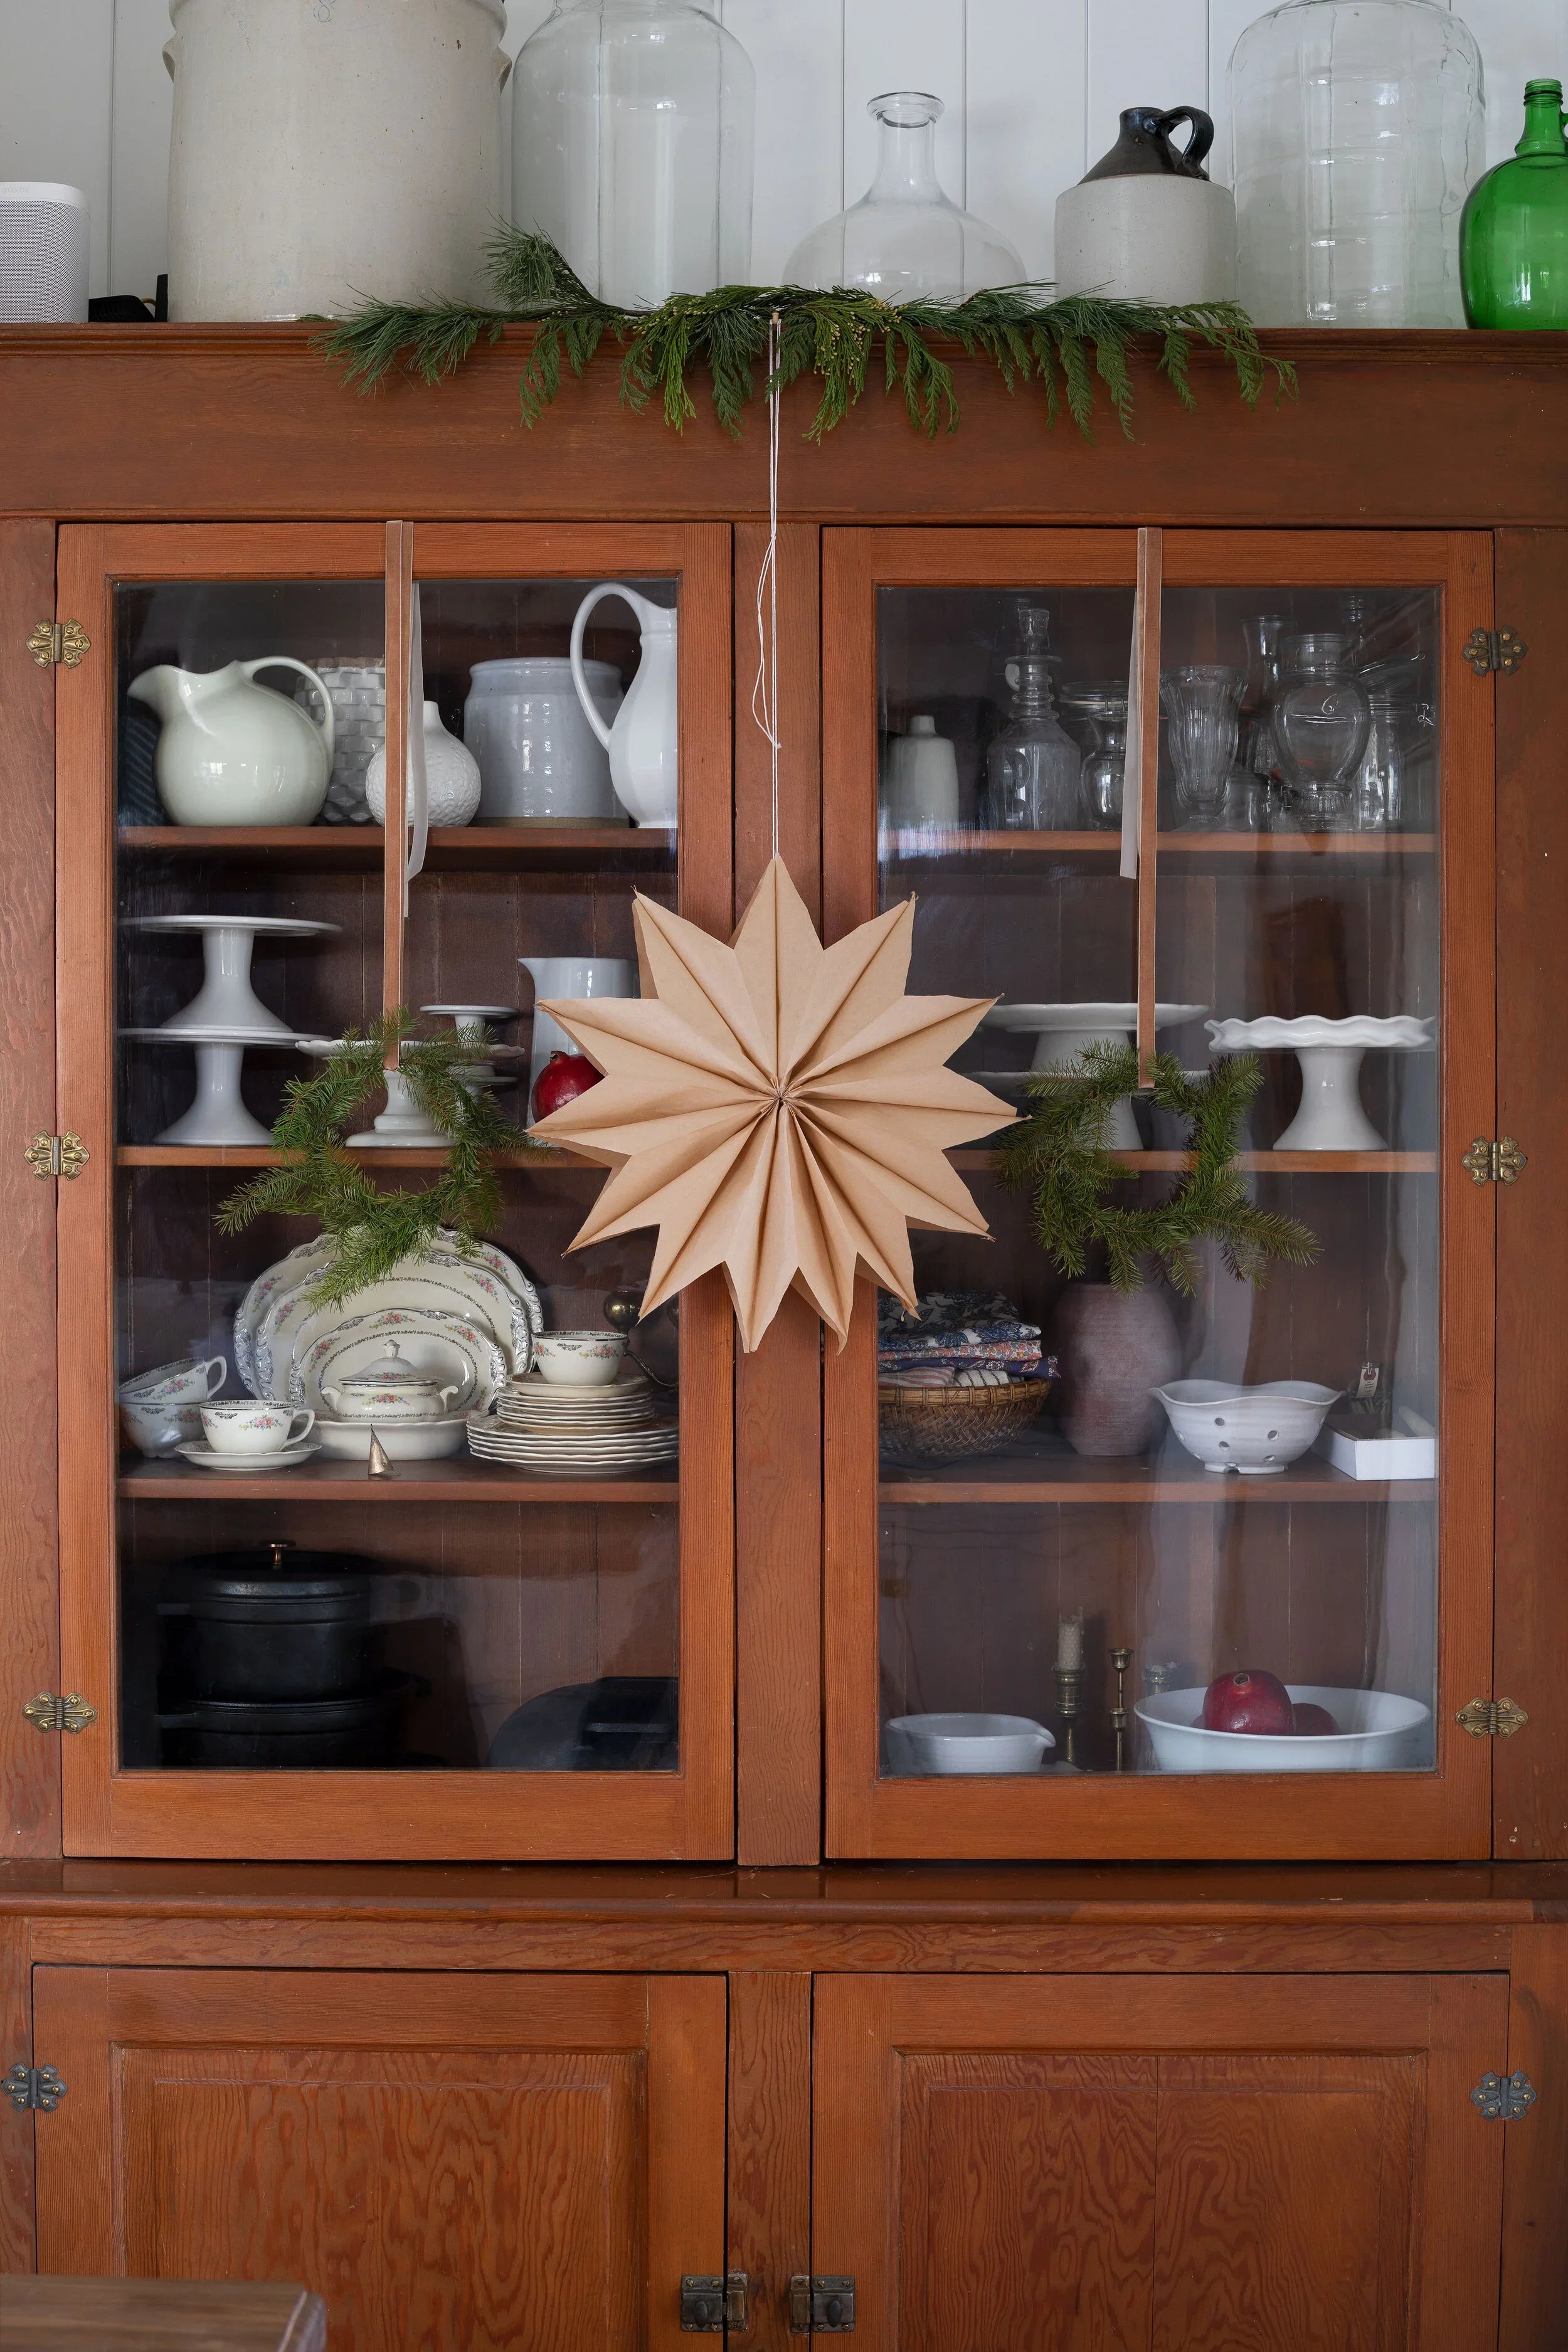
Let’s Make Paper Stars!
-
![]()
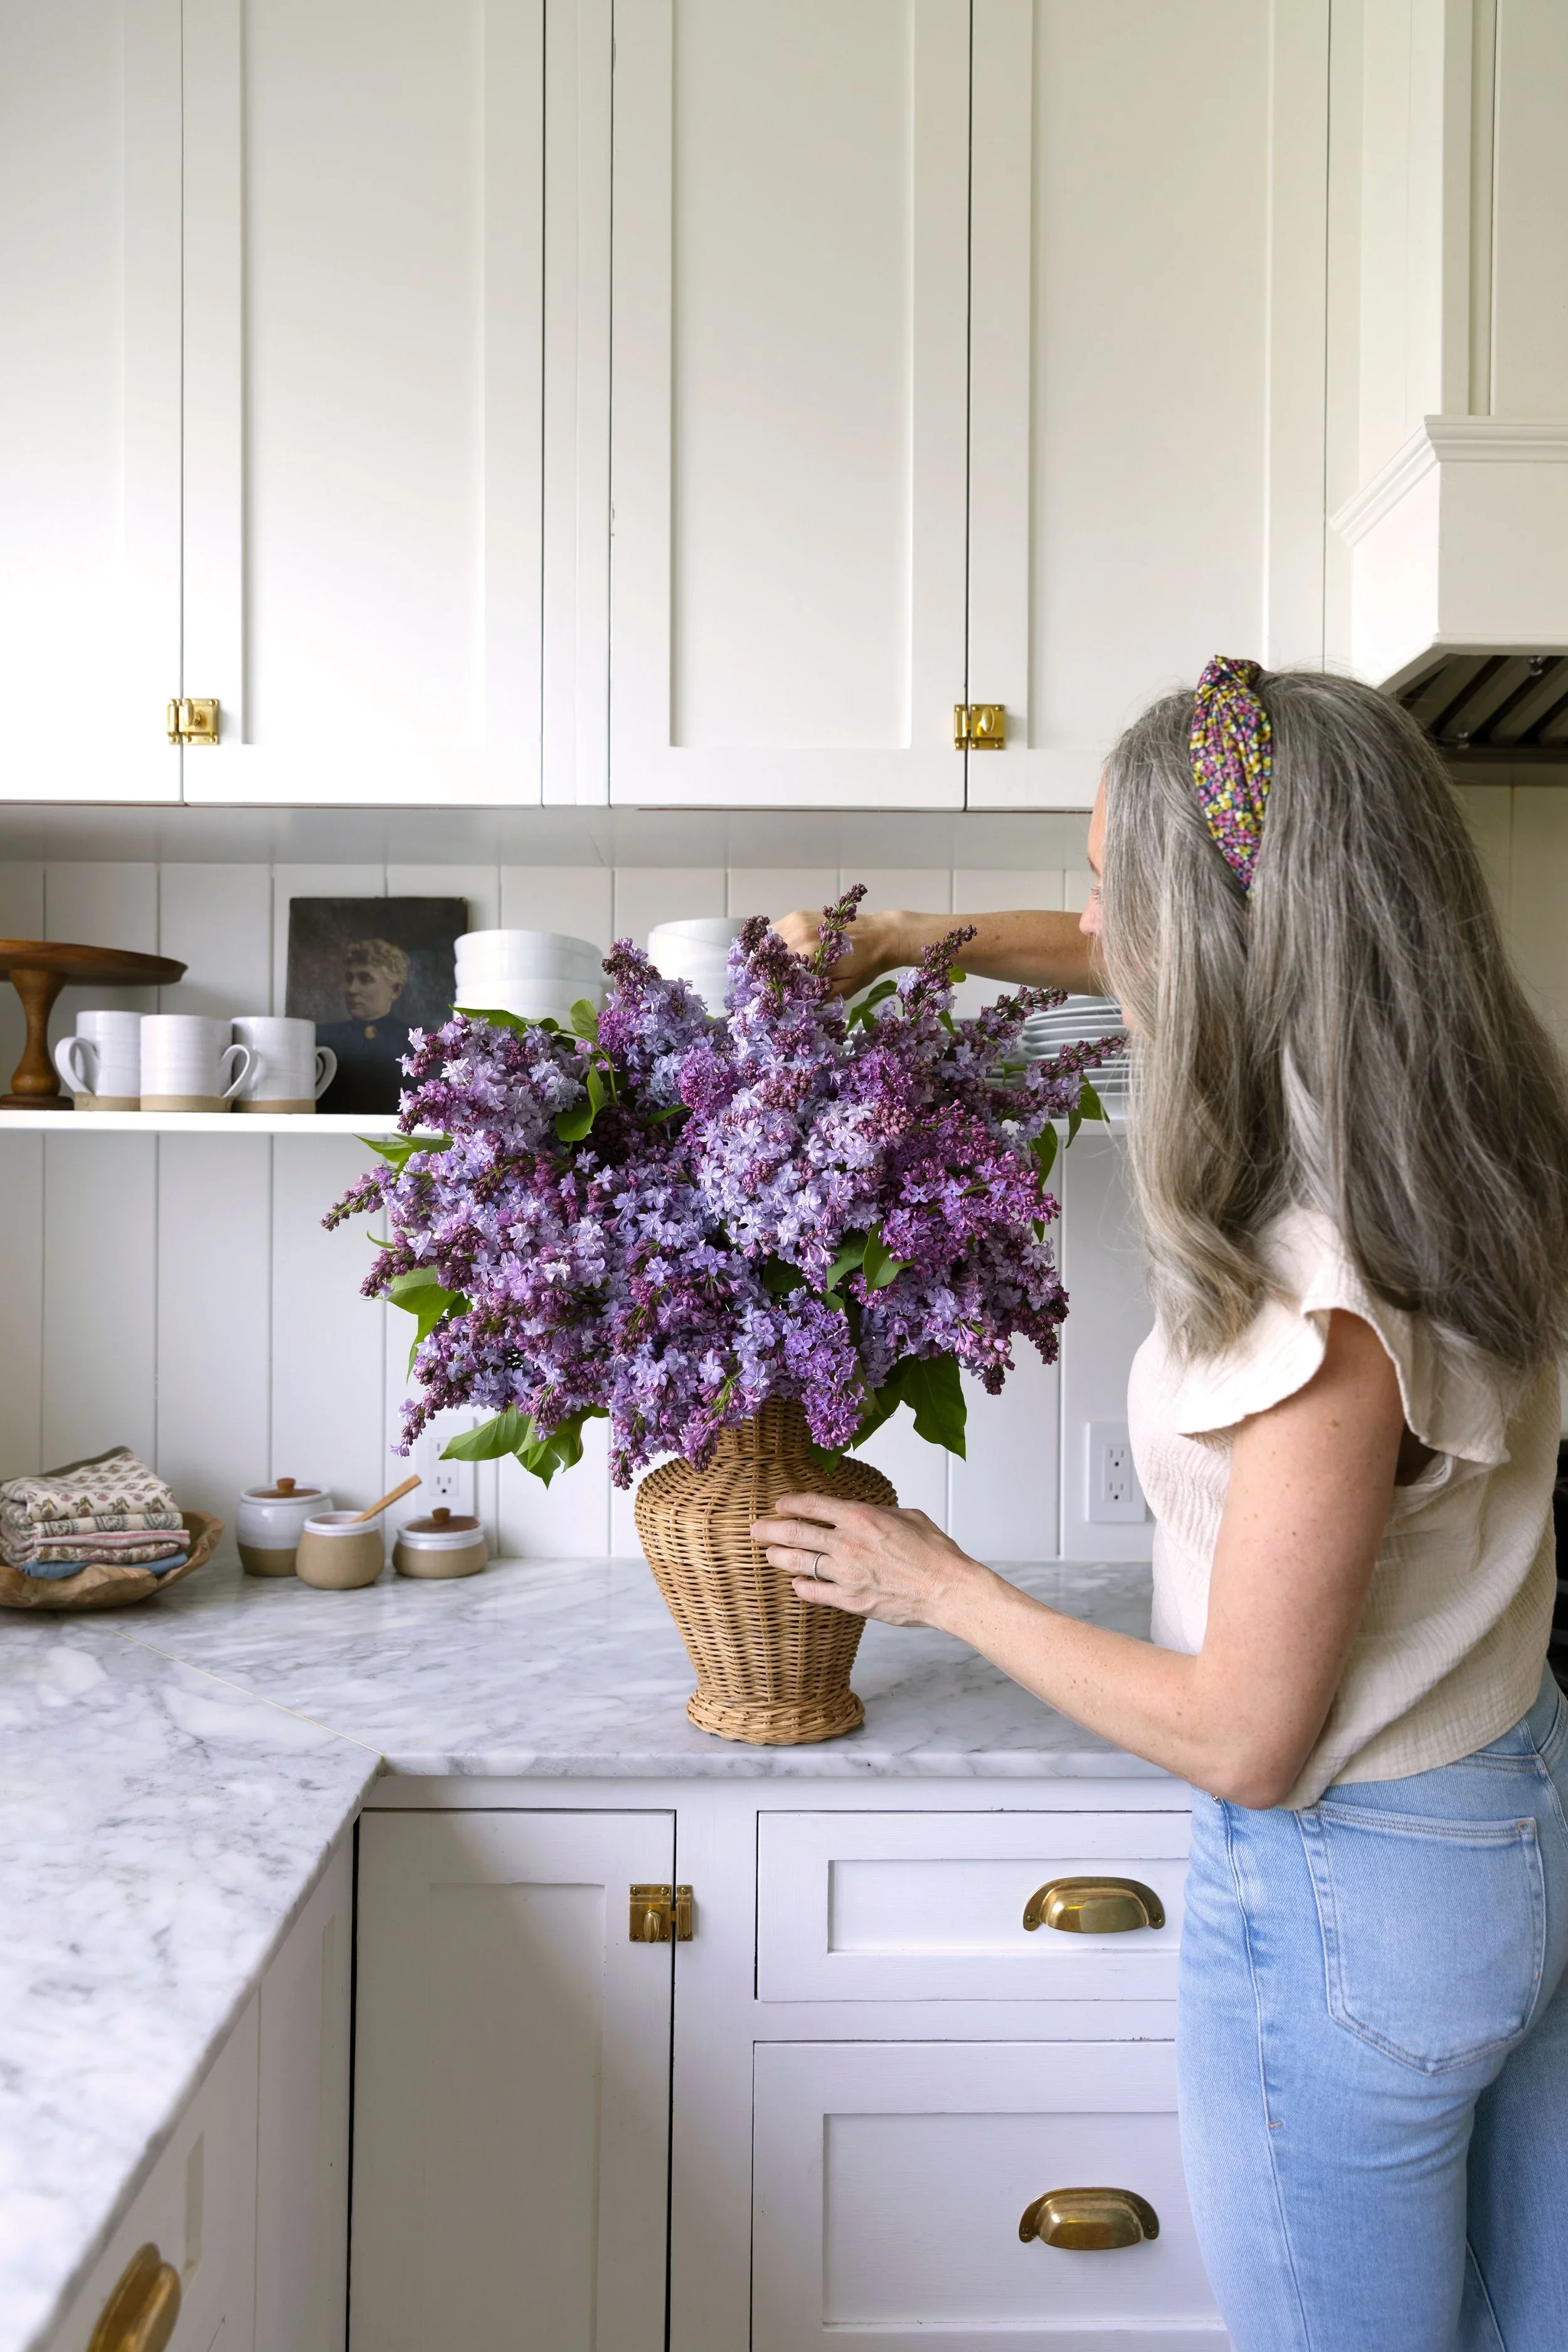
How to Arrange a Bouquet of Lilacs