
Hill House Update: Phase One Status, Moving Back In, and What's Next
THE HILL HOUSE
A few weeks ago, in the midst of a broken collarbone (our 10-year-old’s), a fallen tree branch that took out our power and gas, family coming in from New Jersey, and a last-minute rental issue that sent Garrett to Seattle, we moved back into the Hill House. It was not our smoothest move. In fact, I can’t think of a more chaotic one. But once the mattresses were in place, the toothbrushes were unpacked, and everyone knew where to find their socks, the rest faded pretty quickly.
We are home :) And now we have one more big milestone to celebrate!
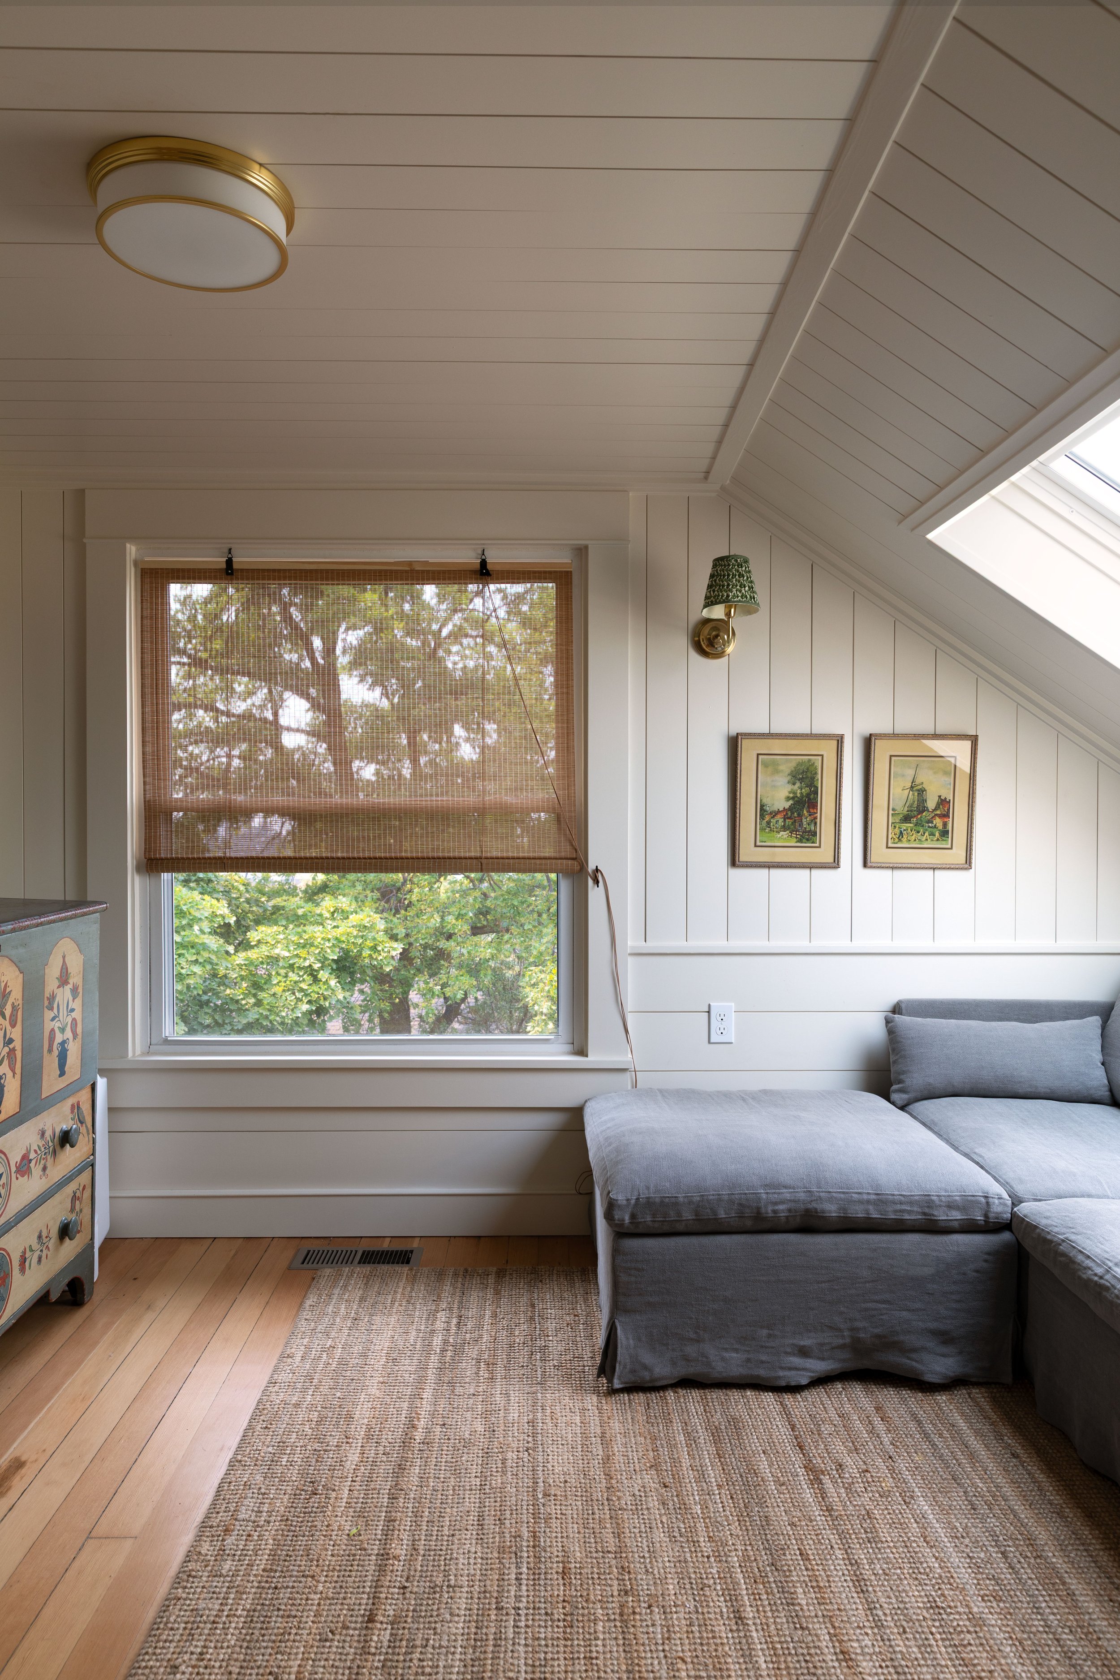
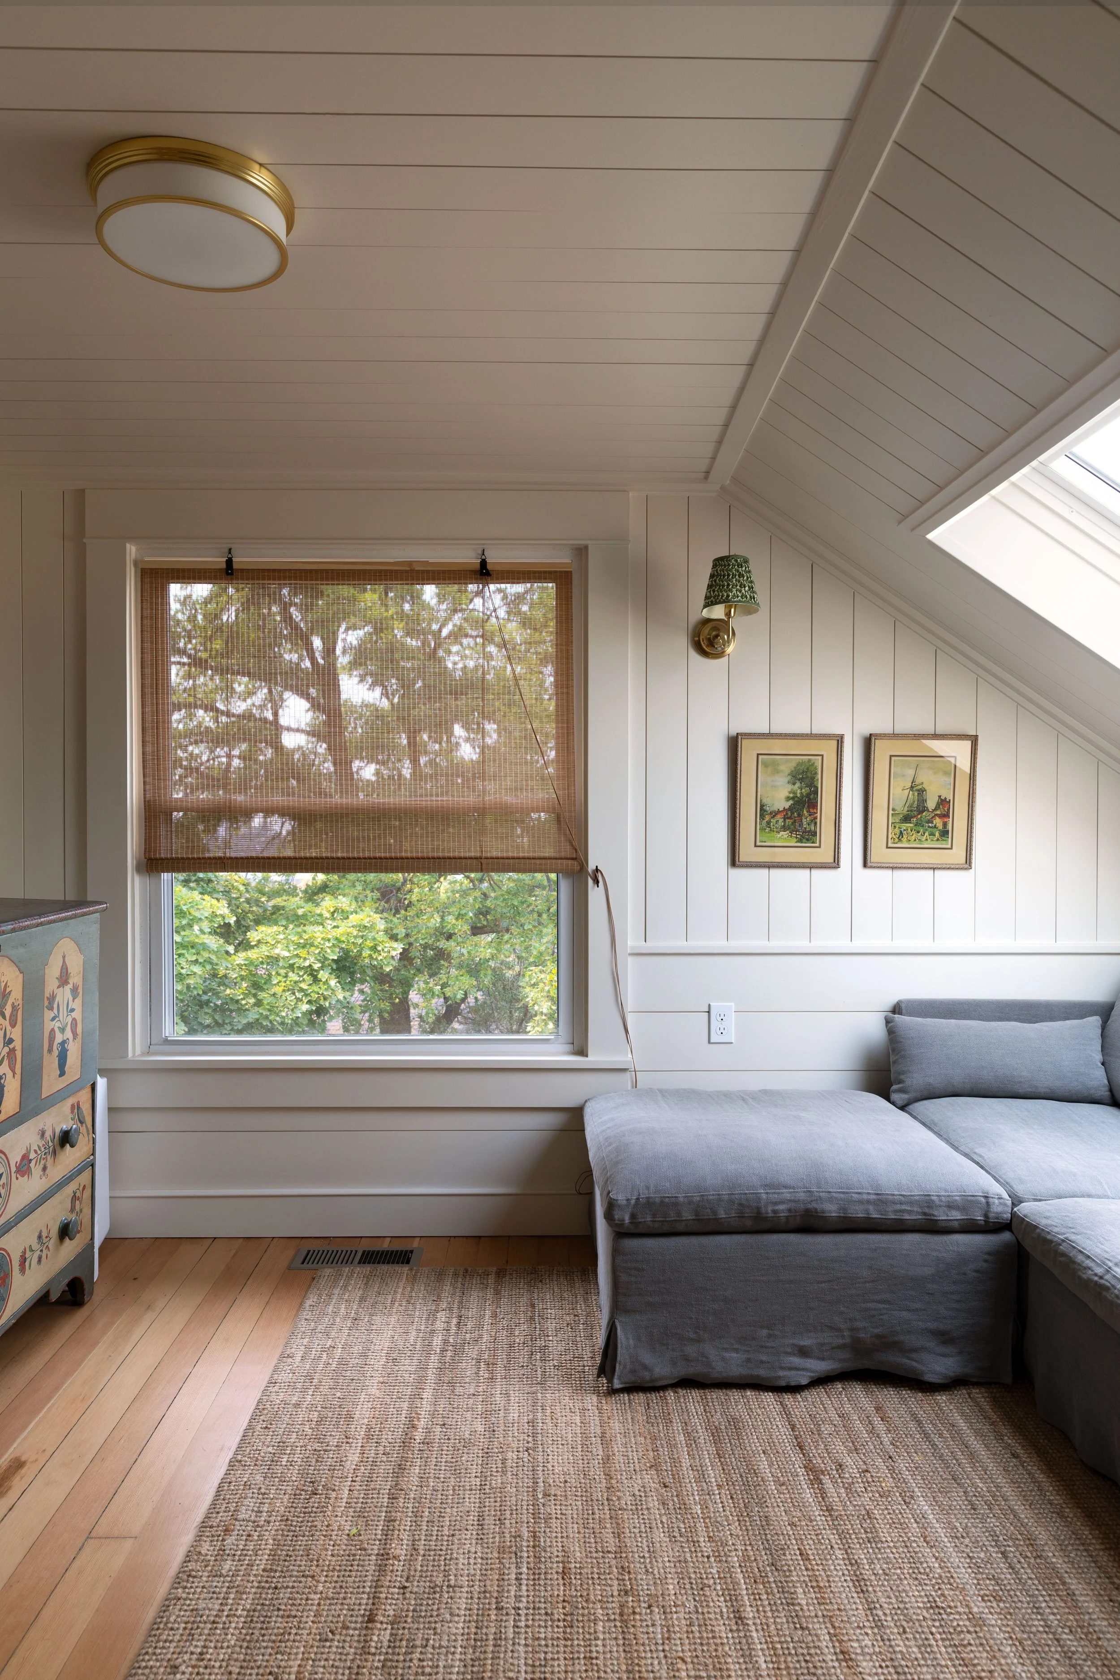
couch (ink cap), rug, flush mount, sconce, paneling, skylight, window shade, floors, dresser, TV, color: FB slipper satin
We had a deadline to move out of the Poplar Cottage - Garrett’s sister and her family came for the summer and we offered up the house - so their plane tickets set the date. Was it a mad dash to get moved out on time? Yes. Was it nice to have a deadline. Also yes :) We ended up cleaning the last cabinet just as they arrive into town Phew! But I’m so glad we made the effort, because what a joy it is to have them only a few blocks away :)
Okay, back to the Hill House…
Phase One Is Officially signed off!
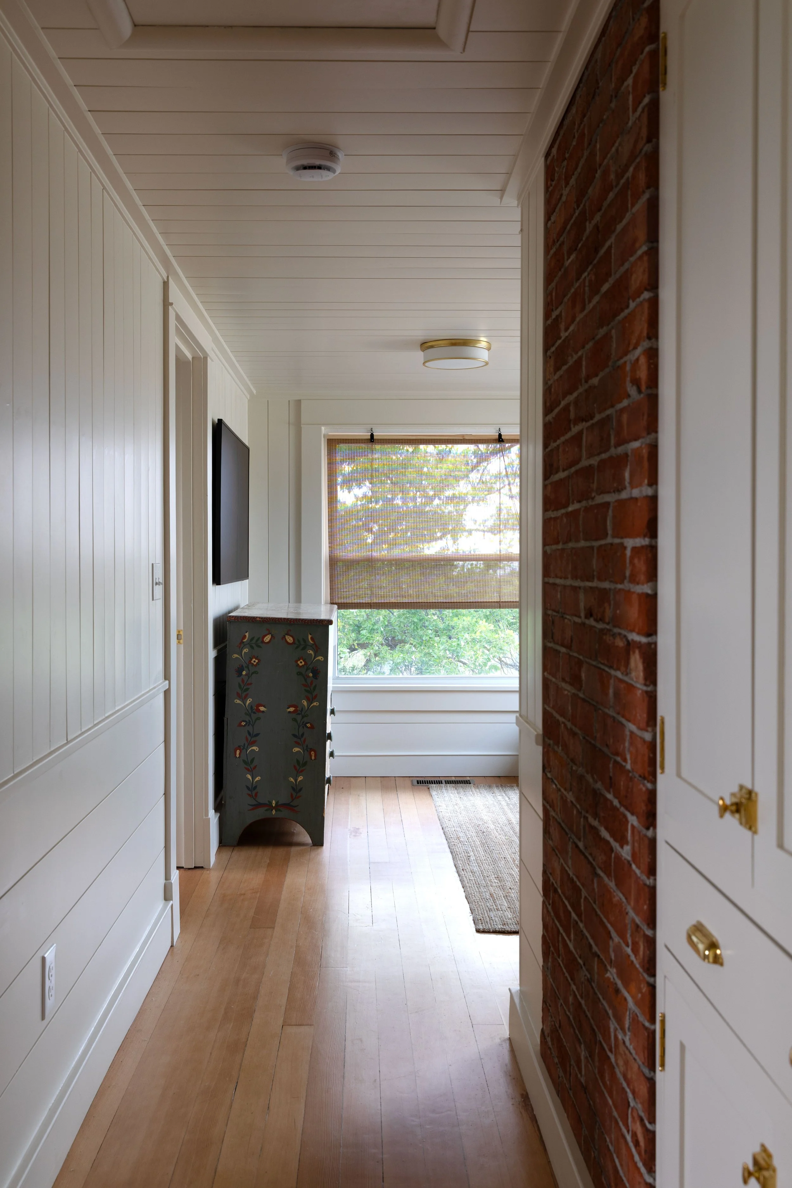
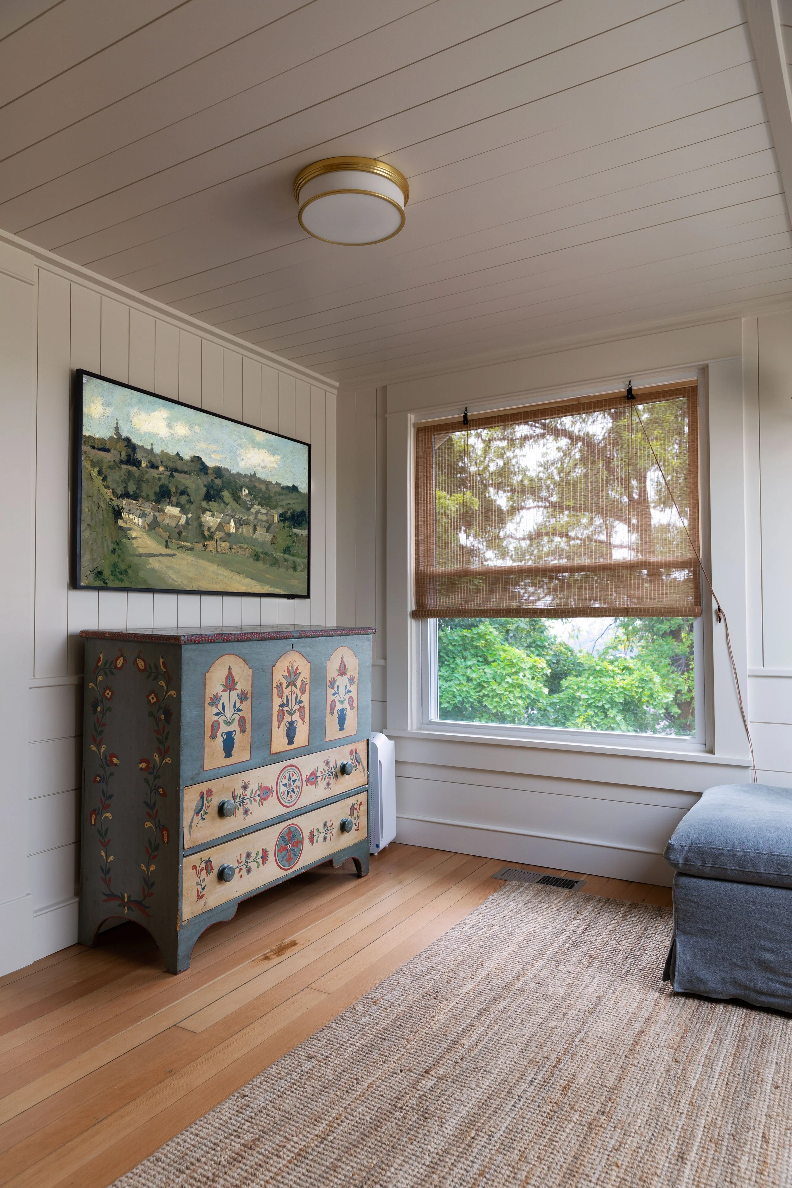
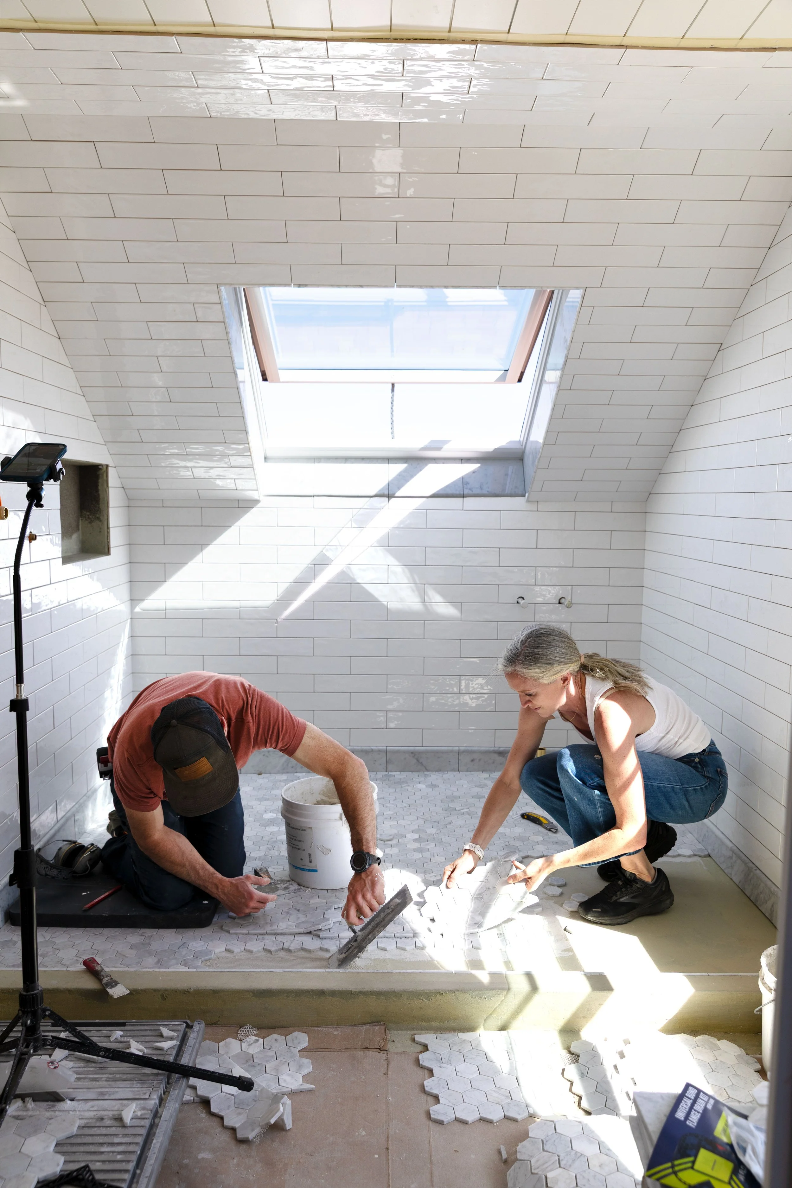
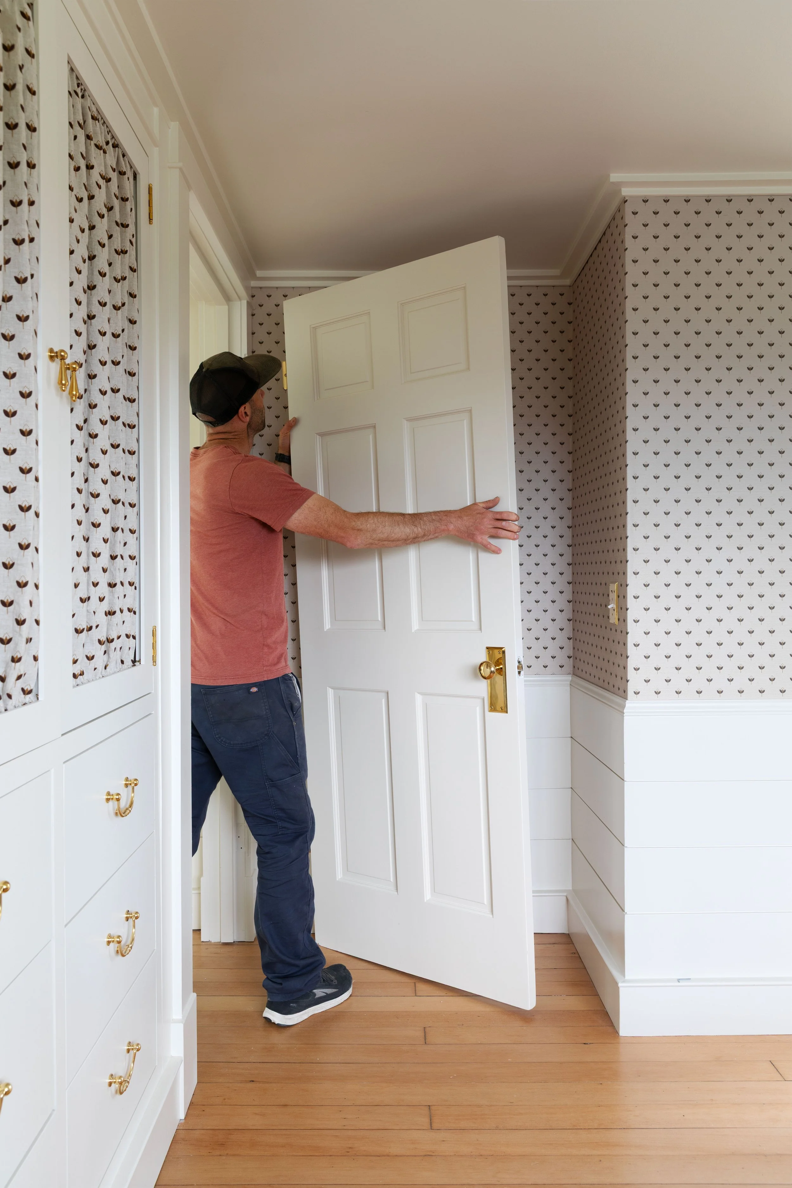
The first phase of the Hill House renovation is complete and officially signed off! Some of you may remember that we’re phasing this renovation into three parts. Phase one included the entire upstairs: three bedrooms, two bathrooms, the hallway, and the snug (aka the landing at the top of the stairs that’s shown above). It was the only phase we planned to move out for, and finishing it first meant we could move back in with bedrooms and bathrooms for the whole family while we continue working our way through the main floor. Will we still be living through a renovation with all the chaos that entails? Absolutely. Will we be doing it with at least some semblance of normalcy - and hopefully no dust in the bedrooms? Also yes!
The blog is running a little behind real life, so we still have plenty of the upstairs left to share. We haven’t revealed either bathroom yet, the built-in bookcase and hallway updates ready for its own post, and we haven’t shown you the stairs and railing project yet. But all of that had to be finished before Garrett could call for final inspection.
And when Garrett finally did call for final inspection last week, drum roll please… we passed!!!
Phase one is officially closed, which means we can really settle in, catch our breath, and start turning our attention downstairs.
We’re Settled… But Not Finished
Okay, here’s the thing… while the permit is closed, I hesitate to call the upstairs ‘finished’. That would imply art on the walls and matching nightstands next to the bed, which is just not where we’re at yet. Construction is done but we’ll be decorating and collecting and rearranging this house for a while yet. Probably years. But we’re home and settling in… the rest will come.
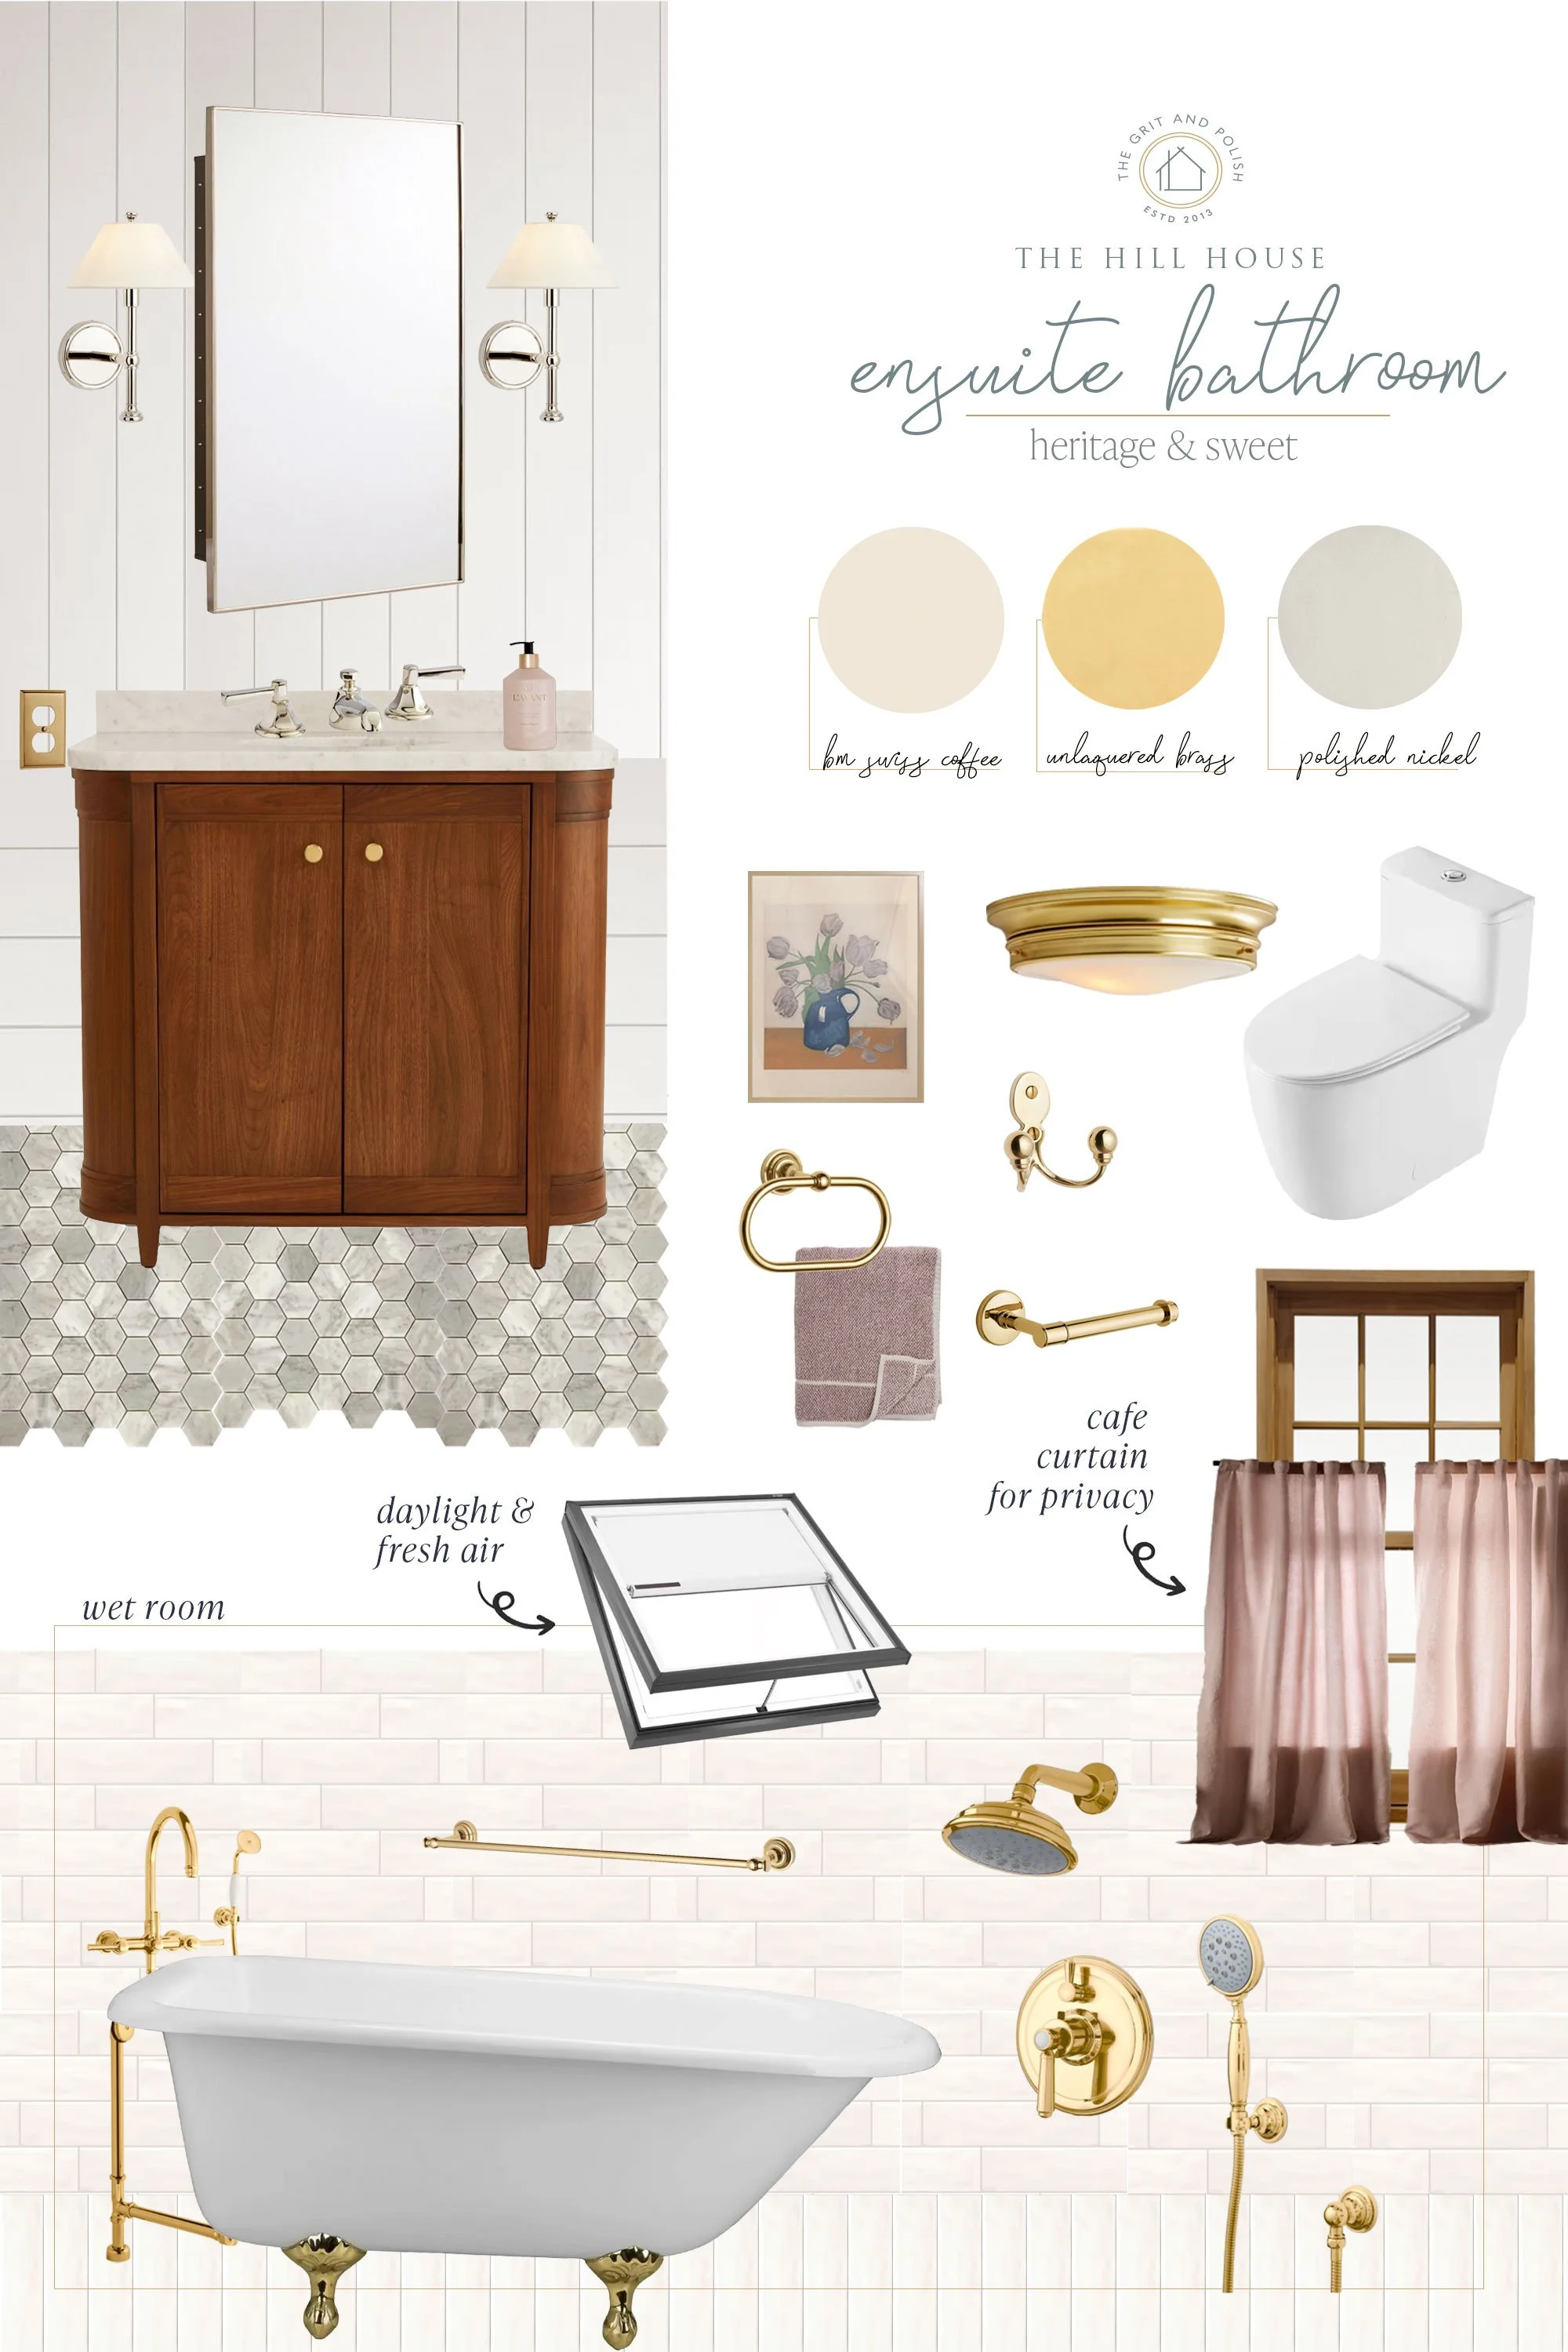
Of course we know that there will still be some room shuffling in the future. Garrett and I are temporarily sleeping upstairs in Daphne’s room with the ensuite bathroom (which all the kids have agreed is the nicest bathroom we’ve ever done), but eventually when the downstairs renovation progresses, we’ll move down there. And then Daphne will move from Brooks room into her room and Brooks will move from the bunk room into his room. So while we’re settling in, we’re not fully settling in yet, if that makes sense.
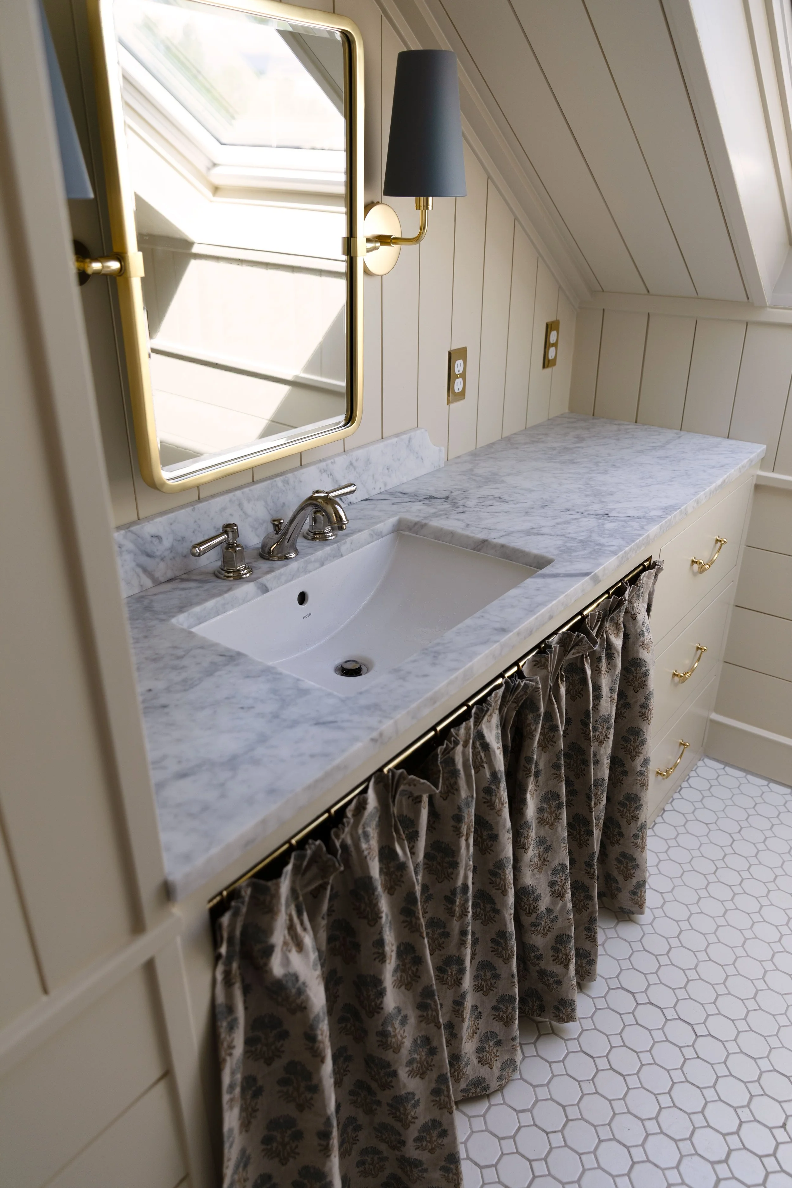
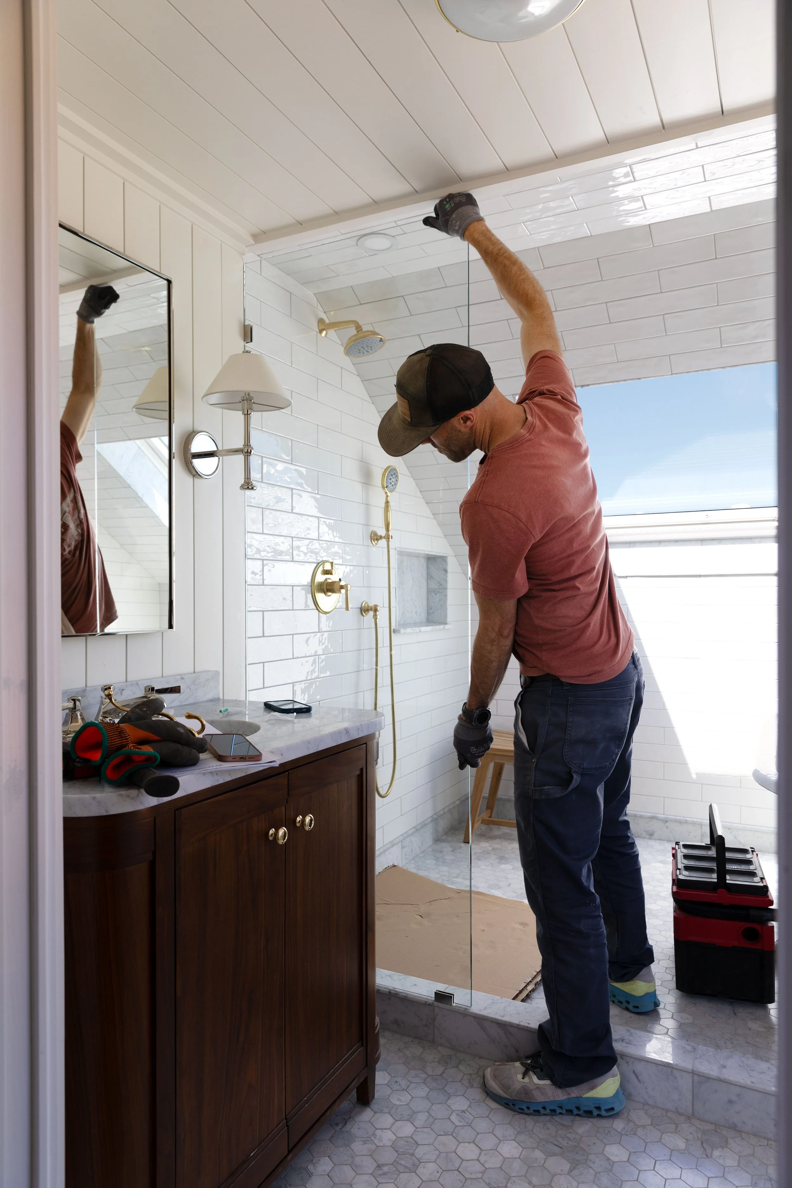
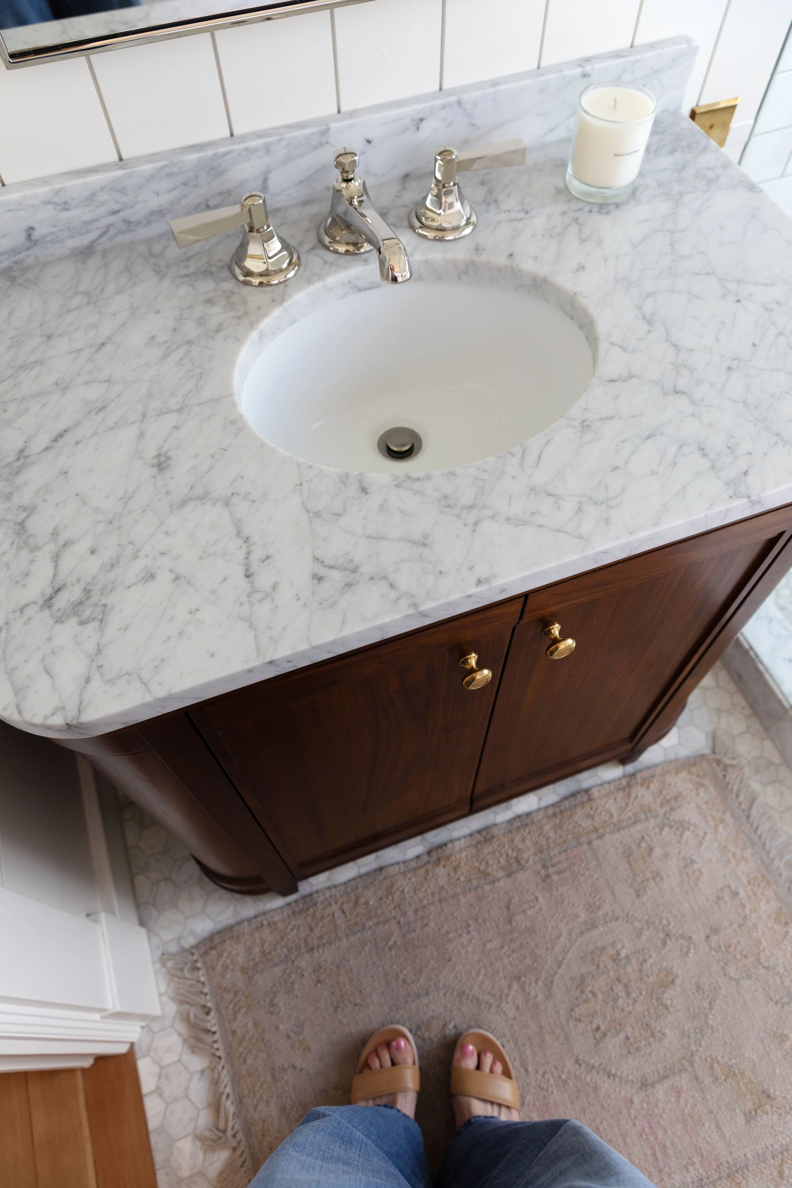
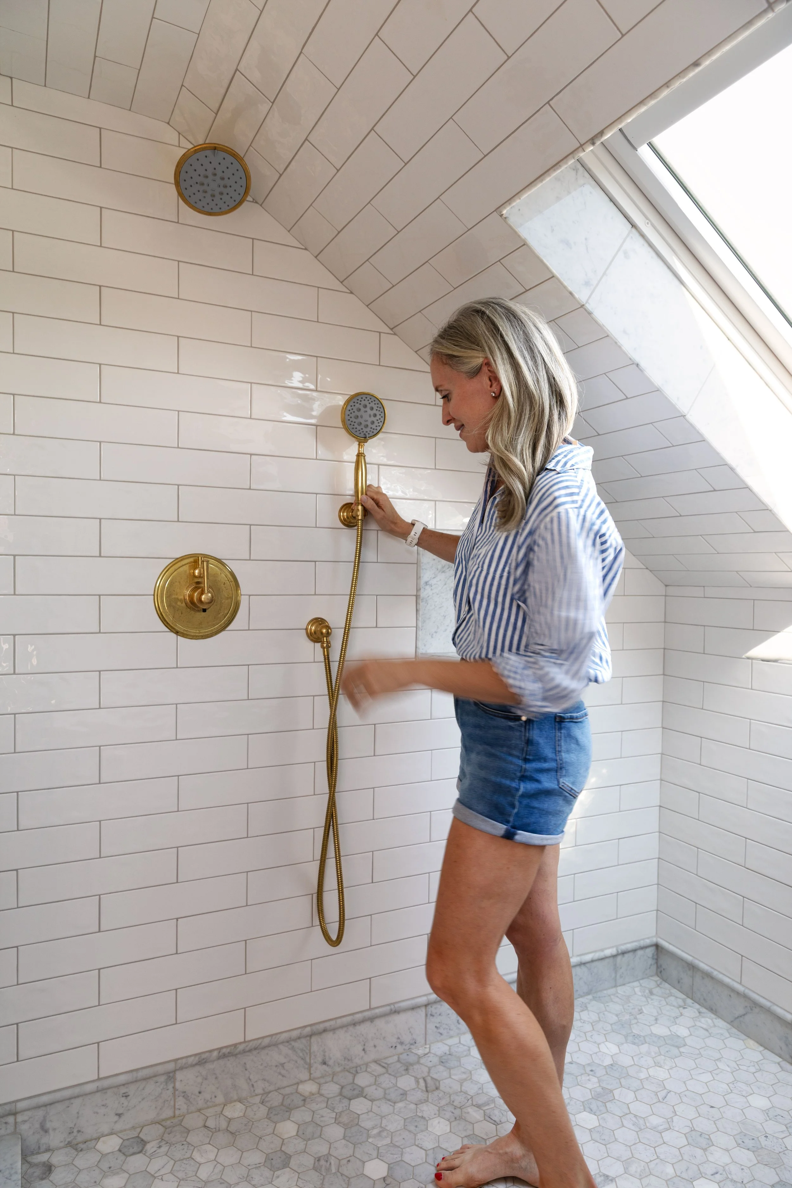
mirror, skirt, faucet, sconces, ceiling light, floor tile, paneling, skylight, sink, outlet cover, wall tile, color: F&B off white
but first…mattresses!
One thing I made sure to do before moving in was order new mattresses for all the beds. Garrett and I have become picky sleep people in our 40s (middle age is fun like that ;) and we knew exactly what mattresses we wanted - the Royal Luxury from the Futon Shop. It’s the mattress we got four years ago at the Farmhouse and it’s Garrett and my favorite mattress we’ve ever slept on. Not only is it incredibly comfortable but it’s filled with natural materials like hemp and latex rather than synthetic foams and chemical flame retardants. We also picked out lower-profile natural latex mattresses for the bunk room, which fit the bunks perfectly. I should mention that the Futon shop kindly gifted us these mattresses but we have no obligation to share them here - we just love them that much :)
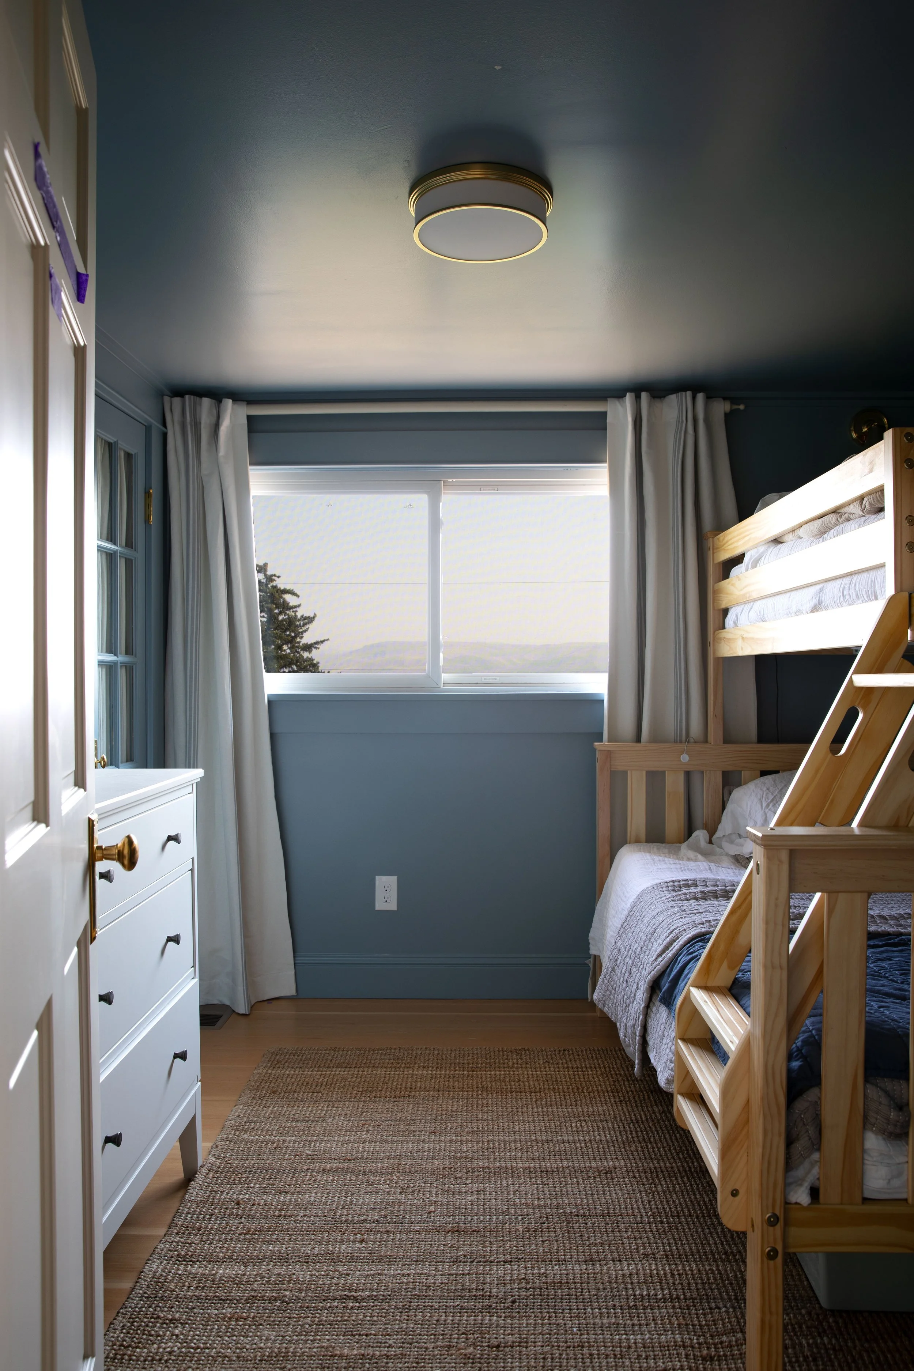
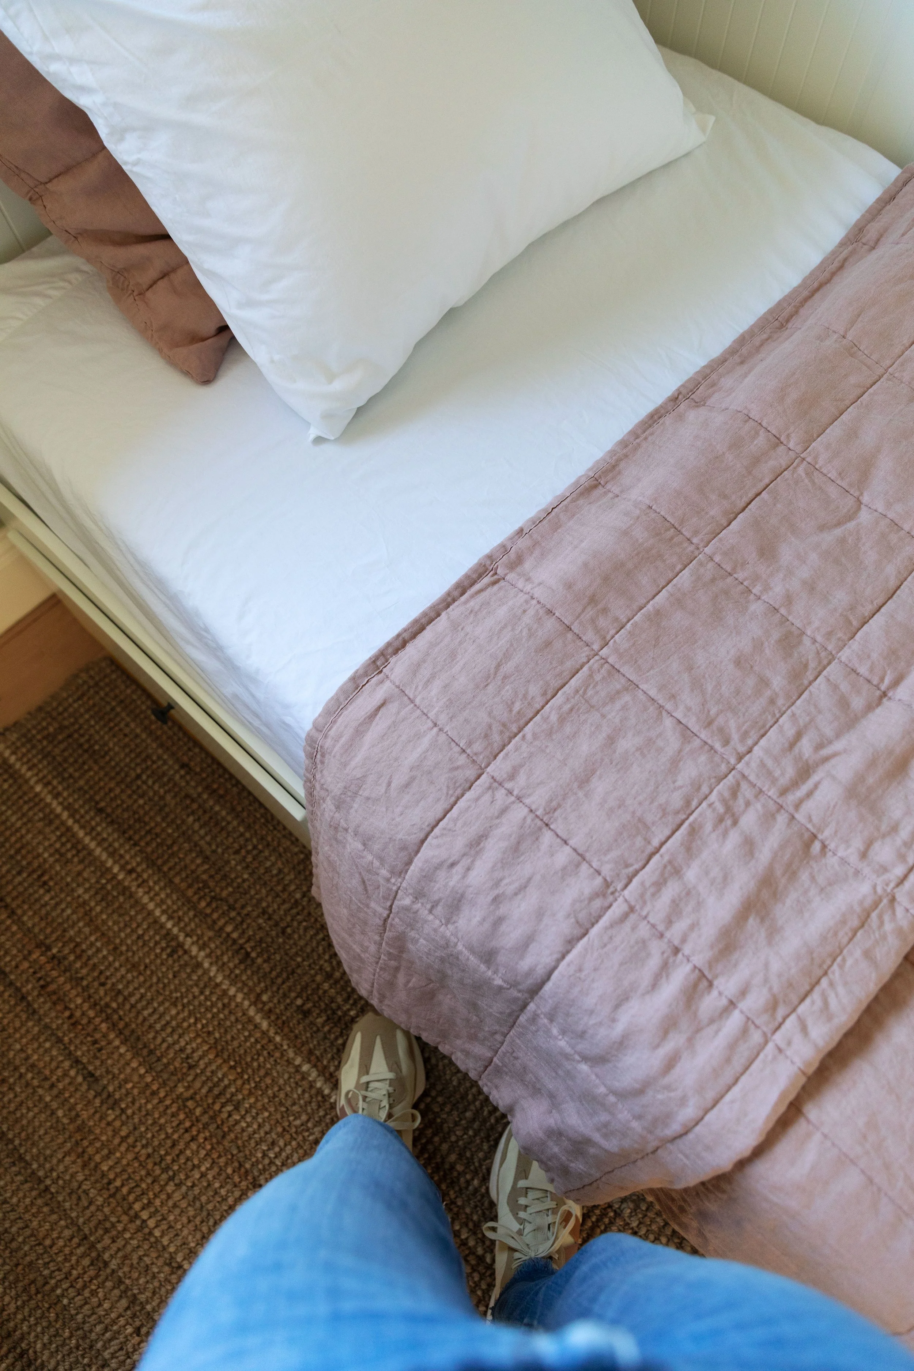
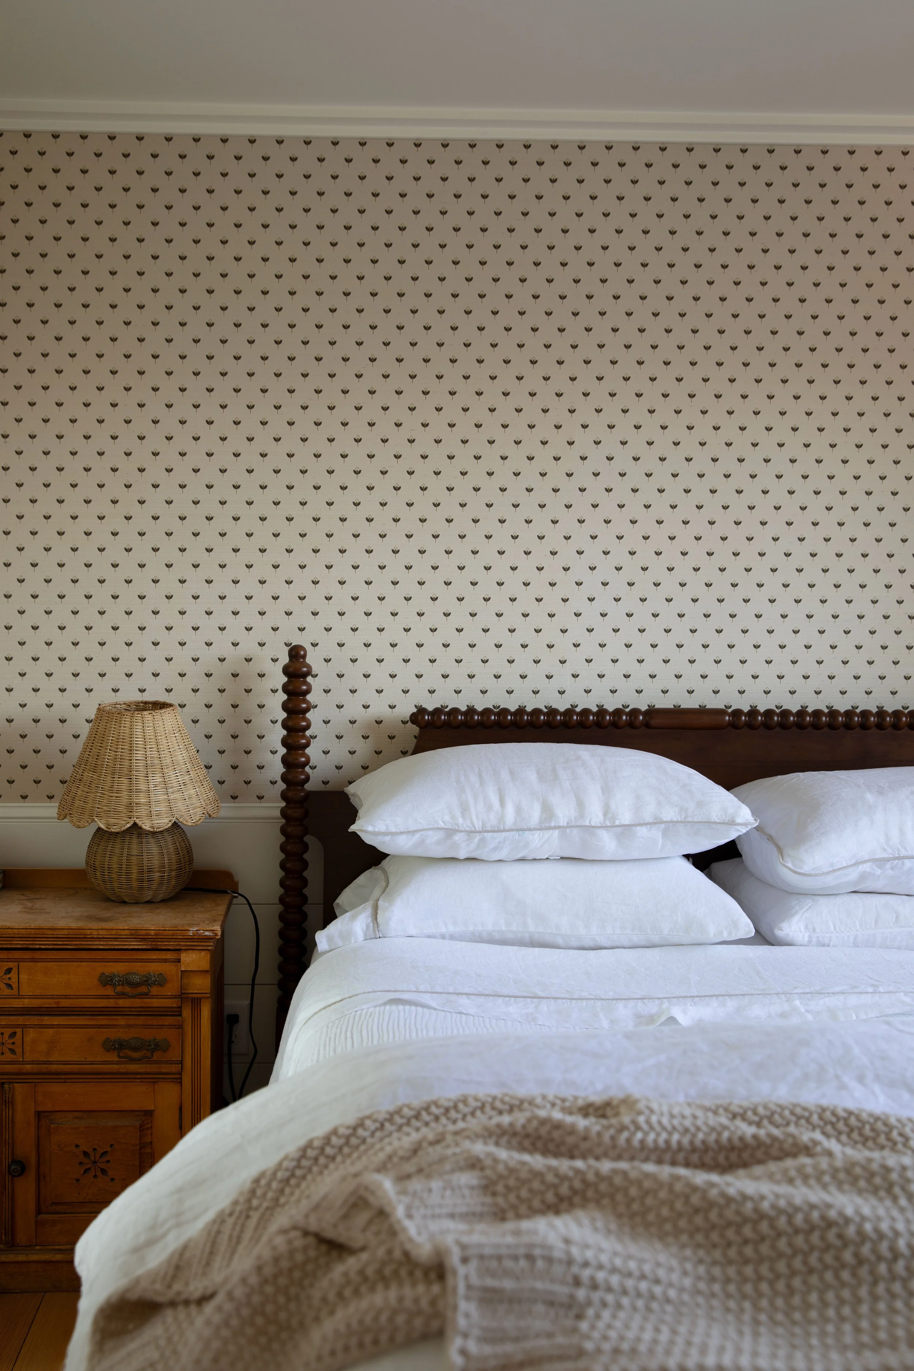
bed frame, mattress, wallpaper, lamp, bedding
In July, I finally broke down and bought us a brand new bed frame for Garrett and I after months of looking and not finding a vintage one that I liked and was larger than a full. I ended up getting this vintage-inspired one, and it’s really lovely. I low-key want to be a bed designer some day and I will definitely design vintage-inspired ones like this :)
Getting your mattress off the floor and onto a frame is quite the renovation milestone, and let me tell you, it felt great. And with our favorite mattress and good bedding on top of it, we have such a comfortable bed. I look forward to bedtime every day :)
Of course, we’re still working our way through the decor in here. There’s no art up yet, and the nightstands are leftover pieces we’ve had for years. I’ve said it before and I’ll say it again: home takes time. Not just the construction part - although goodness, that takes plenty of time - but the slower decorating that comes afterward, too.
A house really becomes a home through collecting, editing, rearranging, living with things, and occasionally realizing that something is all wrong - and that’s okay. We’re building our kids’ childhood home here, the place that will be the backdrop to so many moments they’ll carry with them for the rest of their lives. We want to do it thoughtfully. That process can’t, and probably shouldn’t, be rushed too much. And isn’t that part of the fun, anyway?! Little by little, we get to add, edit, and make this house really ours.
what comes next
We still have plenty to share from phase one, including both upstairs bathrooms and the built-in bookcase, but closing the permit also gives us a chance to catch our breath after the mad dash of moving and enjoy summer with our kids. But we’ll definitely be ready to get after phase two this fall!
We’ve spent a lot of time thinking through the Hill House main floor, revising plans, and deciding where it makes sense to work within the existing footprint - and where a small addition is worth the cost and disruption. I never thought we’d add on to this house, but we definitely are. Just a bit, though! Those plans we’ve been dreaming up for so long are finally back from the architect and structural engineer, and our kitchen addition is officially in for permit. Eeek!
Soon we’ll share the updated main-floor plans and walk you through what we’re tackling first and why we landed where we did. But for today, we’re taking a minute to appreciate this milestone. Phase one is complete. We’re home :)
More soon.
xx
I’m obsessed with this before-and-after ✨