
Why We Built a Bookcase Instead of a Stair Railing
THE HILL HOUSE
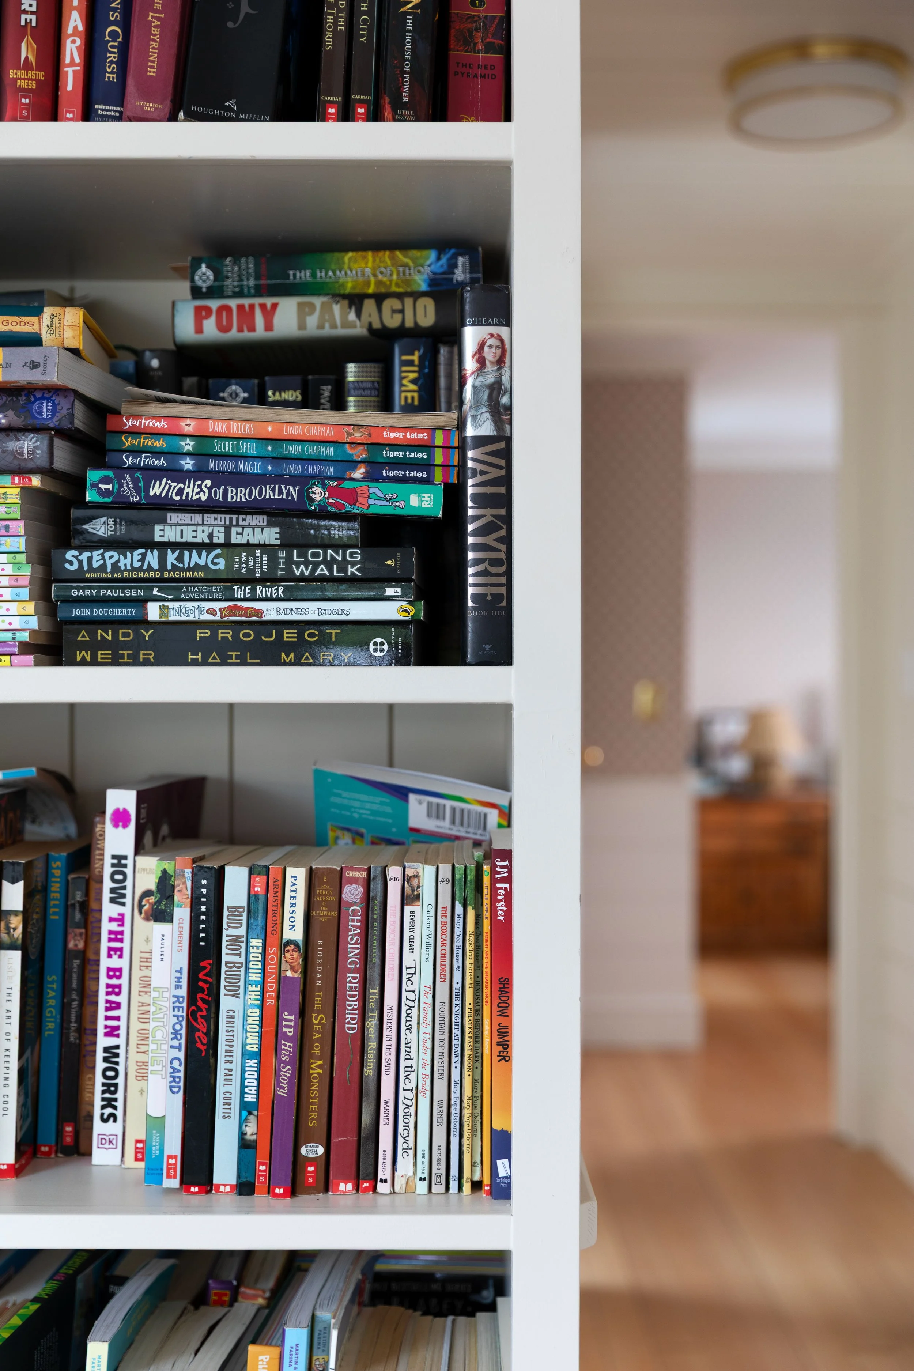
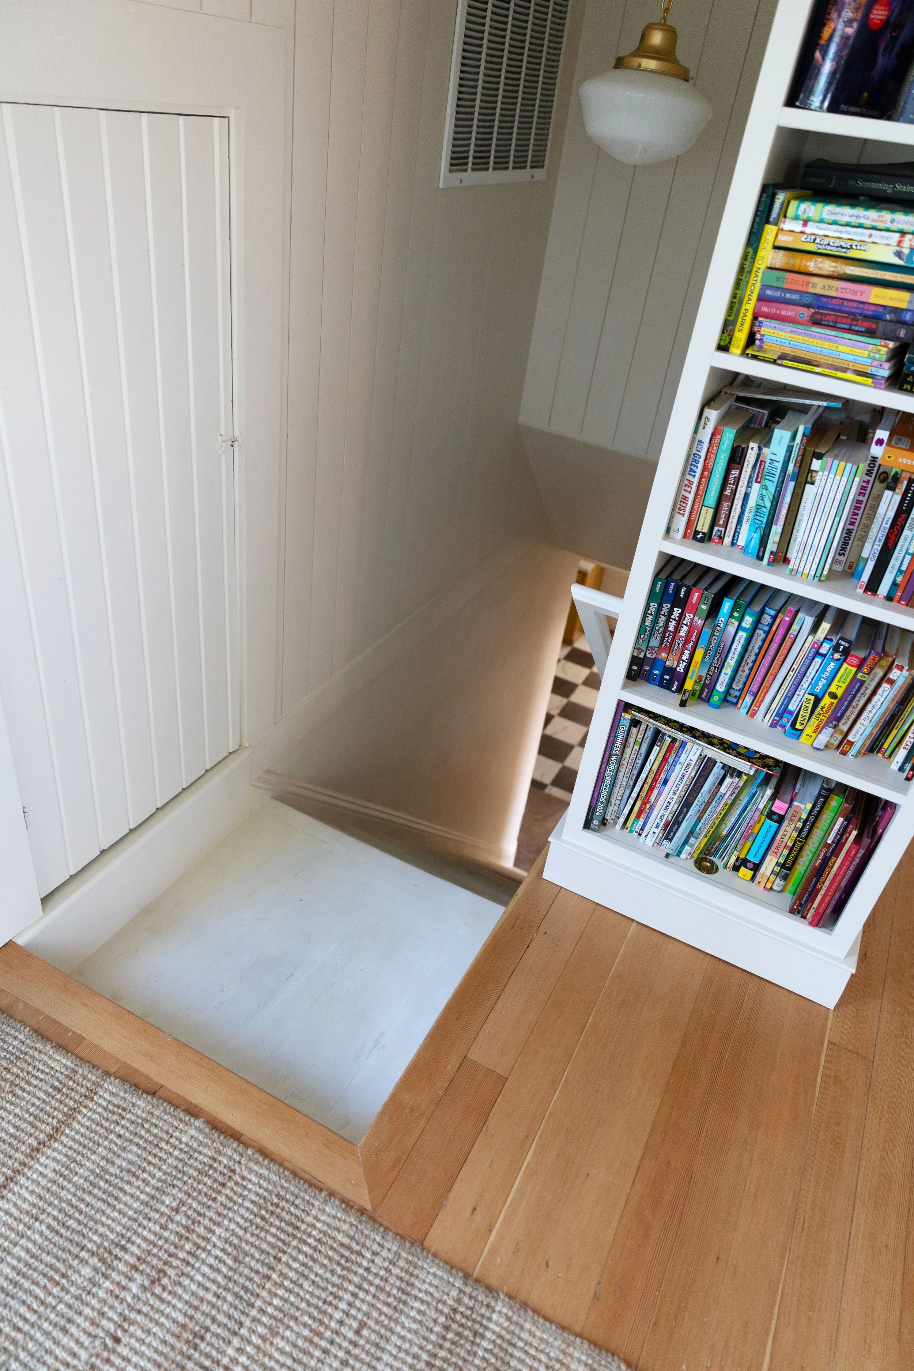
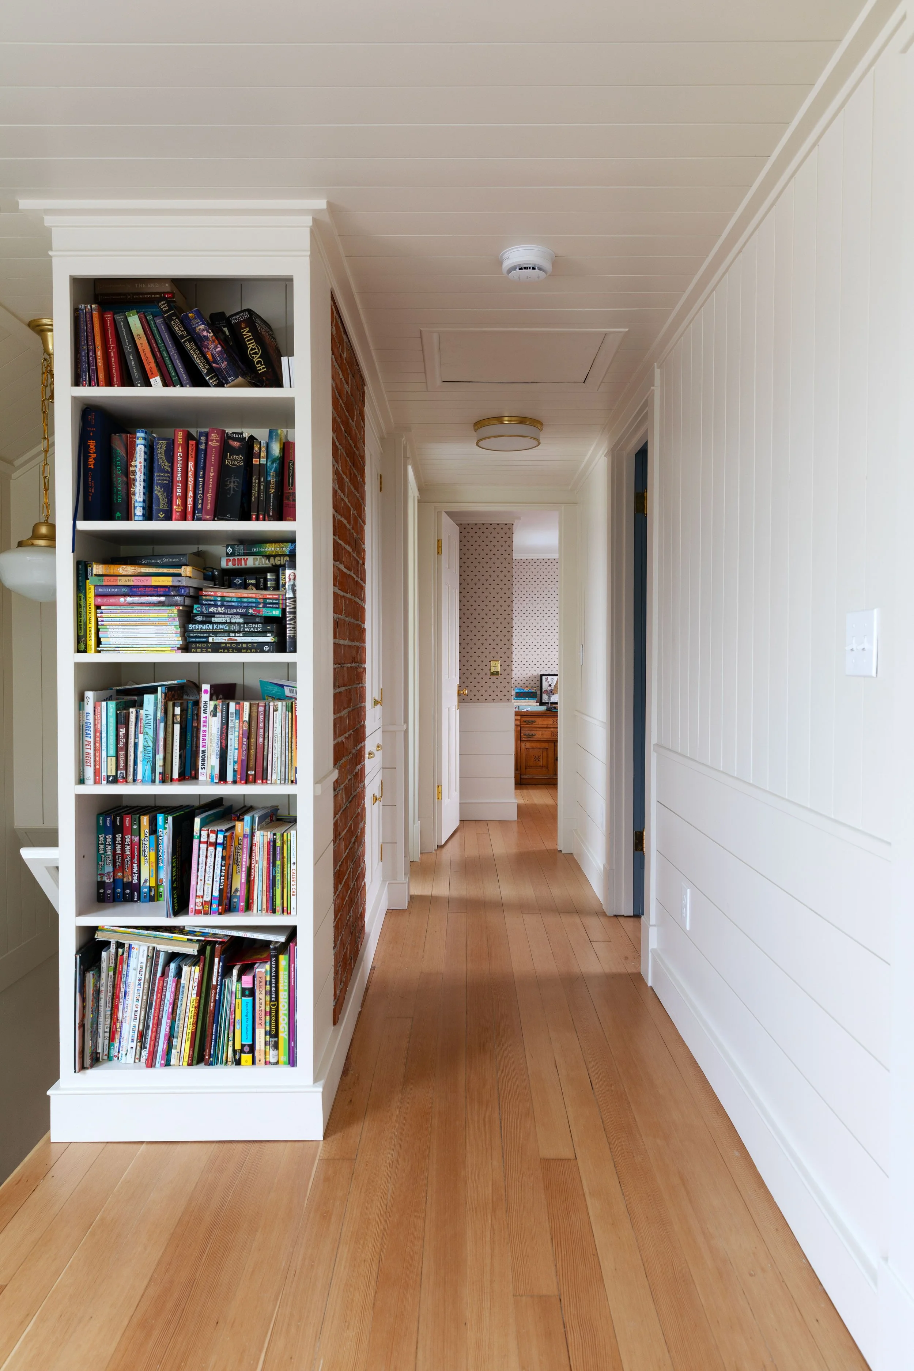
Of all the things we changed upstairs at the Hill House, the new built-in bookcase is one of my favorites. We’re all pretty big readers, and I’ve always dreamed of having a wall of books near the kids’ rooms. But this wasn’t just a pretty addition, it also solved a very practical problem. The bookcase serves as the required guard at the top of the stairs, so instead of adding a traditional railing, we got hundreds of books’ worth of storage instead. A win-win!
That’s one of our favorite things about renovating old houses: finding the awkward landings, alcoves, and leftover spaces and asking them to work a little harder. What used to be a dark staircase jogging into a cramped hallway is now one straight run opening onto a bright landing-aka the snug-with a floor-to-ceiling bookcase right at the center of it all. What an improvement :)
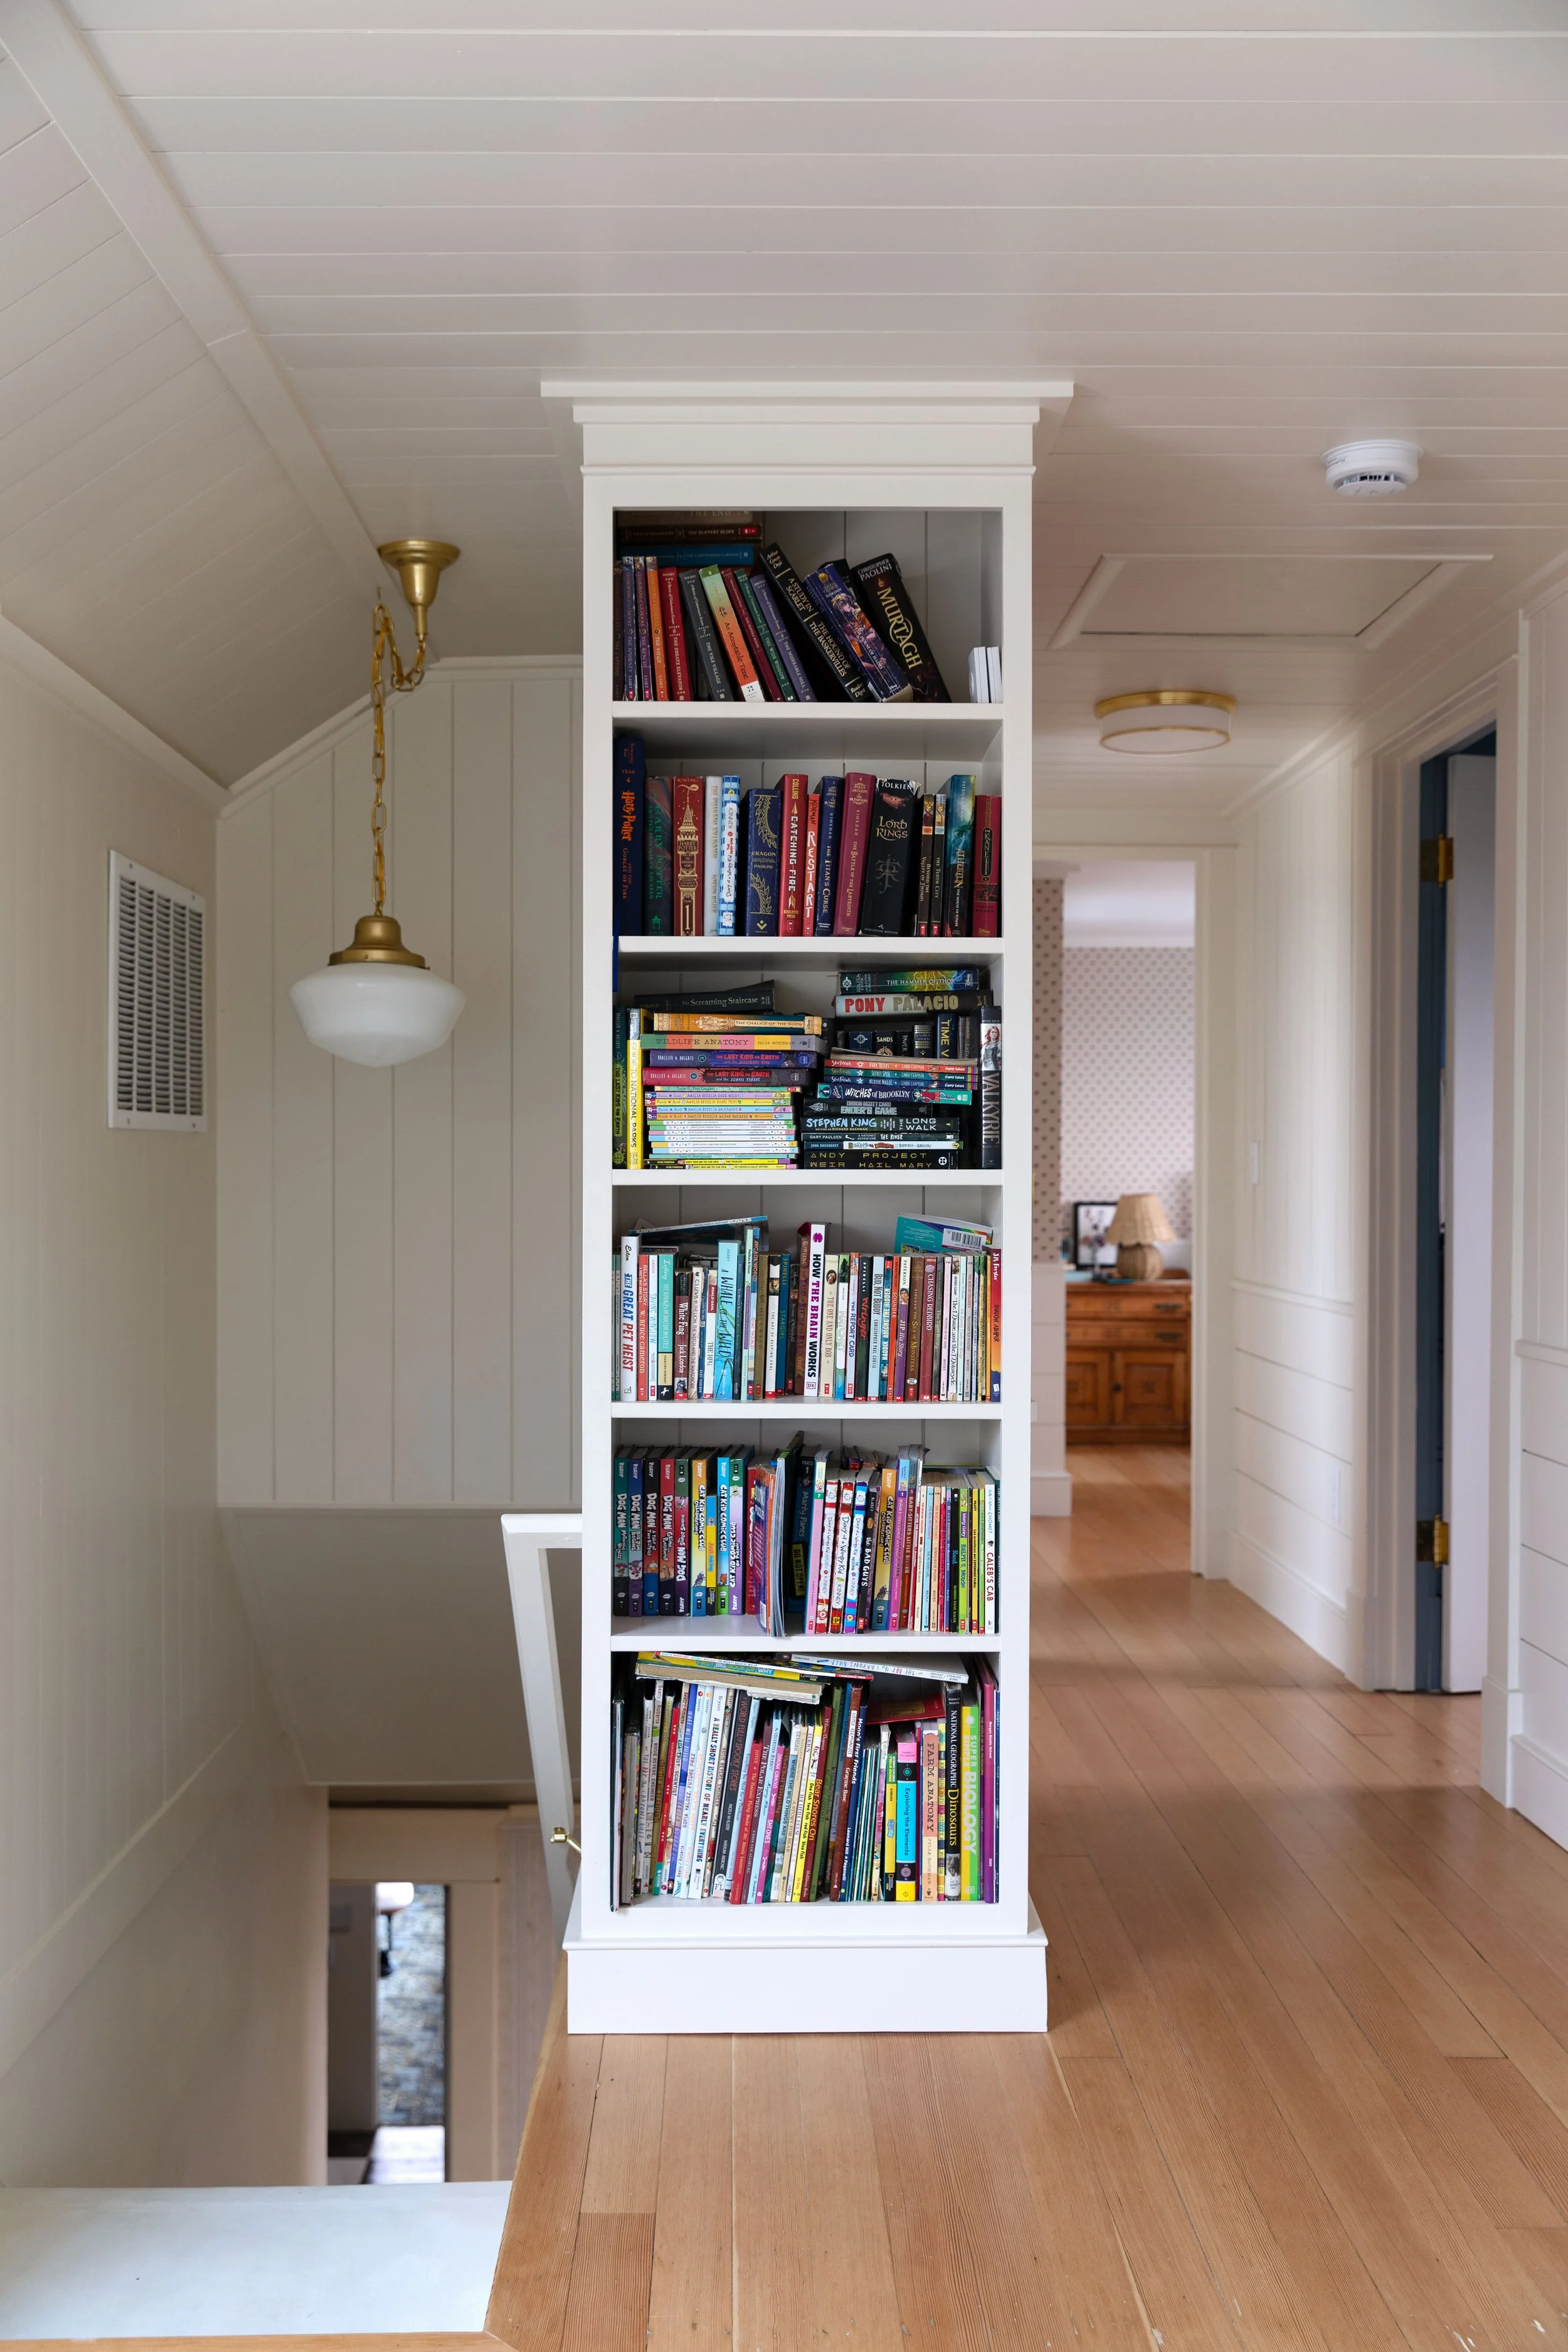
floors, pendant, paneling, color: FB slipper satin
Can you believe this is Garrett’s first built-in bookcase?! That guy :)
Before: A Dark Staircase and an Awkward Landing
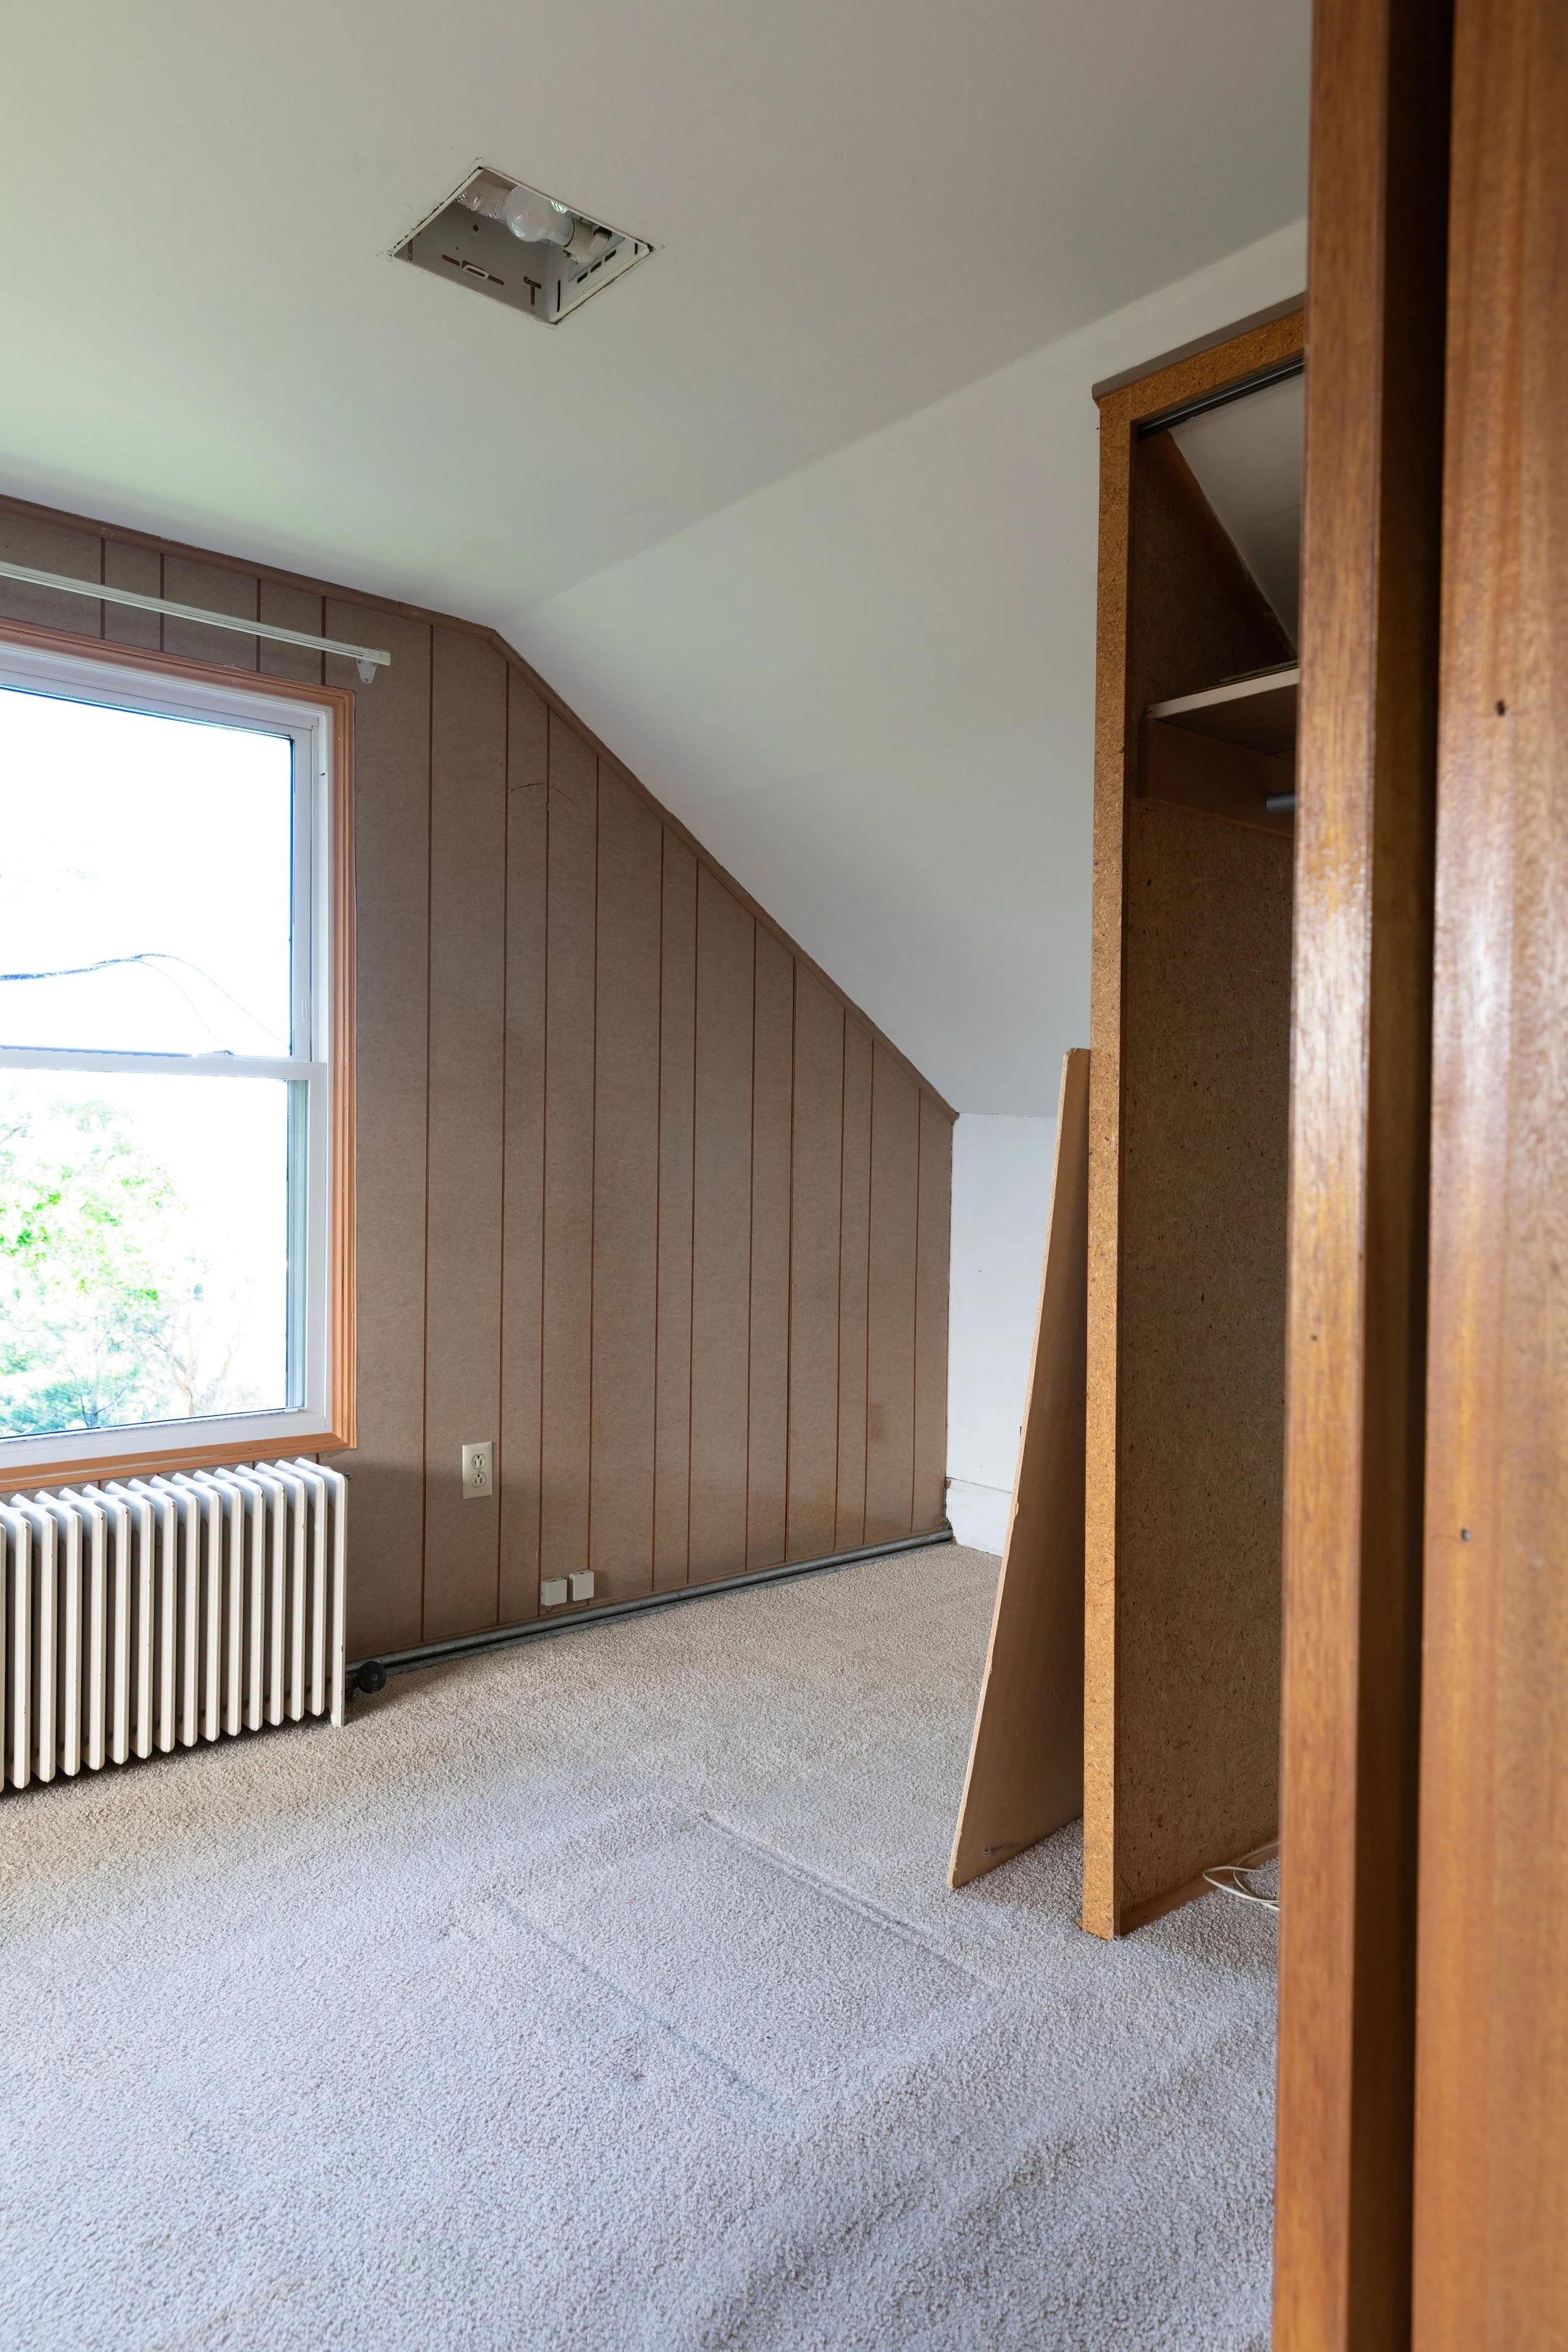
When we bought the Hill House, the stairs didn’t run in one straight shot. Near the top they jogged, turning a corner before continuing into a long, dark hallway. There was lots of brown paneling, wall-to-wall carpet, low ceilings, and not much natural light. Very 1970s. Very functional. A little meh. I didn’t get a great before shot of the top of the stairs because it was so cramped, there was really no way to capture it. But here’s the hallway that functioned as the landing:
BEFORE:
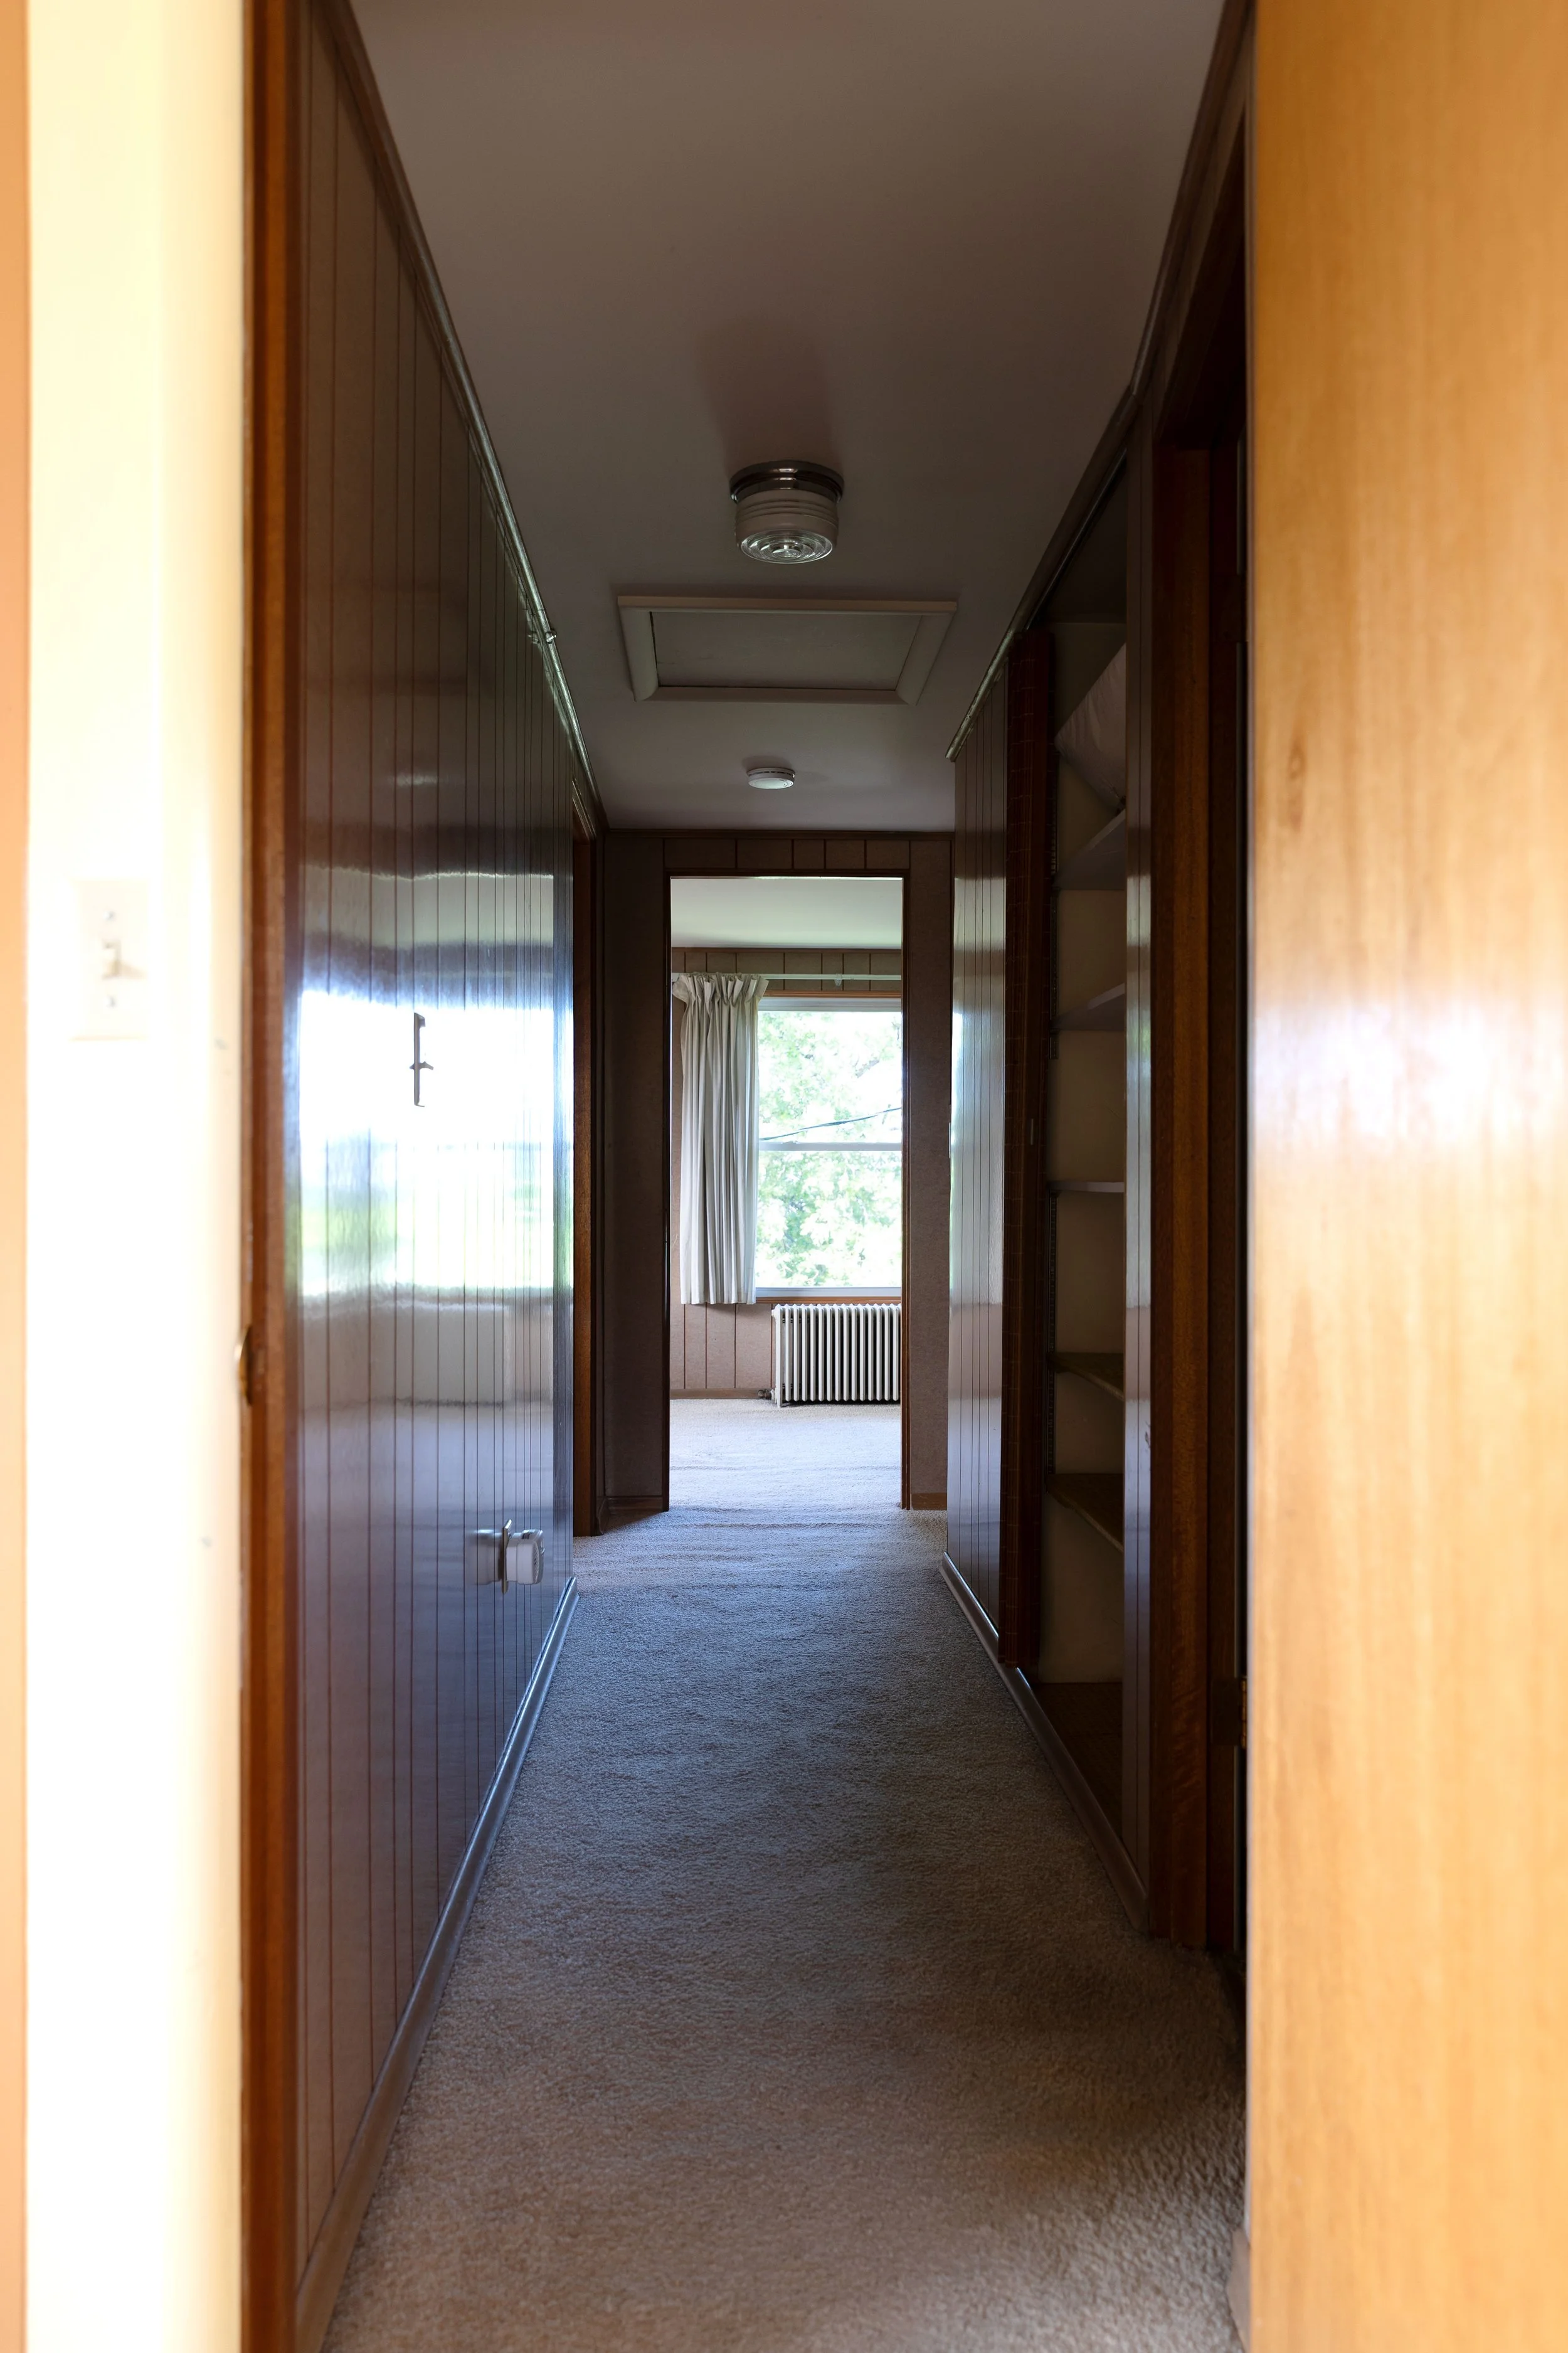
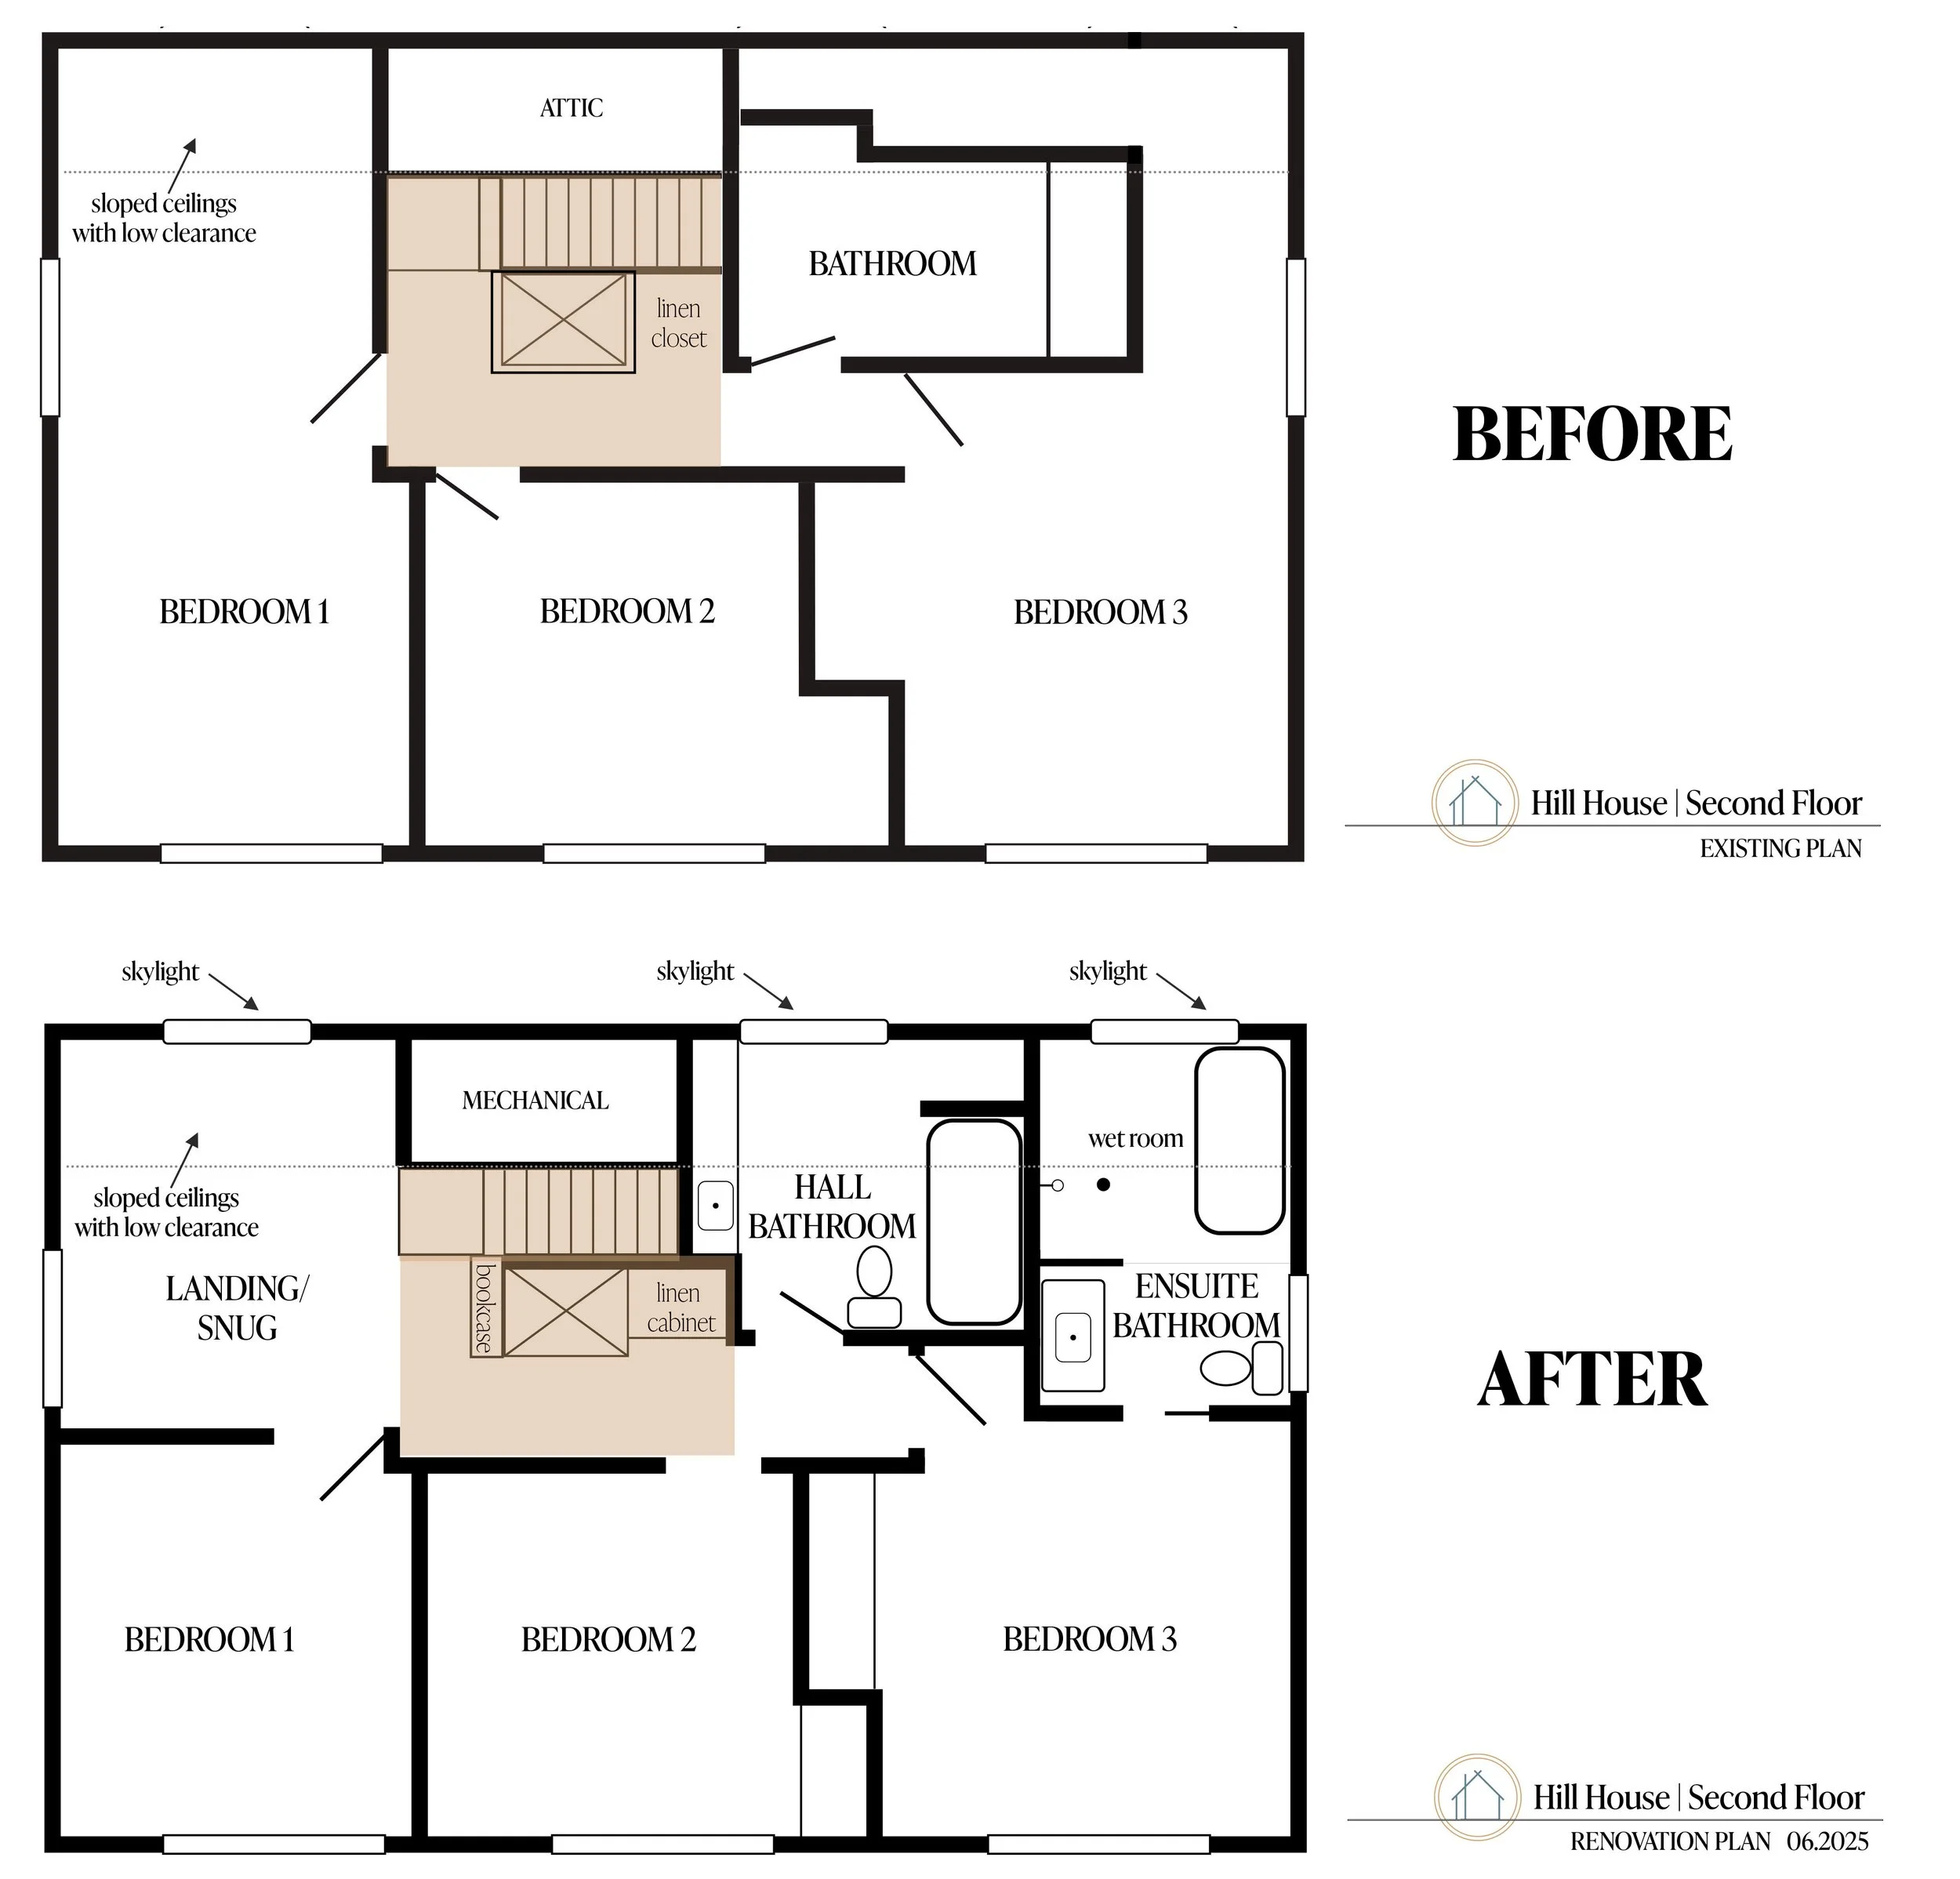
We actually considered a much larger upstairs addition during this planning phase, too. Ultimately, the cost and construction involved didn’t feel worth it. Instead, we started looking harder at the square footage we already had. Could this awkward stair turn just…not be there? The answer was a big yes. Coupled with removing the wall at the top of the stairs and annexing space from the bedroom at the top of the stairs, we suddenly had ourselves a landing/snug.
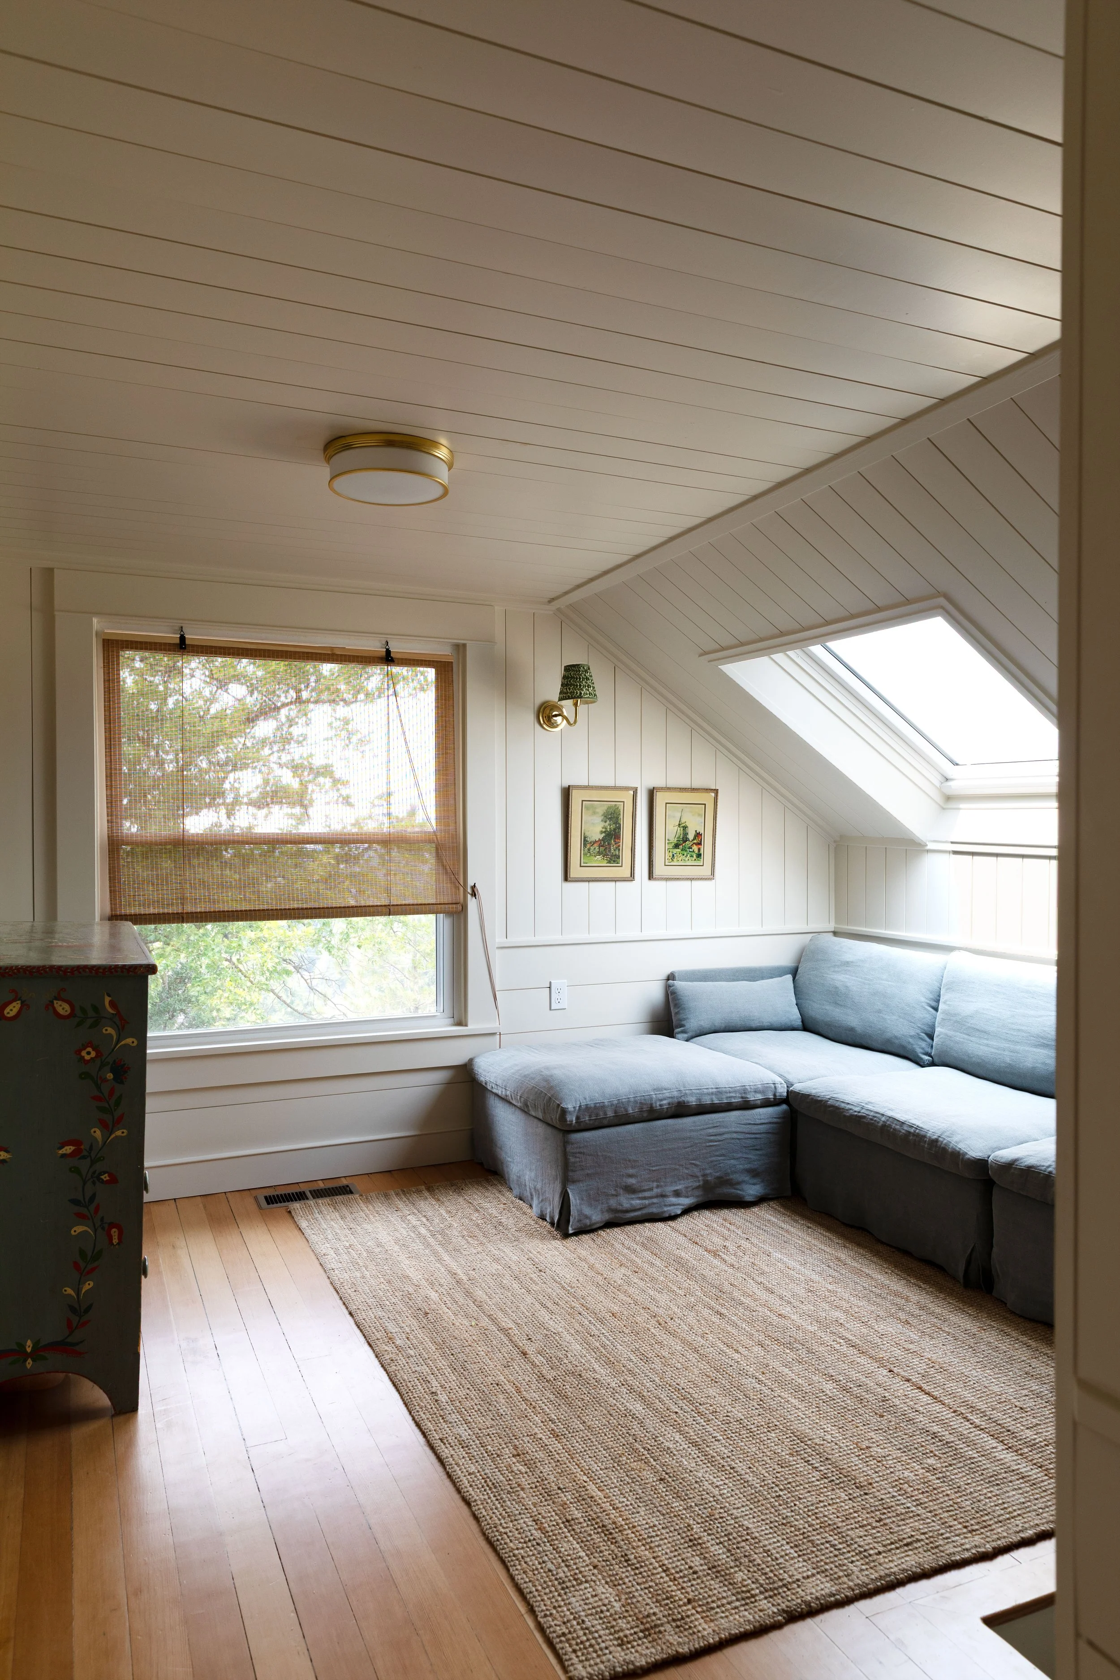
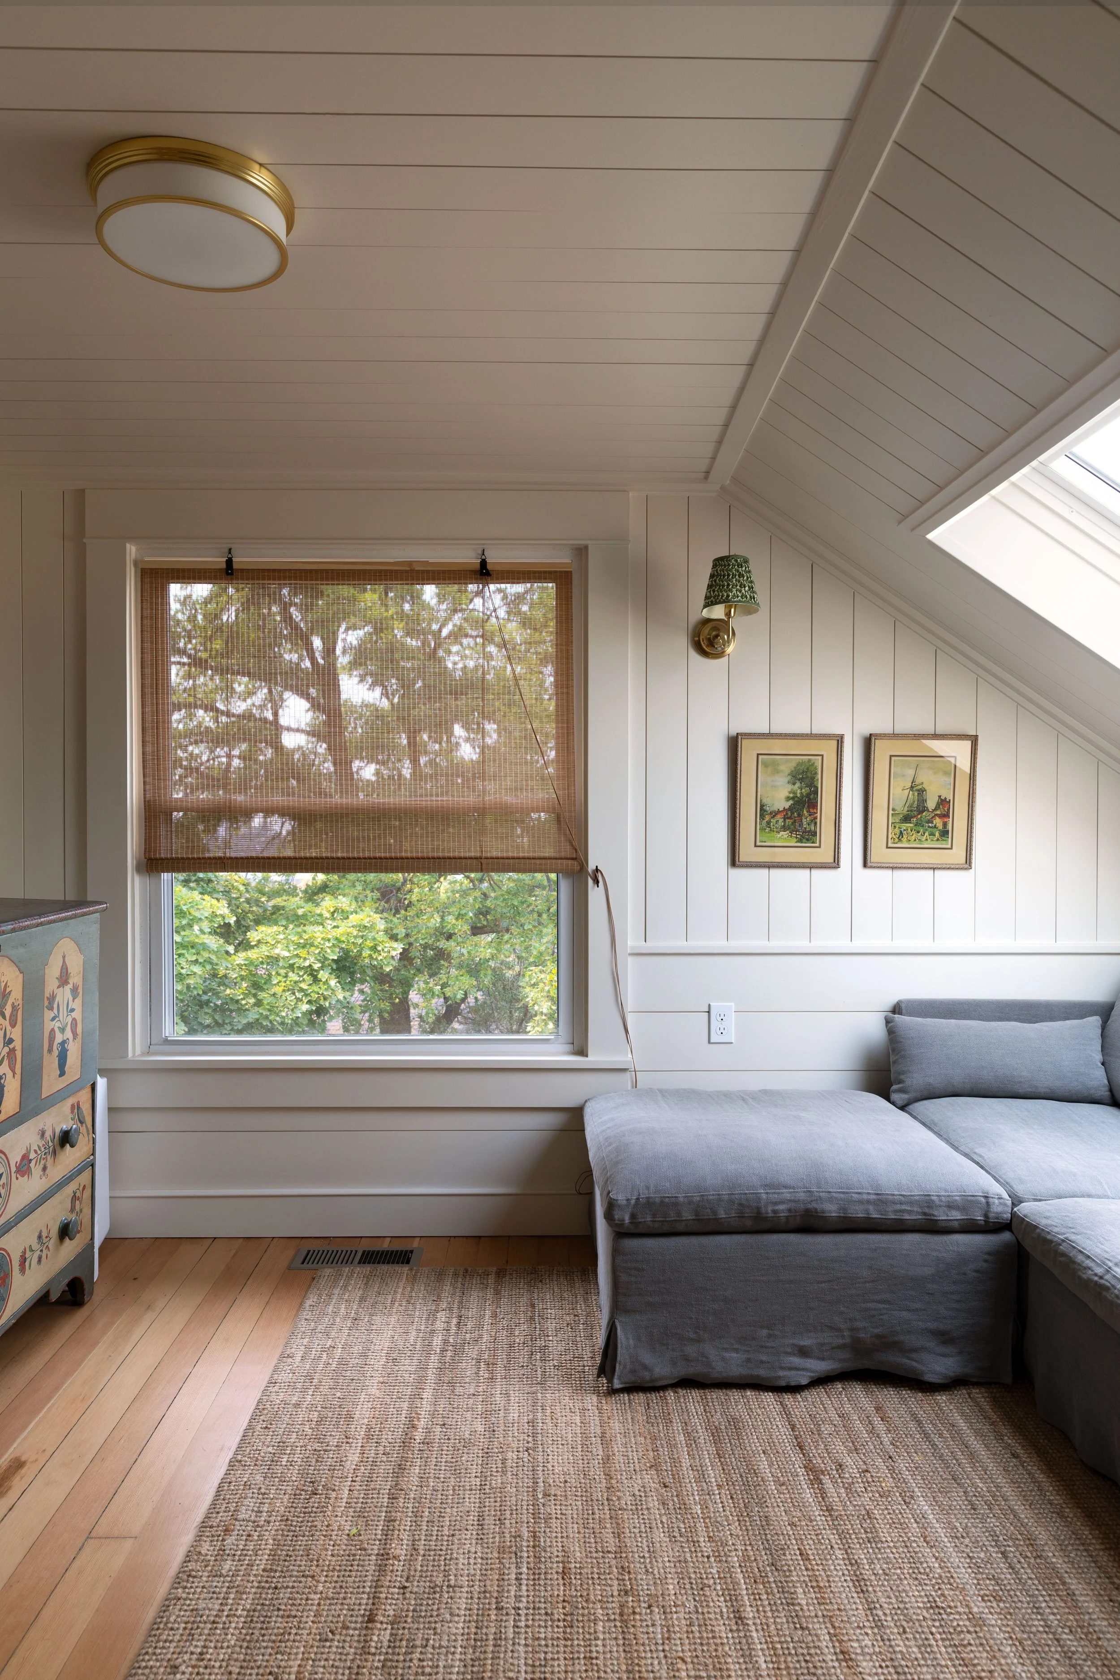
AFTER:
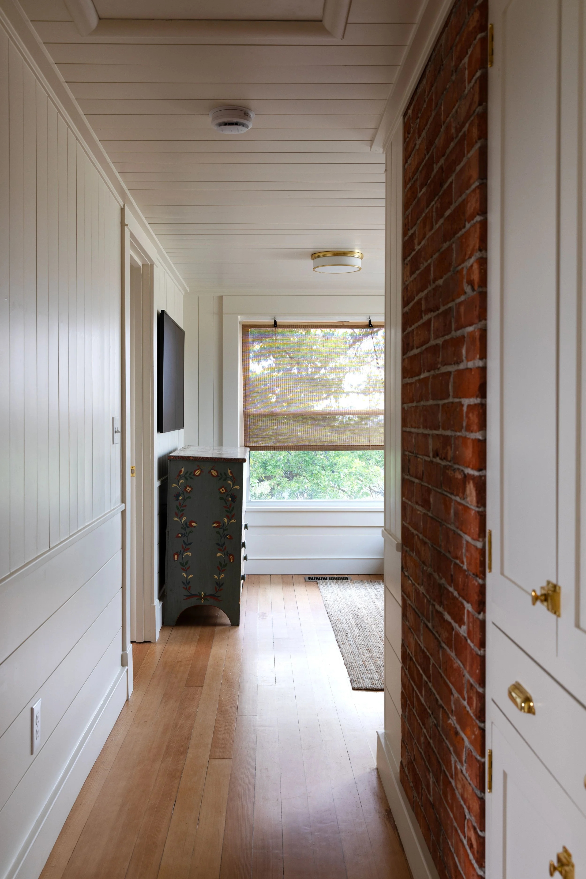
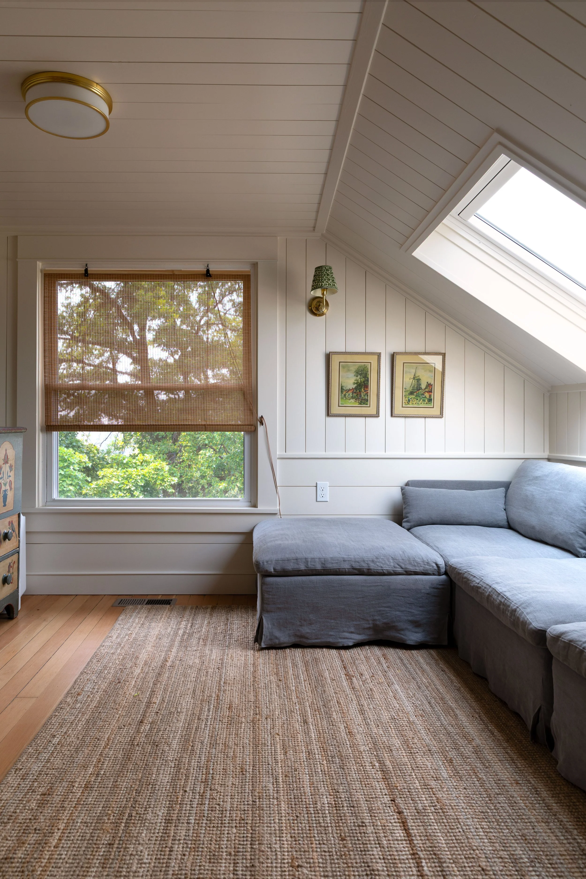
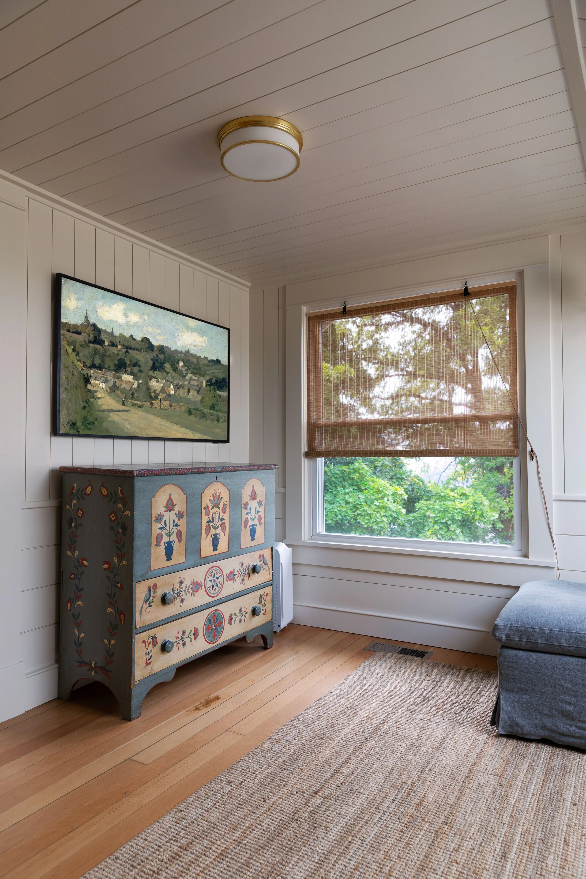
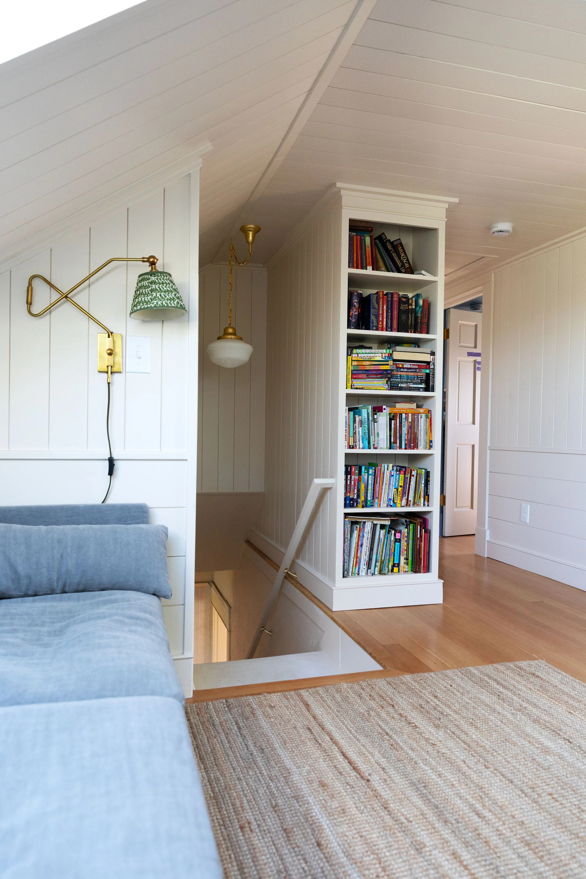
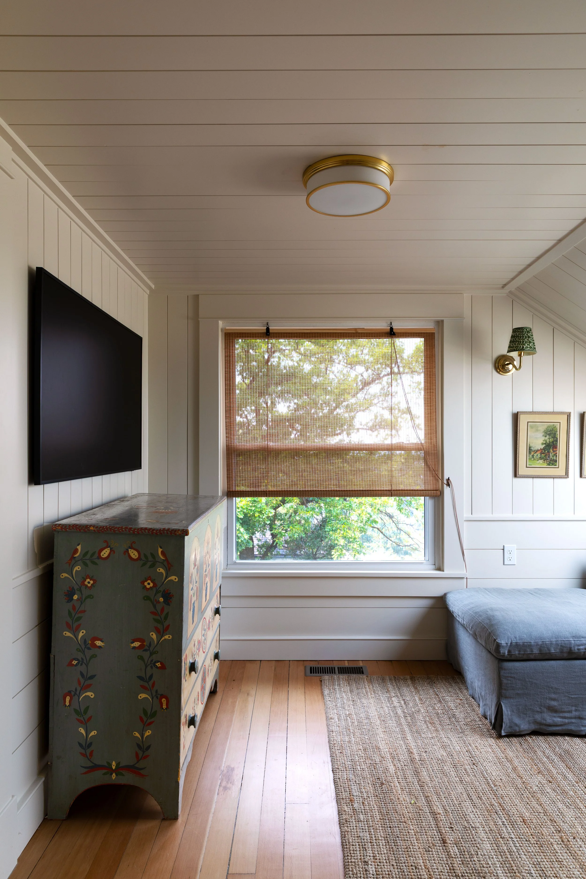
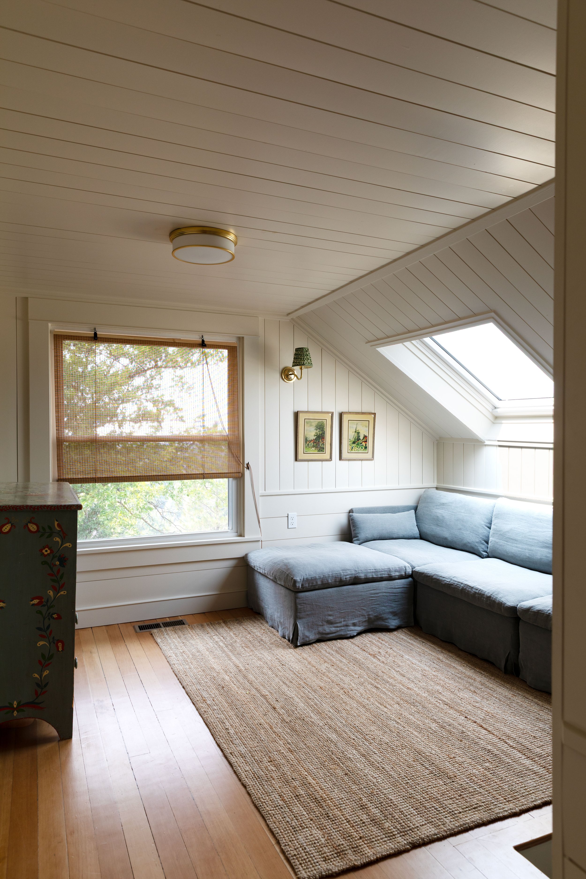
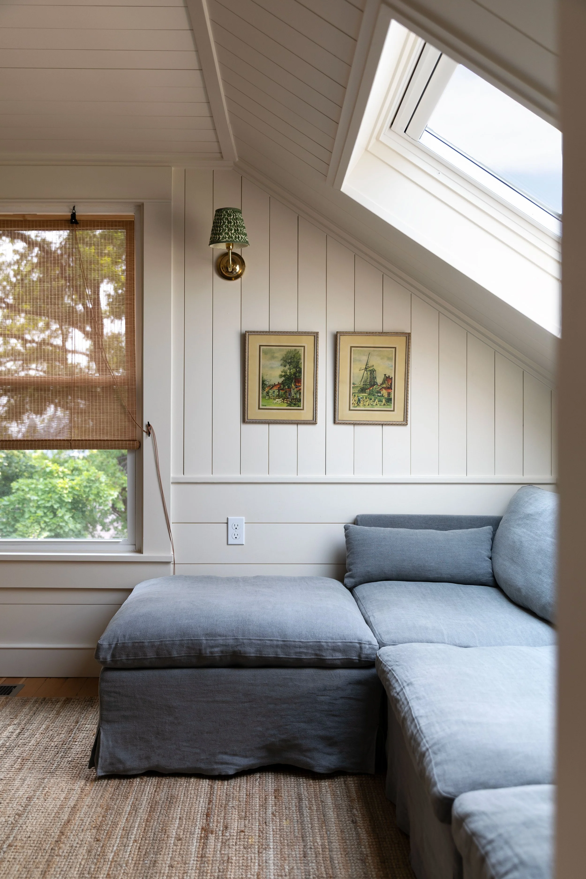
couch (ink cap), rug, flush mount, sconce, paneling, skylight, window shade, floors, dresser, TV, the hand-painted dresser, color: FB slipper satin
Our little upstairs snug, which is only about 8'7" x 11'2" but somehow manages to fit a sectional, TV, reading light, rug, and dresser.
Here’s what all of that looked like in floor plan:
But let’s back up and walk through how we got from straightening the stairs to a built-in bookcase…
Straightening the Stairs Created a New Problem
Once we straightened the staircase, it landed upstairs in a completely different spot - right at the edge of the new snug That solved the awkward stair problem, but created another requirement: we now needed a guard along the open stairwell.
Our original plan was to build a simple guard like we did at the Poplar Cottage, but once the wall came down and we could actually stand up here, a traditional railing felt like a missed opportunity. We had to build something in this exact spot for safety, but why just a railing when there was all that useful vertical space. Meanwhile, we are a family of big readers and books have a way of multiplying around here. You can probably see where this is going…
Why We Built a Bookcase Instead
Instead of giving that square footage over to a plain railing, we designed a permanent built-in bookcase to serve as the guard at the top of the stairs.
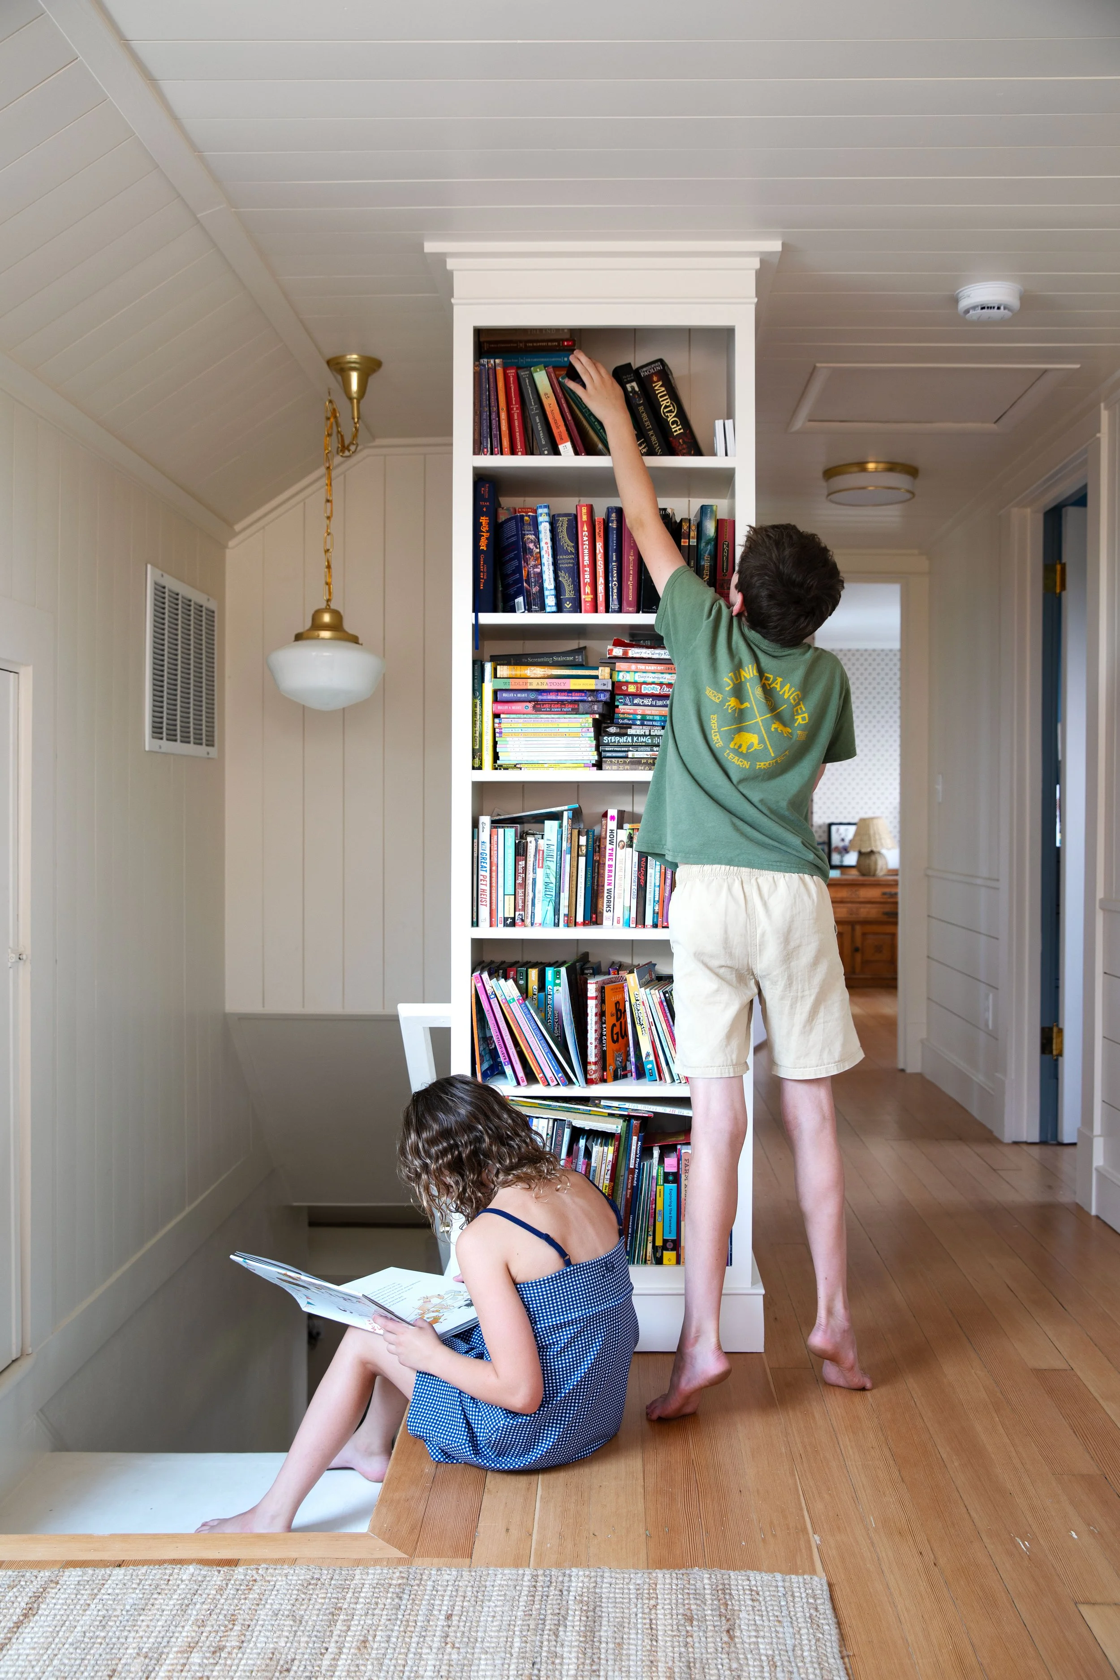
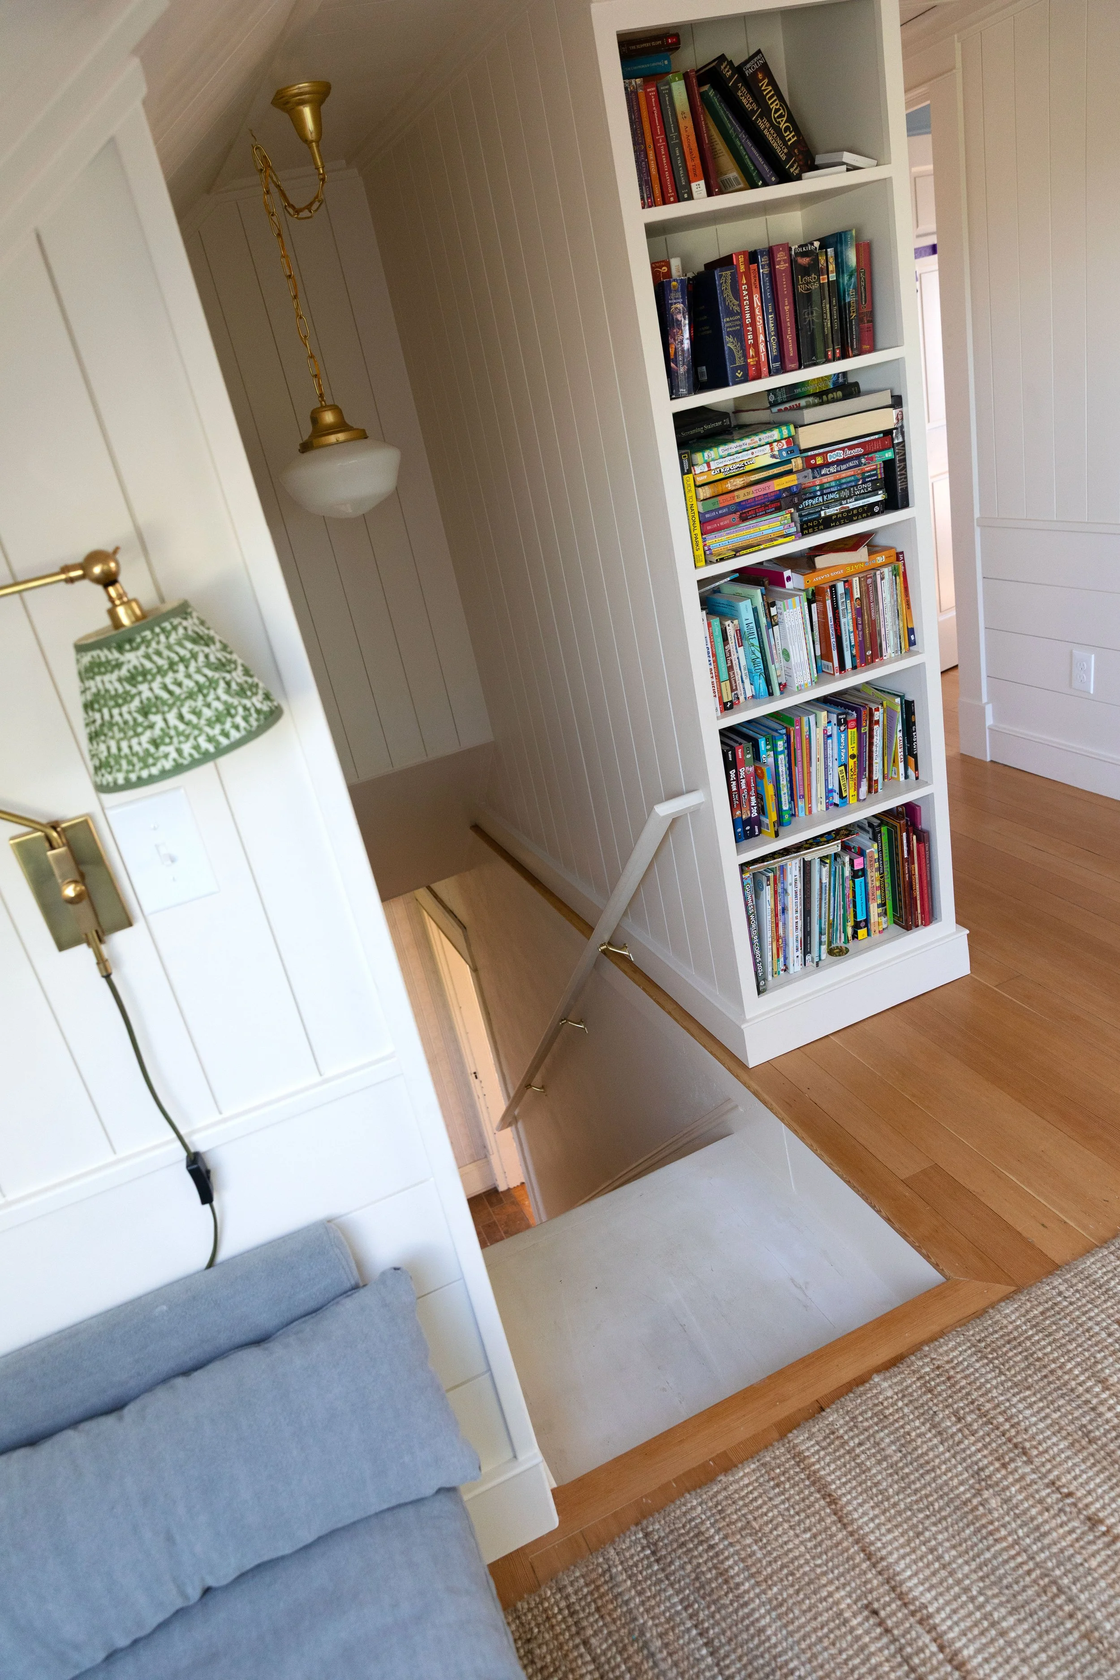
It sits exactly where the railing would have gone, between the stair opening and upstairs hallway. It doesn’t take much additional floor space, but now that required barrier holds a pretty significant chunk of our kids’ book collection.
Design is in the detail and this detail has given us so much joy. It turned the snug from a cozy hangout spot to a cozy hangout and reading spot. And lest you think we’re digital-free here, that was a tv you saw opposite the couch and a playstation lives inside the dresser. But even so, reading is way more common here than screens. Where you can combine books, good light, and a cozy spot to sit, reading usually follows in my experience.
A Quick Code Note Before You Copy Us
One technical distinction worth making: what most of us casually call a “railing” at the edge of a landing is actually a guard. The handrail is what you hold while walking up and down the stairs, and we still have one of those. Our bookcase was built and permanently attached specifically to act as the guard at this stair opening, and it passed our final inspection.
That does not mean you can set a freestanding bookshelf next to an open staircase and call it good (that actually sounds really dangerous). Residential guard requirements depend on the height of the opening, dimensions, openings in the guard, structural attachment, and your local code. Know your requirements before you build!
The Details That Made It Feel Like Part of the House
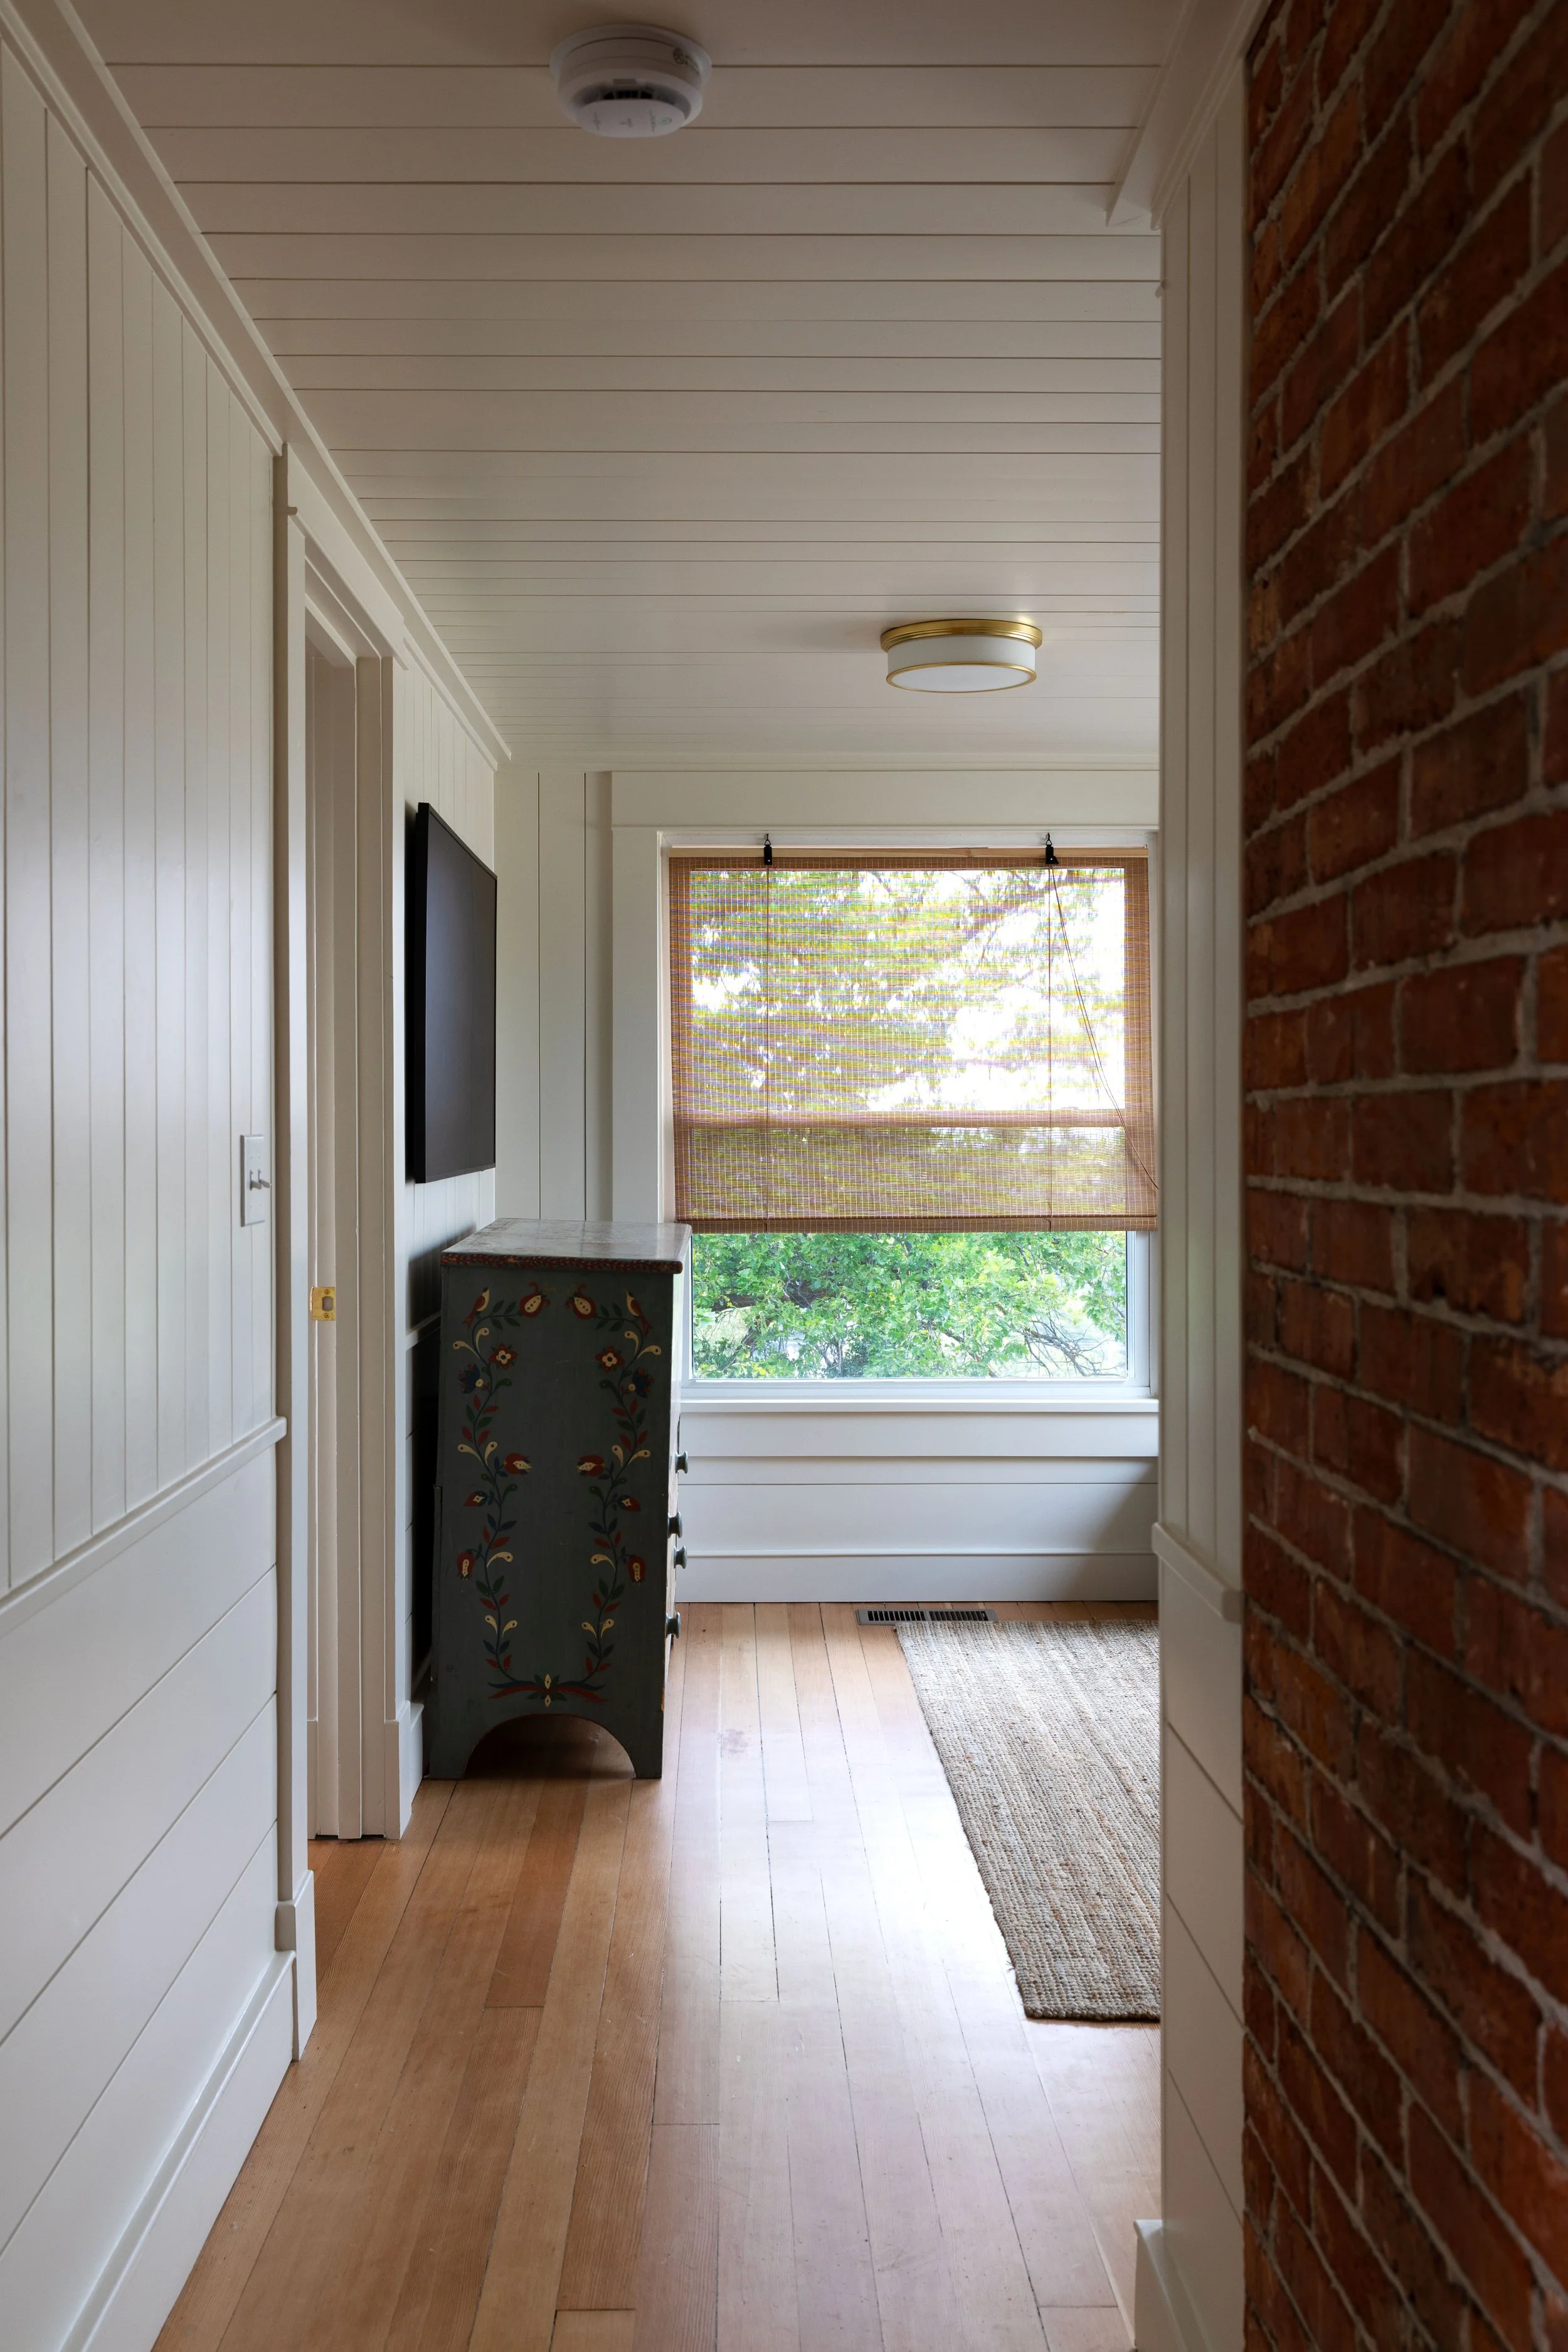
Right beside the bookcase is another favorite detail: the original brick chimney. It used to be boxed in with 2x4 framing. During construction we removed that framing, which bought us a few precious inches in the hallway and exposed the original brick in the process.
We kept the bookcase detailing simple and tied it into the rest of the upstairs millwork. The nickel-gap paneling continues through the snug and hallway, the original fir floors were refinished, and everything is painted the same warm off-white (FB Slipper Satin). That continuity is what makes a brand-new bookcase sitting beside 116-year-old brick look old.
The hallway lighting got the same treatment. We used low-profile brass-and-glass fixtures that work with our 7-foot ceilings; you can find all of our upstairs lighting sources here.
And there’s one more little secret hiding in the bookcase. Our family time capsule lives beneath the bottom shelf. We filled it with family photos and letters, newspapers, an old Hill House photo, a square nail we found during construction, coins, and a few little pieces of life right now. You can read that whole story here. Hopefully nobody finds it for a very long time.
Before You Add Square Footage, Look Hard at What You Already Have
This bookcase is a tiny project in the scope of a whole-house renovation, but it represents one of the biggest lessons we took away from renovating the upstairs: before you add square footage, look hard at what you already have. So often, renovating has been about adding more space to a house. More bedrooms. More bathrooms. Bigger kitchens. Larger primary suites. More square footage.
And sometimes more really is the answer. We’re planning a modest kitchen addition downstairs because, after living here and drawing approximately one million floor plans, we think those extra feet will genuinely improve our day-to-day life.
But upstairs taught us something different. We considered expanding this floor’s footprint and ultimately chose not to. Instead, we tried to make the existing square footage earn its keep. An awkward closet helped create a second bathroom. A sloped ceiling got a skylight. A piece of bedroom became a snug. A jogging staircase became one straight run. A required stair guard became a bookcase. And a boxed-in chimney gave us a few inches back simply by being uncovered. Sometimes it’s not the square footage, it’s how you’re using it.
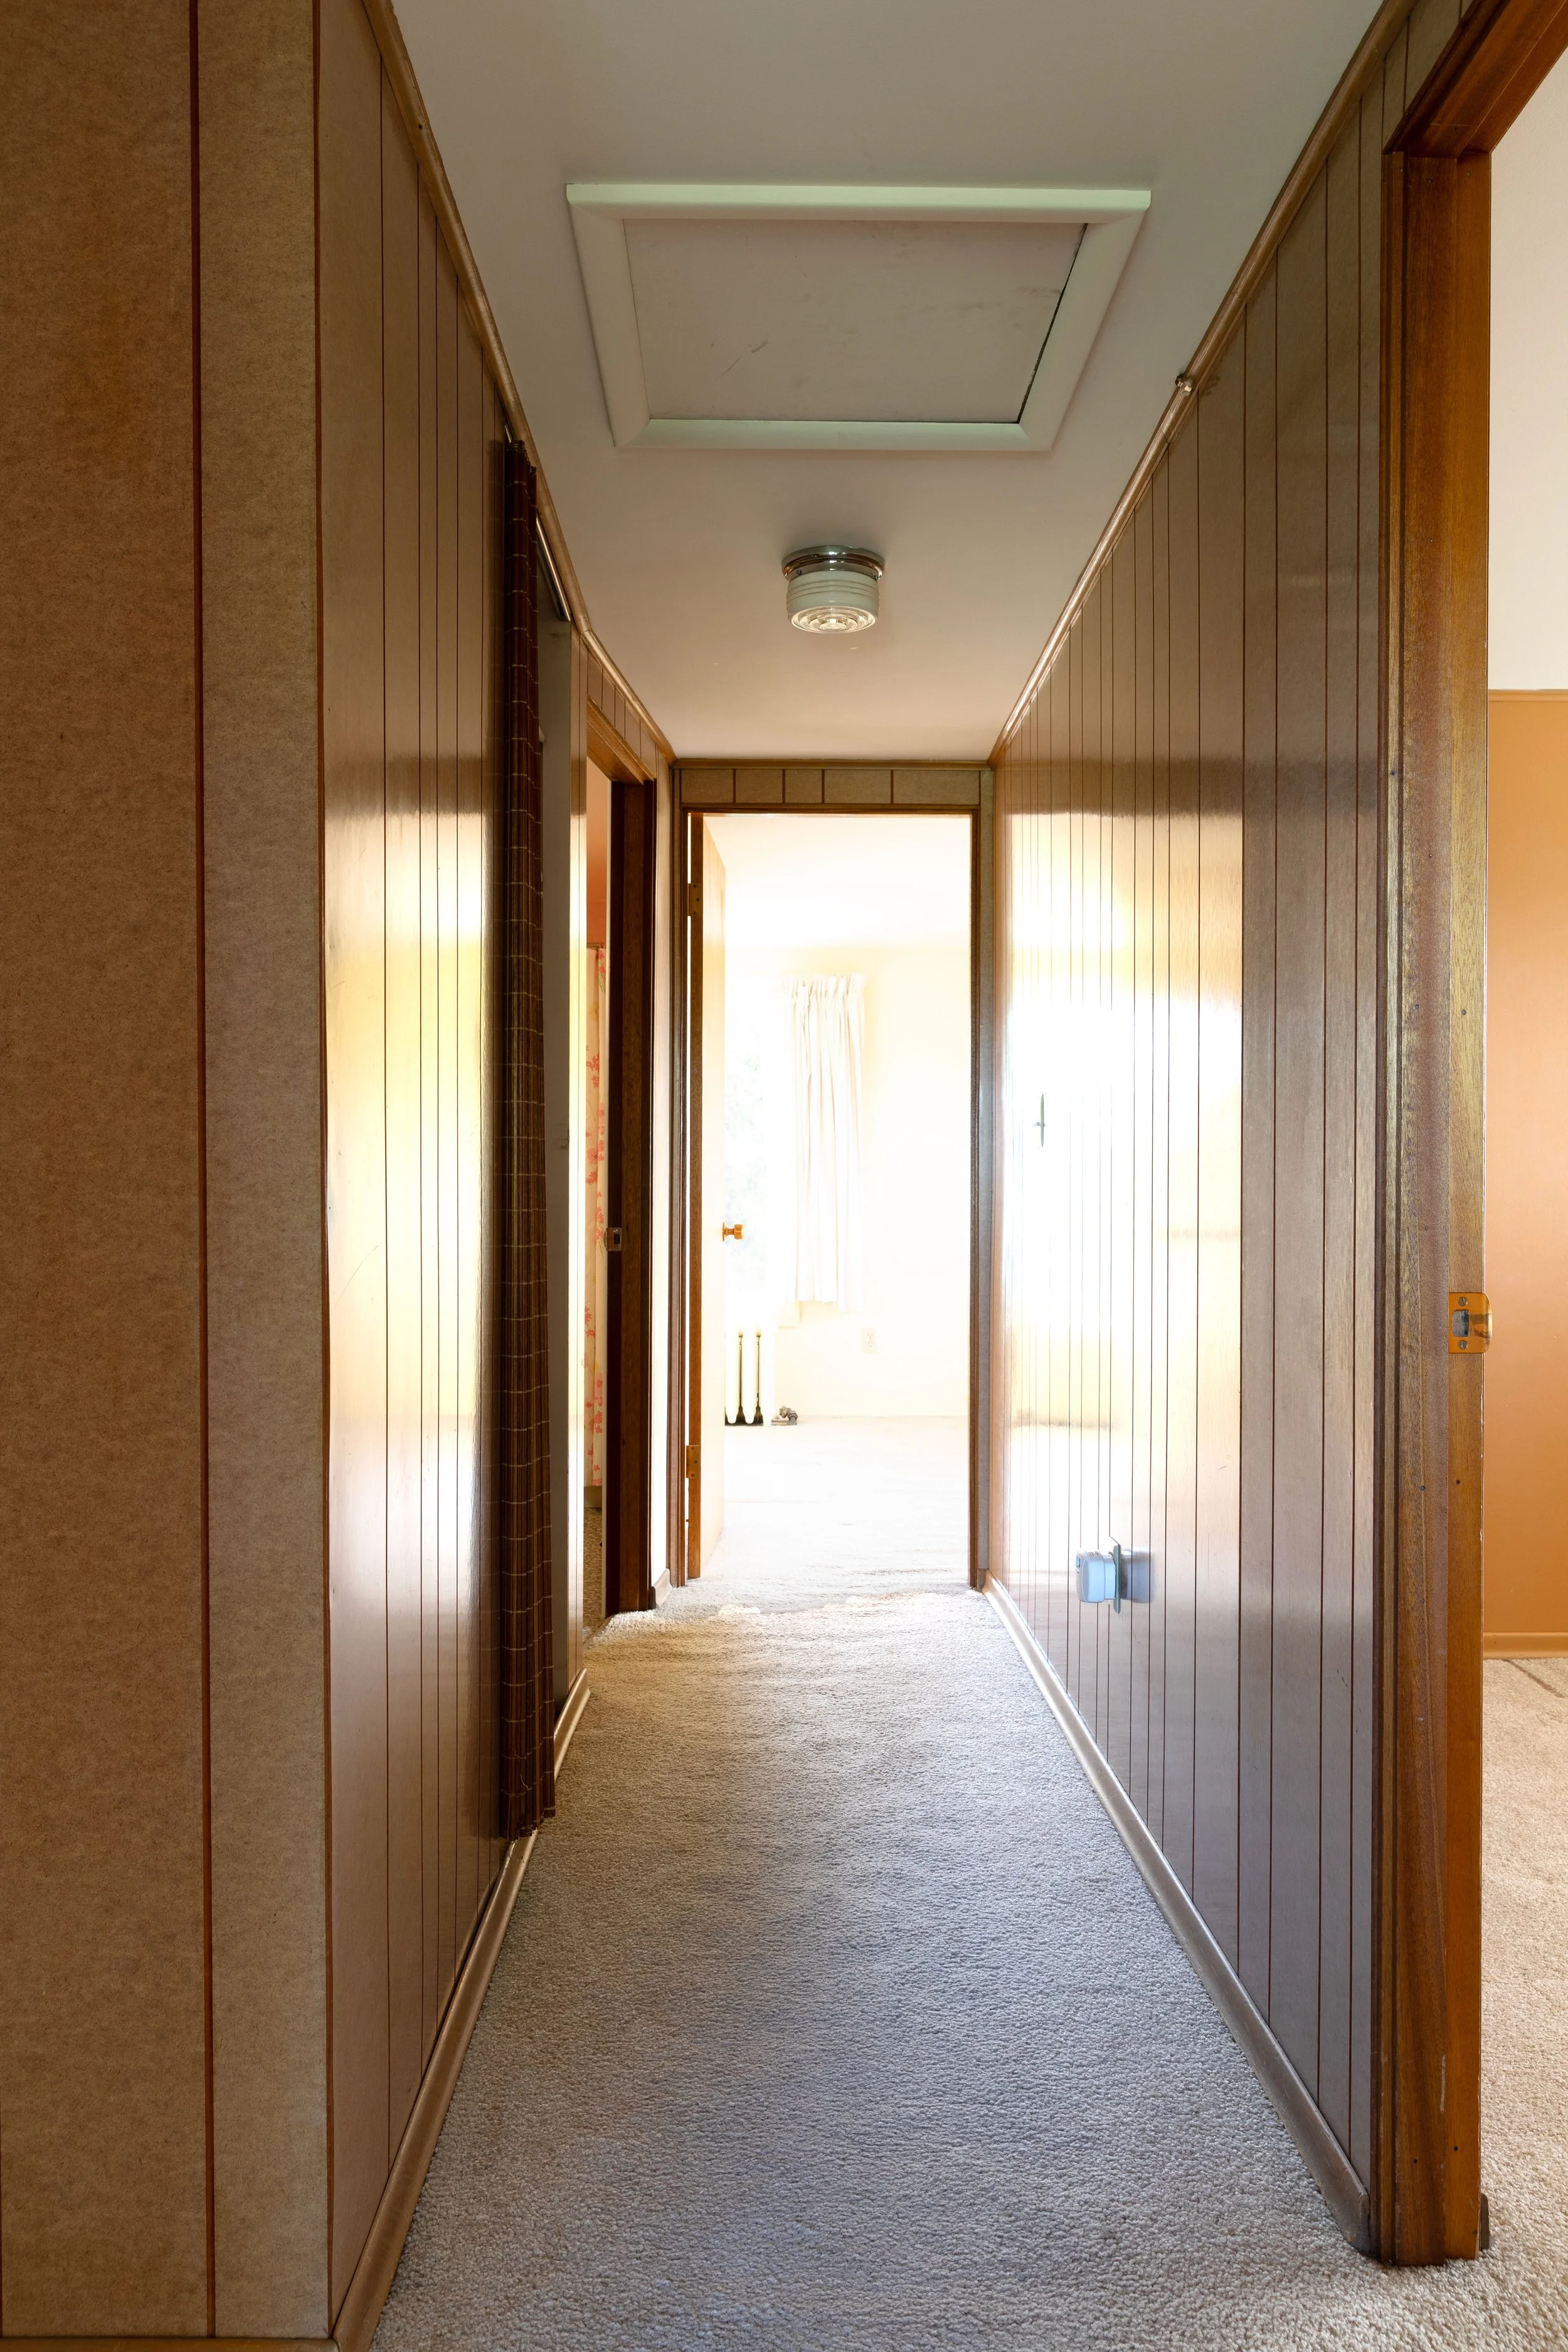
Quite a difference, right?!
None of these things made the house any bigger. But together they made the upstairs work so much better for our family. Before spending money on an addition, I definitely think it’s worth asking: Is the problem really that you don’t have enough square footage, or is the square footage you already own just not working hard enough? For this upstairs renovation, the answer was the later.
More soon :)
xx
ps we may receive a small affiliate commission if you purchase something through our links, at no cost to you. Thank you for supporting the Grit and Polish!

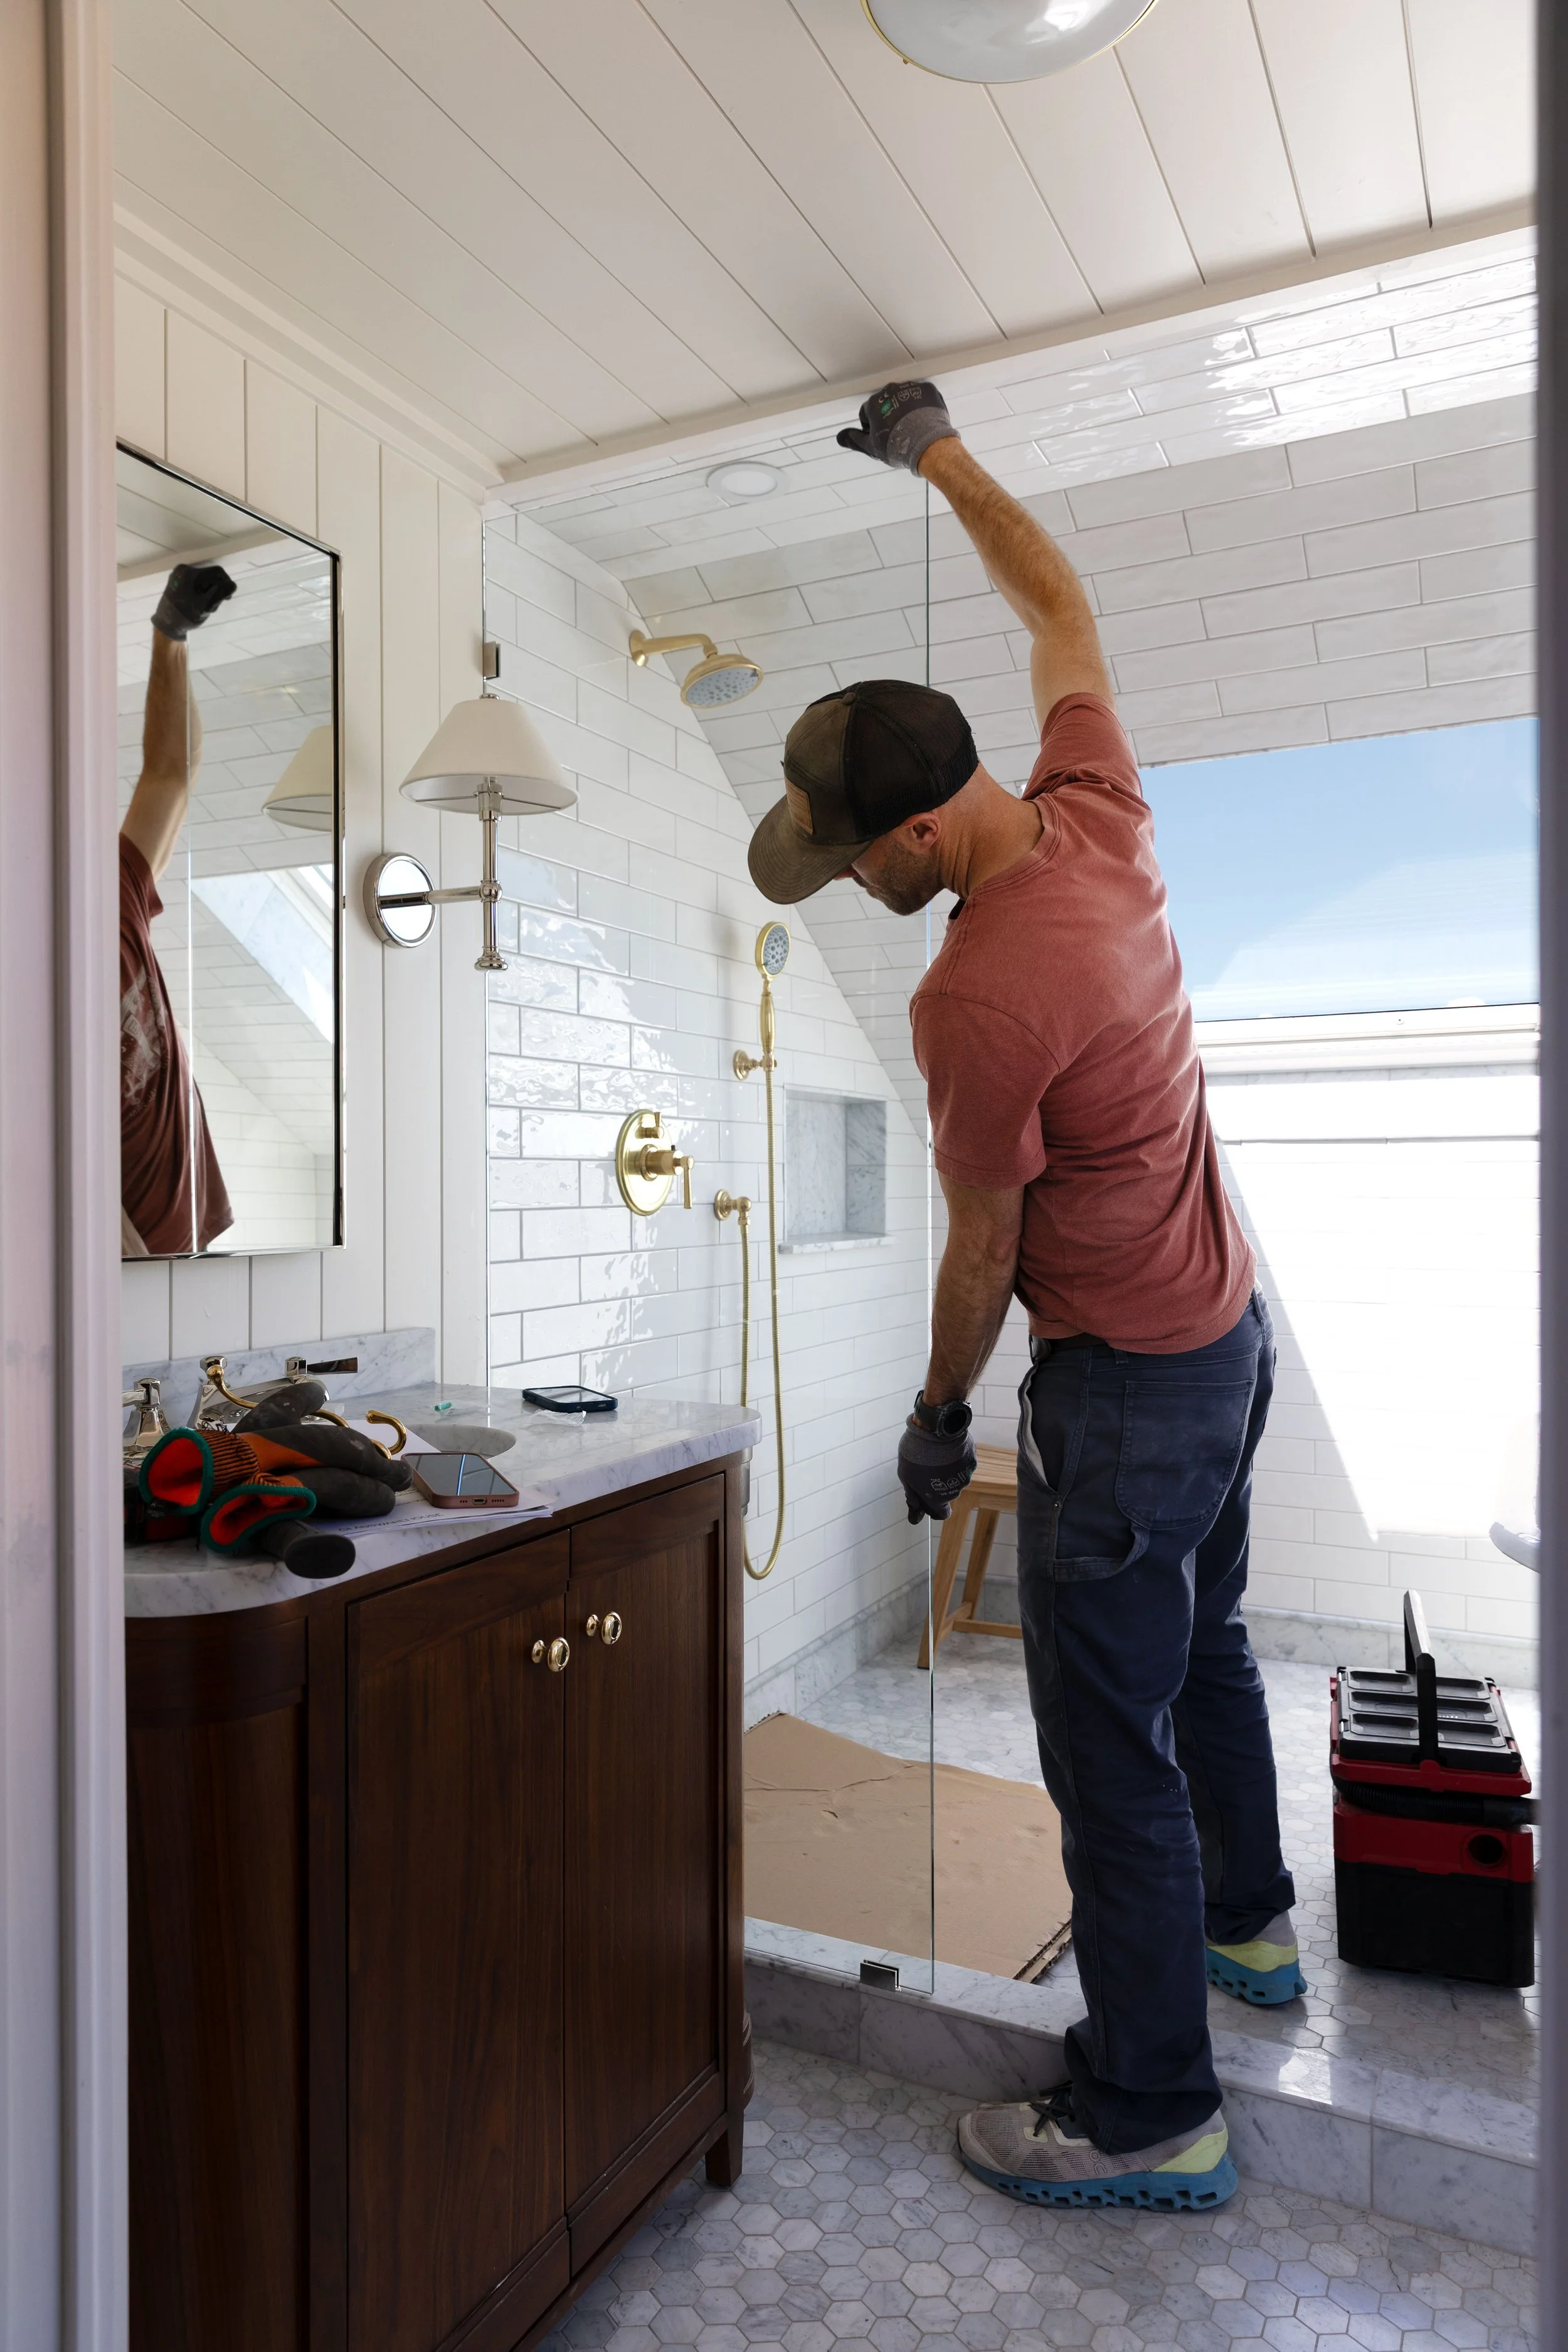
I’m obsessed with this before-and-after ✨